

968 E 31ST AVENUEVancouver, BC V5V2X4
Mortgage Calculator
Monthly Payment (Est.)
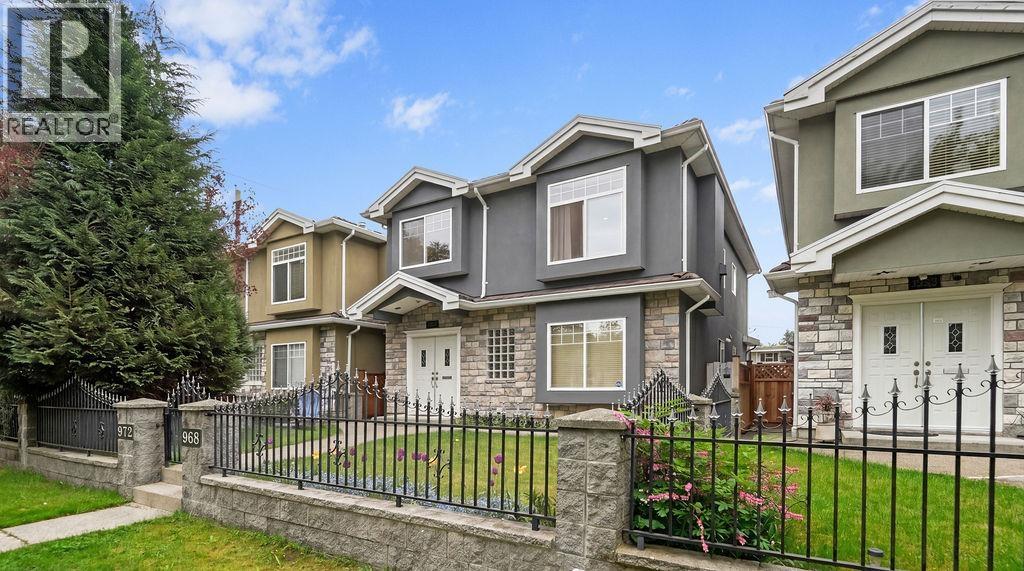
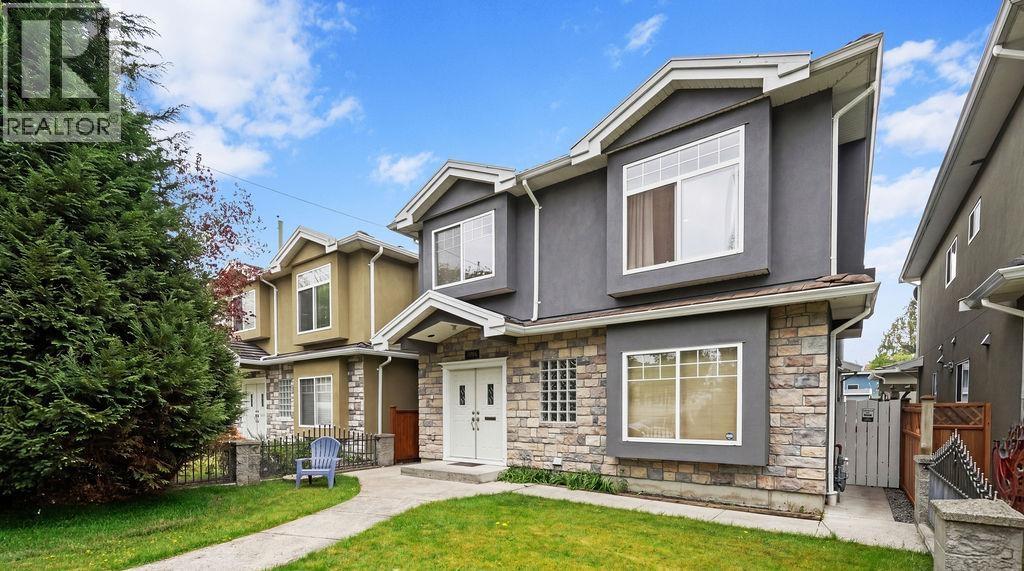
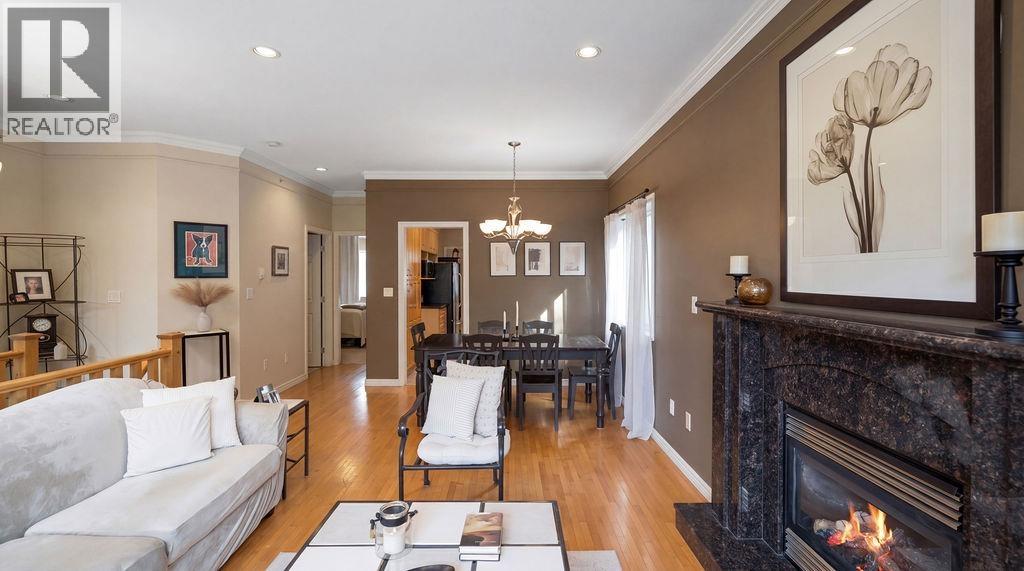
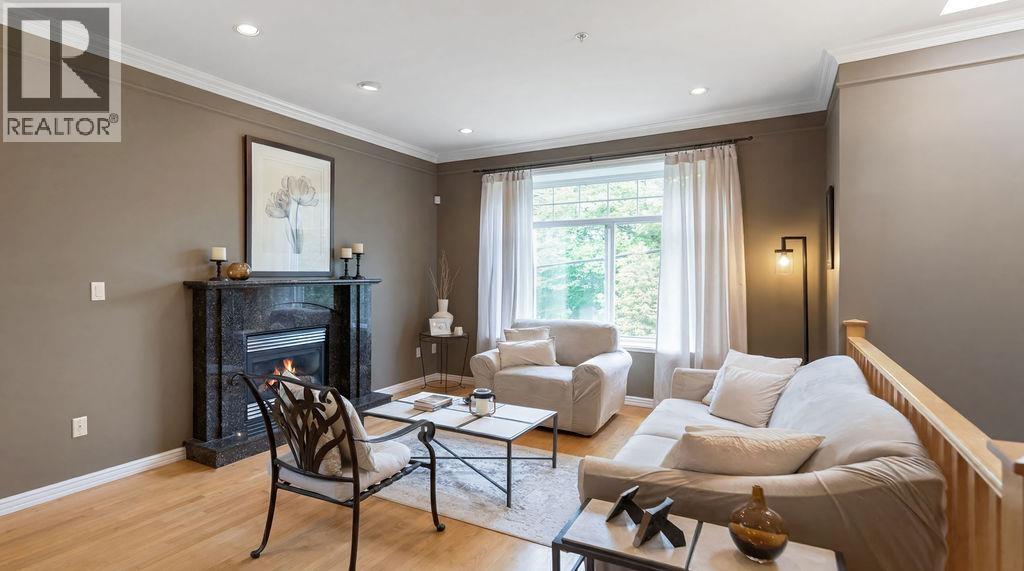
$10,899Well-maintained and versatile 2-storey home with laneway house in the highly sought-after Fraser neighbourhood-just steps to Grays Park and set on a quiet, family-friendly street. Built in 2004, this property offers exceptional flexibility for multi-generational living or strong rental income. The main home features a total of 6 bedrooms and 4 bathrooms, including a spacious 3-bedroom, 2-bathroom upper-level residence with hardwood flooring, granite countertops, stainless steel appliances, and a cozy gas fireplace. The main floor includes two self-contained suites: one 2-bedroom suite and one 1-bedroom suite-ideal mortgage helpers. At the rear, a modern 2-bedroom, 2-bathroom laneway house (built in 2016) provides additional income potential or private living space. A fantastic opportunity in a prime East Vancouver location close to parks, schools, transit, and vibrant Fraser Street amenities. (id:31684)
| 3 hours ago | Listing updated with changes from the MLS® | |
| 3 hours ago | Listing first seen on site |



The trademarks MLS®, Multiple Listing Service® and the associated logos are owned by The Canadian Real Estate Association (CREA) and identify the quality of services provided by real estate professionals who are members of CREA. Used under license.
The trademarks REALTOR®, REALTORS®, and the REALTOR® logo are controlled by The Canadian Real Estate Association (CREA) and identify real estate professionals who are members of CREA. These trademarks are owned or controlled by The Canadian Real Estate Association (CREA) and identify real estate professionals who are members of CREA (REALTOR®) and/or the quality of services they provide (MLS®).
This REALTOR.ca listing content is owned and licensed by REALTOR® members of The Canadian Real Estate Association.