

1208 3455 ASCOT PLACEVancouver, BC V5R6B7
Mortgage Calculator
Monthly Payment (Est.)
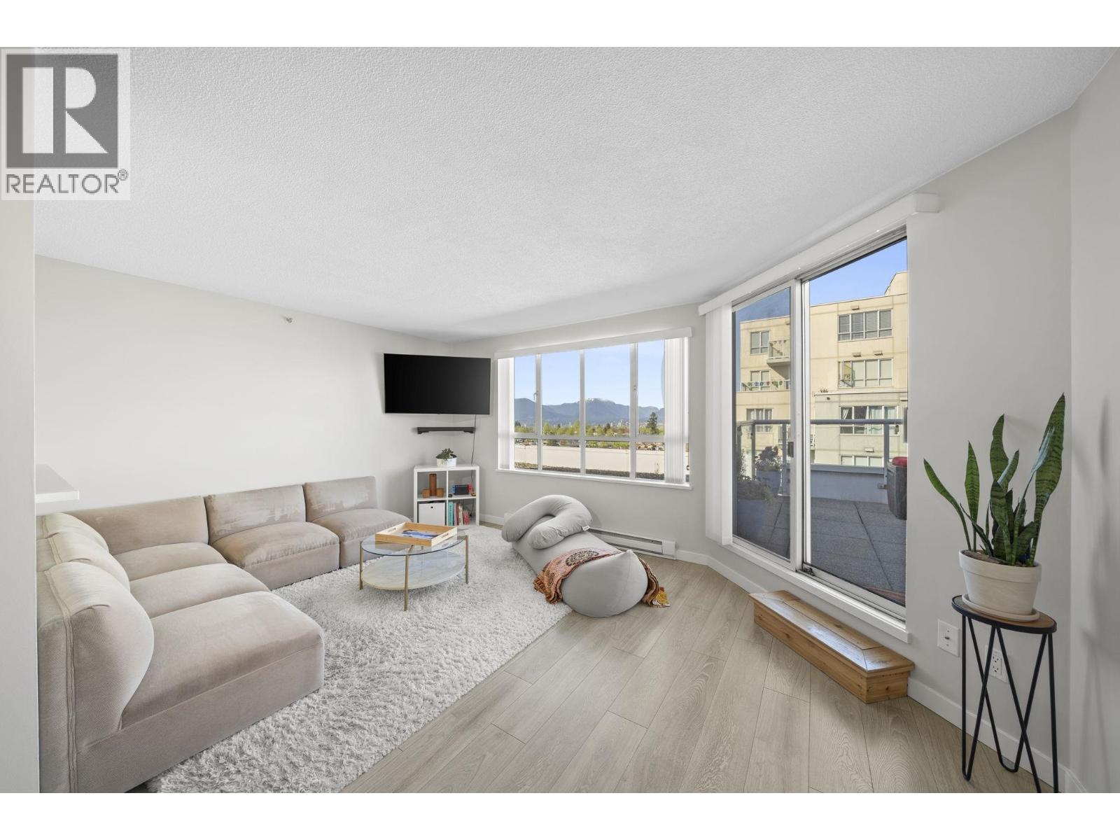
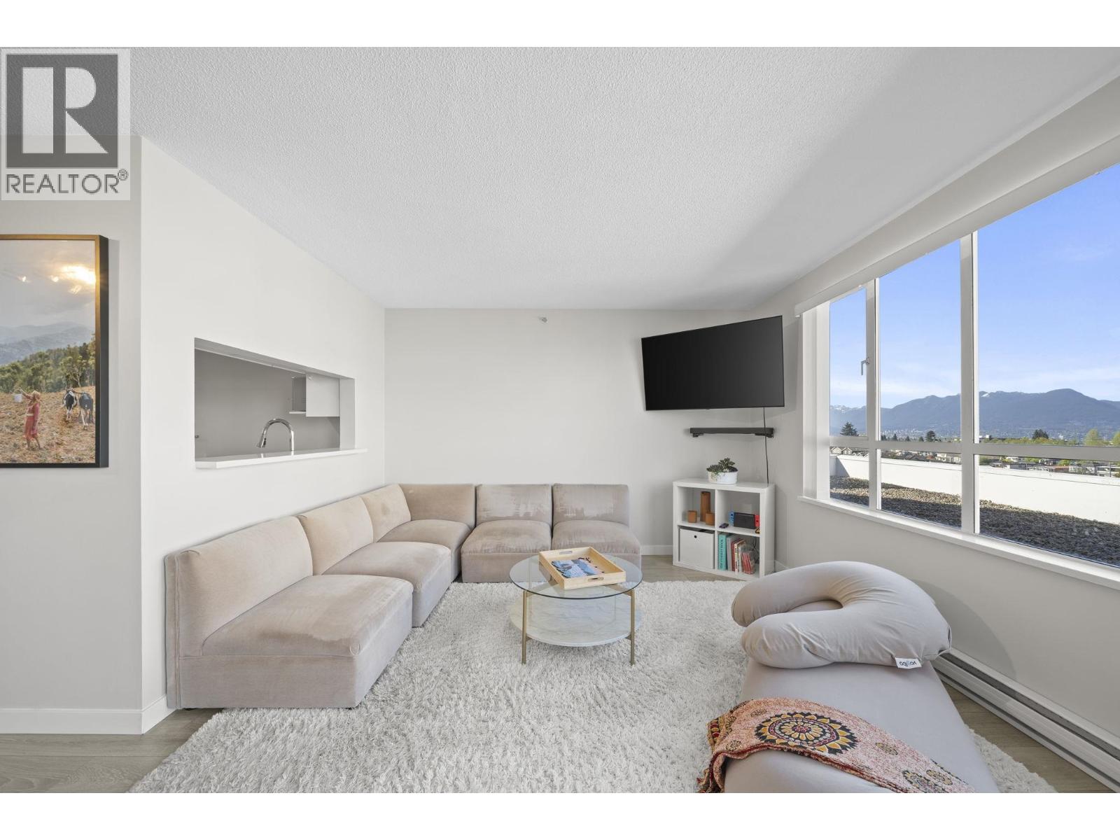
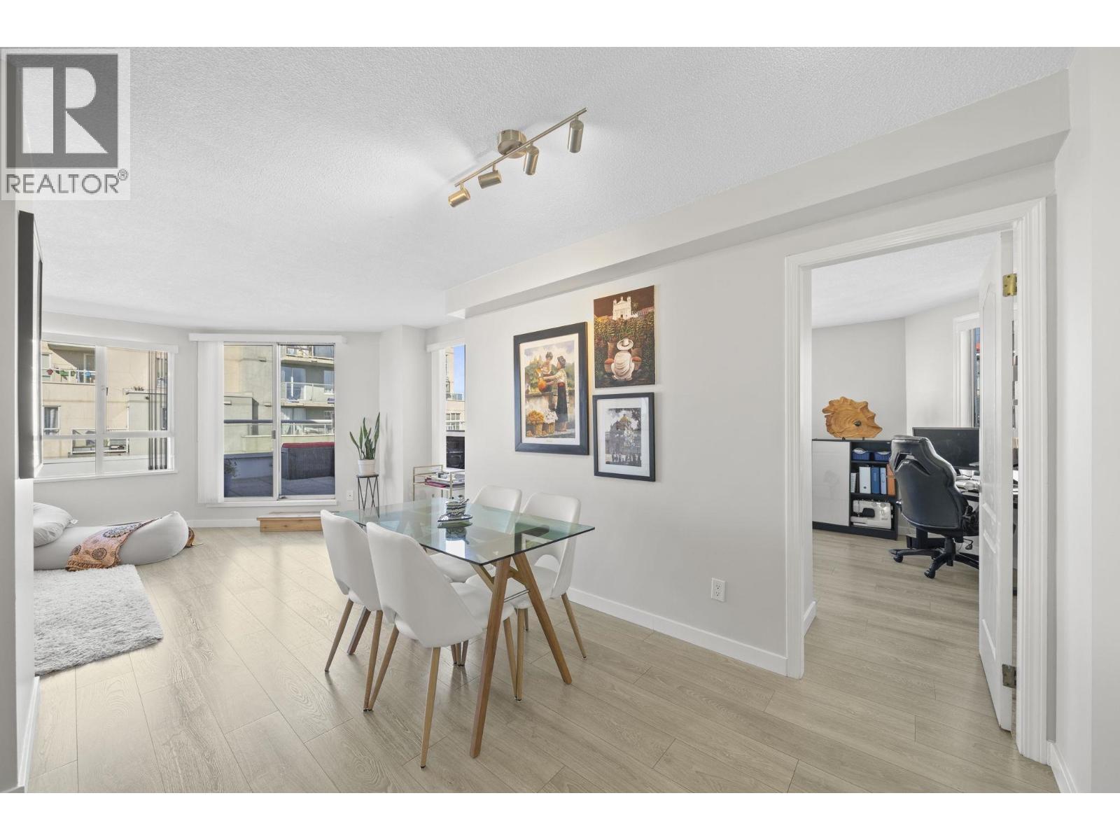
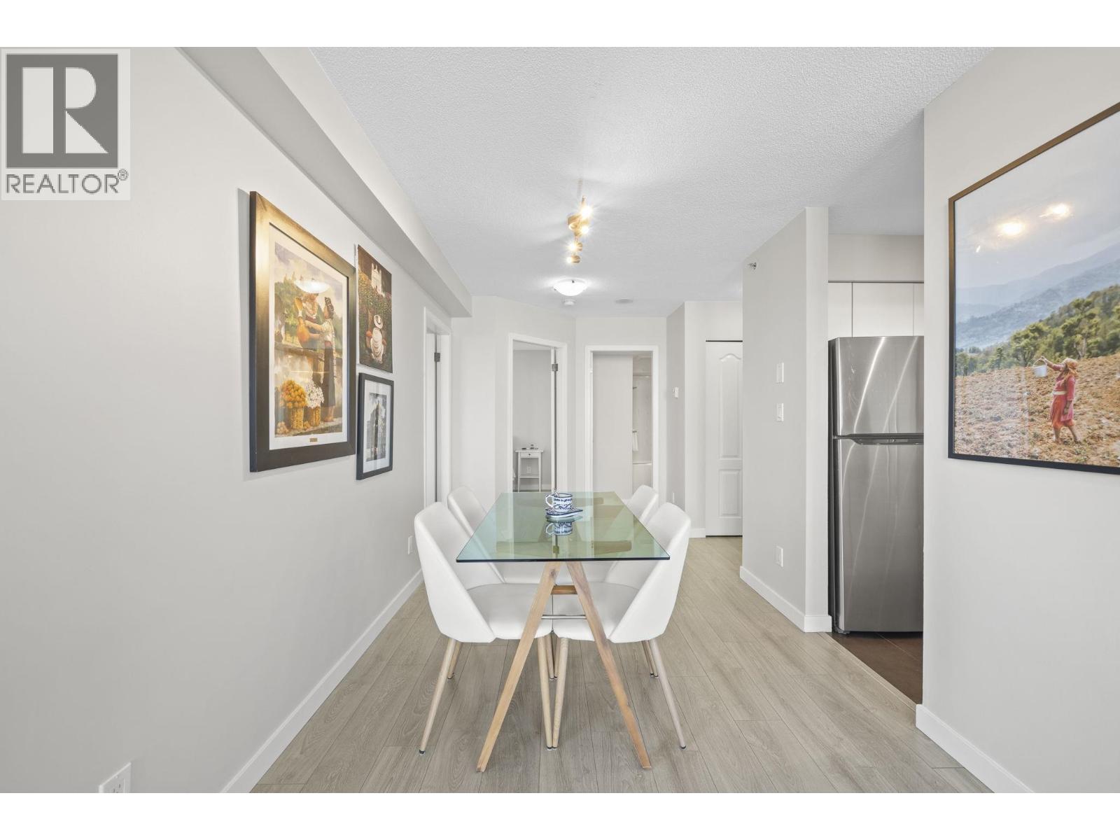
$2,623BREATHTAKING North Shore mountain & city views await you from this 2 bedroom corner home in Collingwood! Featuring a highly-functional floor plan on the quiet side of the building, this home has been kept meticulously (think SHOW HOME!) and has been updated with laminate flooring throughout, quartz countertops, bathroom & appliance upgrades, and more! Enjoy summer evenings on your oversized & private 275sf terrace capturing the city's best views! The building offers a well-managed strata, shared courtyard, an updated laundry room with commercial grade machines, and is conveniently located steps to Joyce skytrain! Includes 1 parking & 1 storage locker. Truly incredible value you won't want to miss - book your private showing today! (id:31684)
| 4 hours ago | Listing updated with changes from the MLS® | |
| 4 hours ago | Listing first seen on site |



The trademarks MLS®, Multiple Listing Service® and the associated logos are owned by The Canadian Real Estate Association (CREA) and identify the quality of services provided by real estate professionals who are members of CREA. Used under license.
The trademarks REALTOR®, REALTORS®, and the REALTOR® logo are controlled by The Canadian Real Estate Association (CREA) and identify real estate professionals who are members of CREA. These trademarks are owned or controlled by The Canadian Real Estate Association (CREA) and identify real estate professionals who are members of CREA (REALTOR®) and/or the quality of services they provide (MLS®).
This REALTOR.ca listing content is owned and licensed by REALTOR® members of The Canadian Real Estate Association.