

647 PRIOR STREETVancouver, BC V6A2G7
Mortgage Calculator
Monthly Payment (Est.)
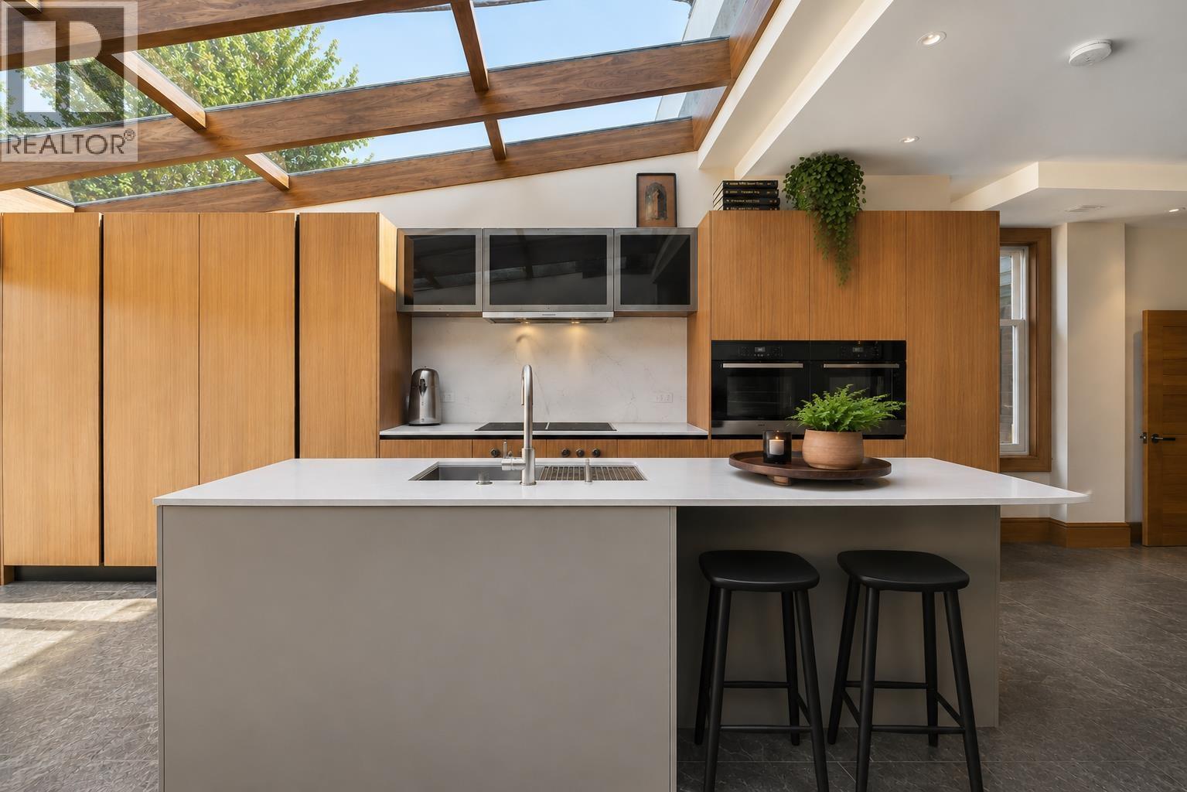
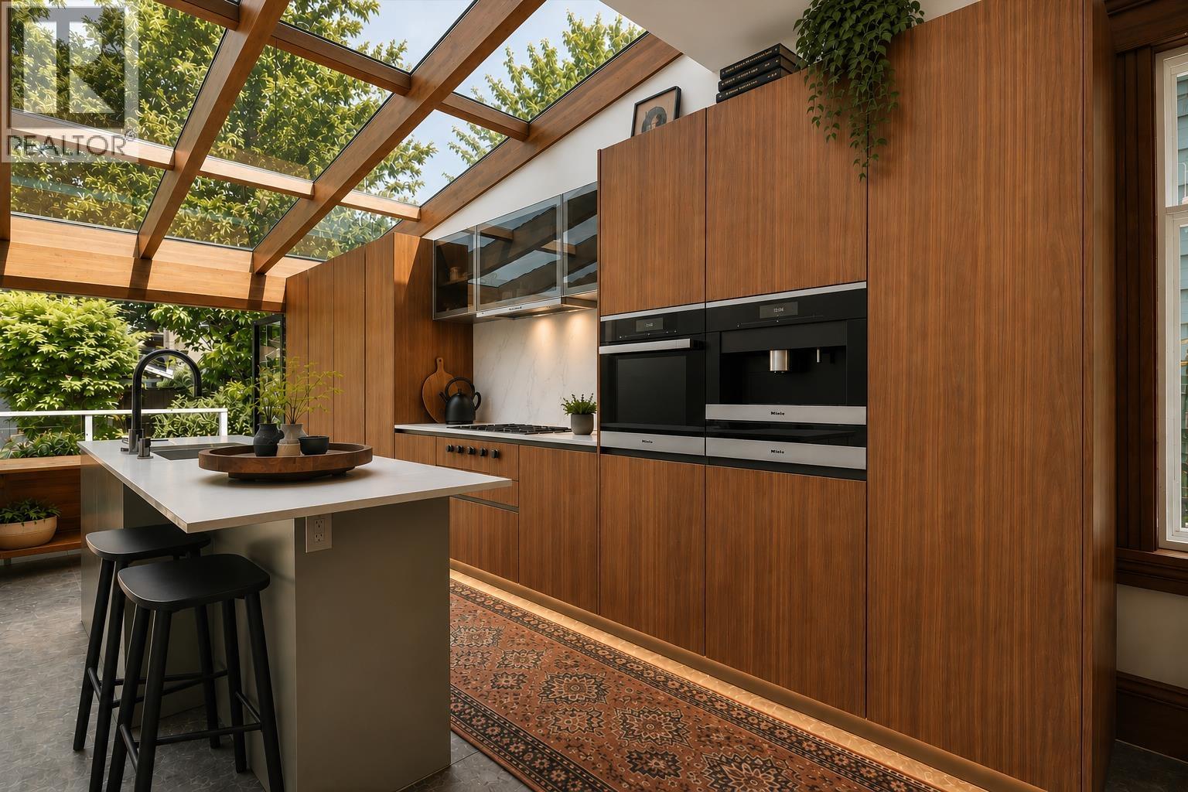
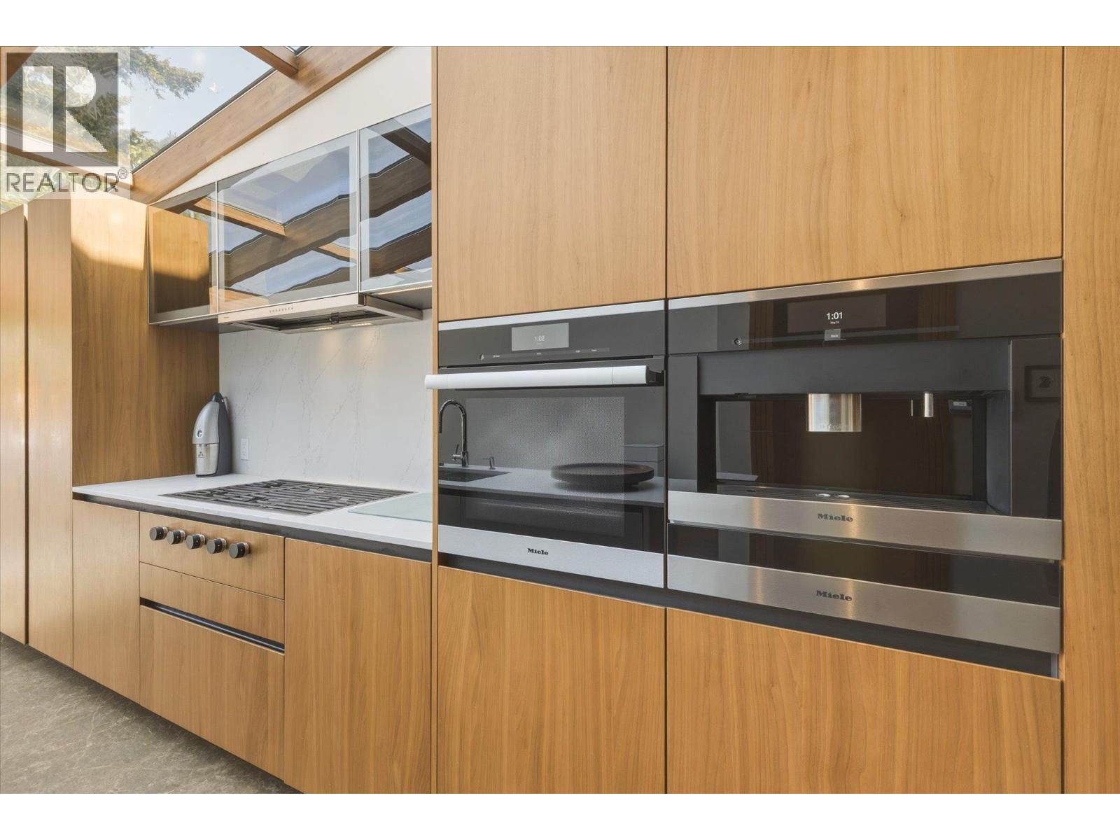
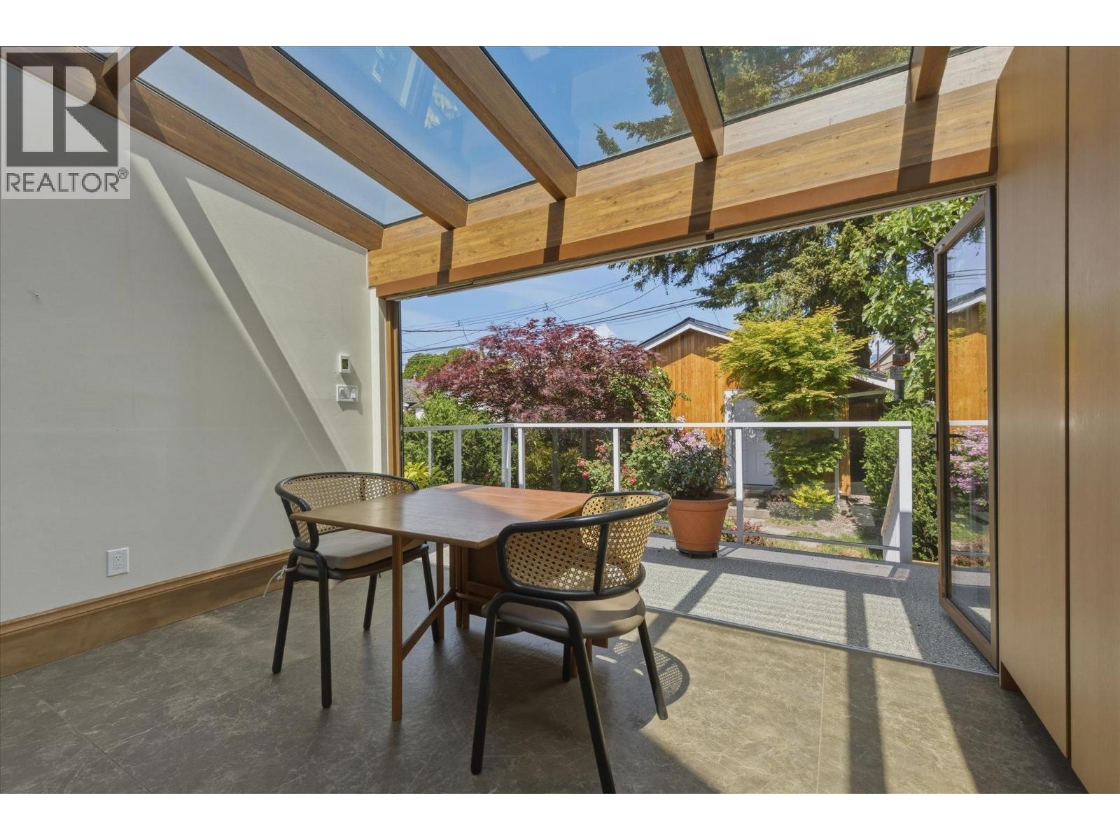
$9,581A rare find in one of East Van´s most beloved neighbourhoods! This extensively renovated character home perfectly blends timeless charm with over 2 decades of meticulous improvements. Ideal for long-term value, the main home features 5 warm, updated beds & 2 baths, plus a bright 1-bed, 1-bath suite below, the perfect mortgage helper. Major upgrades include a permitted rear addition, updated electrical, windows, roof, insulation, sump pump, & brand-new heat pump/furnace ('25) with AC. The garage boasts a new metal roof & EV ready, opening to a private garden oasis. Nestled in a vibrant, walkable neighborhood steps to local cafes & parks, minutes from Downtown for an effortless commute. Combining mechanical peace of mind, rental income, & unbeatable community location. (id:31684)
| 6 hours ago | Listing updated with changes from the MLS® | |
| 7 hours ago | Listing first seen on site |



The trademarks MLS®, Multiple Listing Service® and the associated logos are owned by The Canadian Real Estate Association (CREA) and identify the quality of services provided by real estate professionals who are members of CREA. Used under license.
The trademarks REALTOR®, REALTORS®, and the REALTOR® logo are controlled by The Canadian Real Estate Association (CREA) and identify real estate professionals who are members of CREA. These trademarks are owned or controlled by The Canadian Real Estate Association (CREA) and identify real estate professionals who are members of CREA (REALTOR®) and/or the quality of services they provide (MLS®).
This REALTOR.ca listing content is owned and licensed by REALTOR® members of The Canadian Real Estate Association.