

1 1448 E 30TH AVENUEVancouver, BC V5N3A2
Mortgage Calculator
Monthly Payment (Est.)
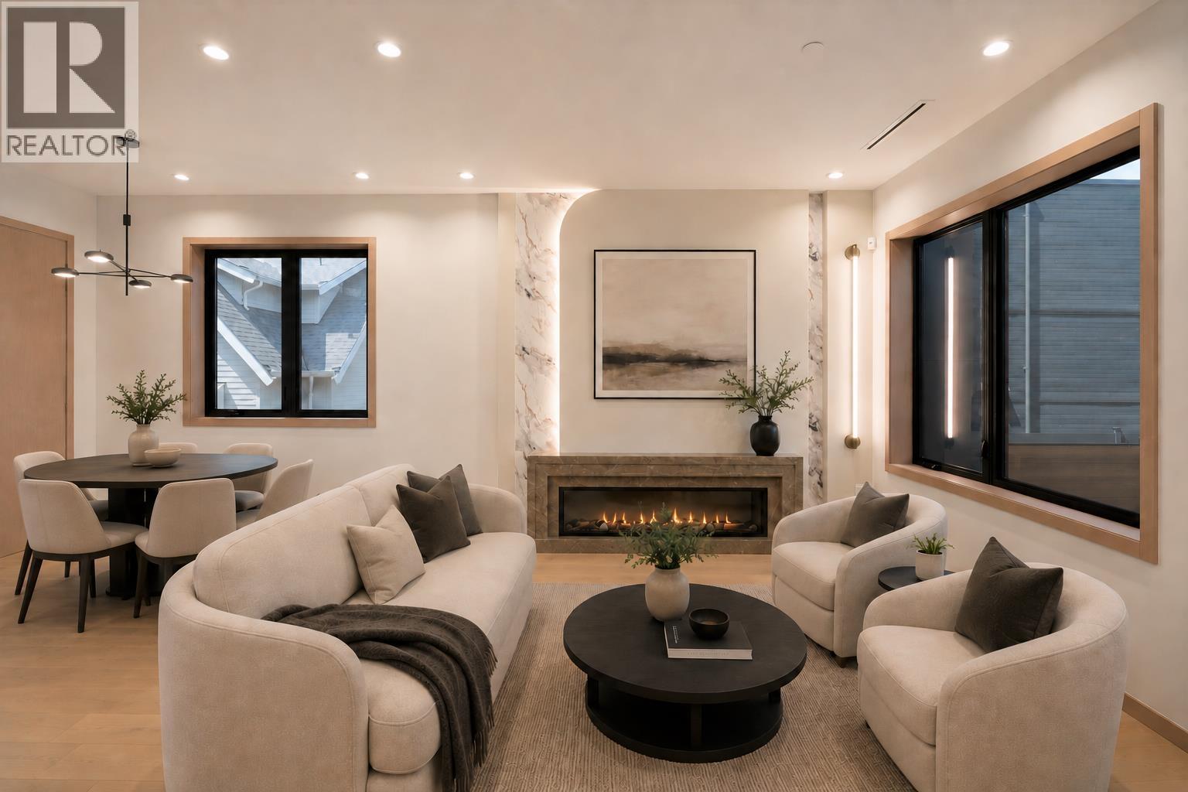
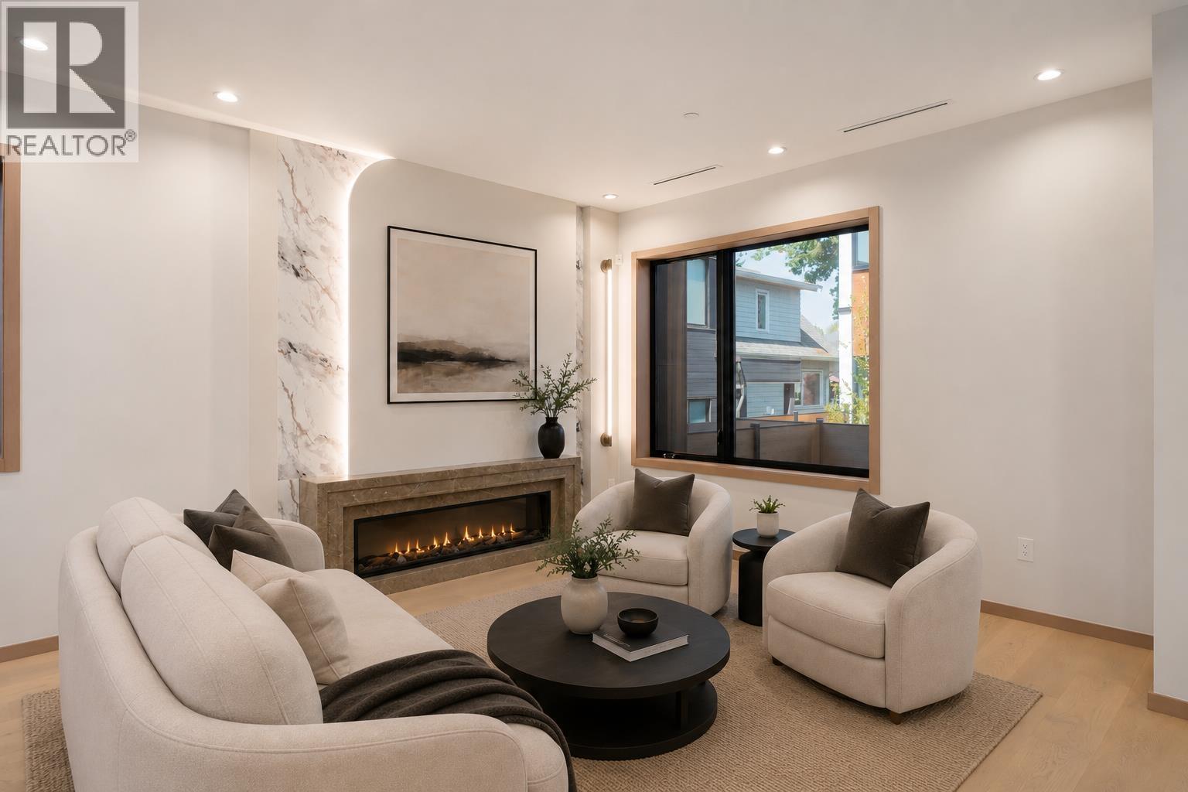
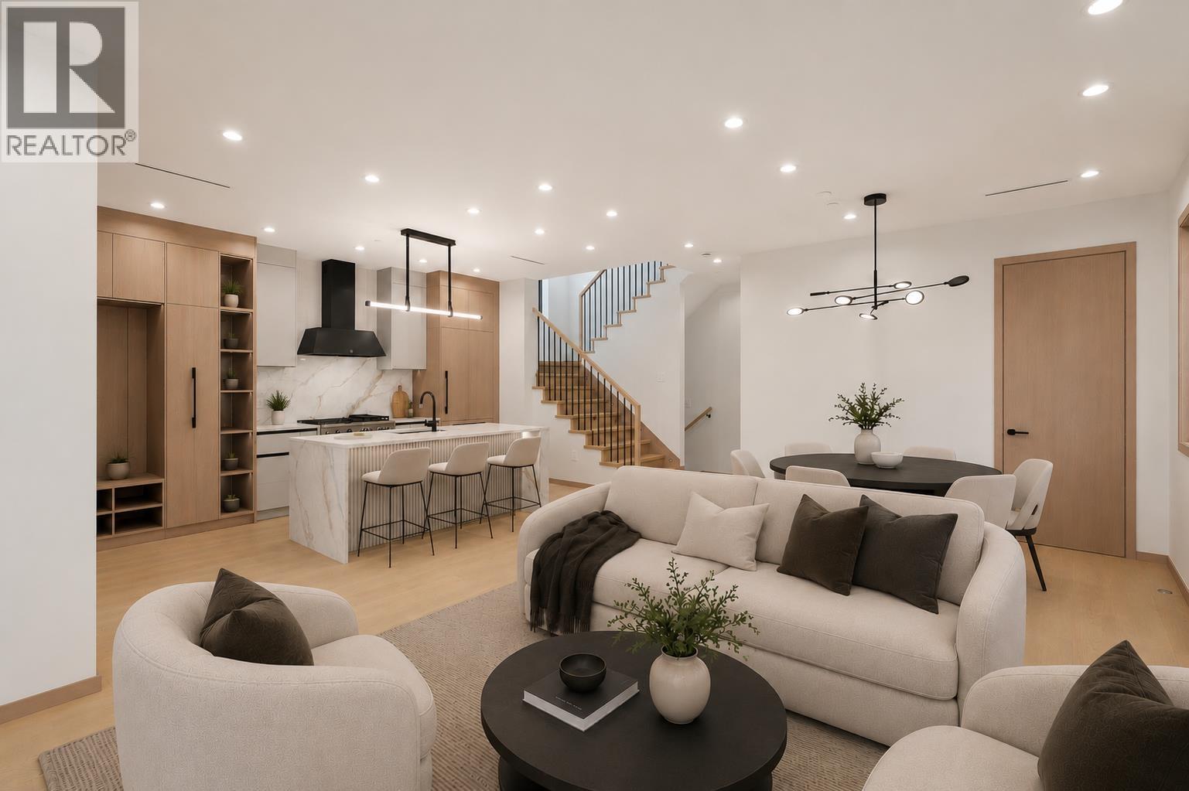
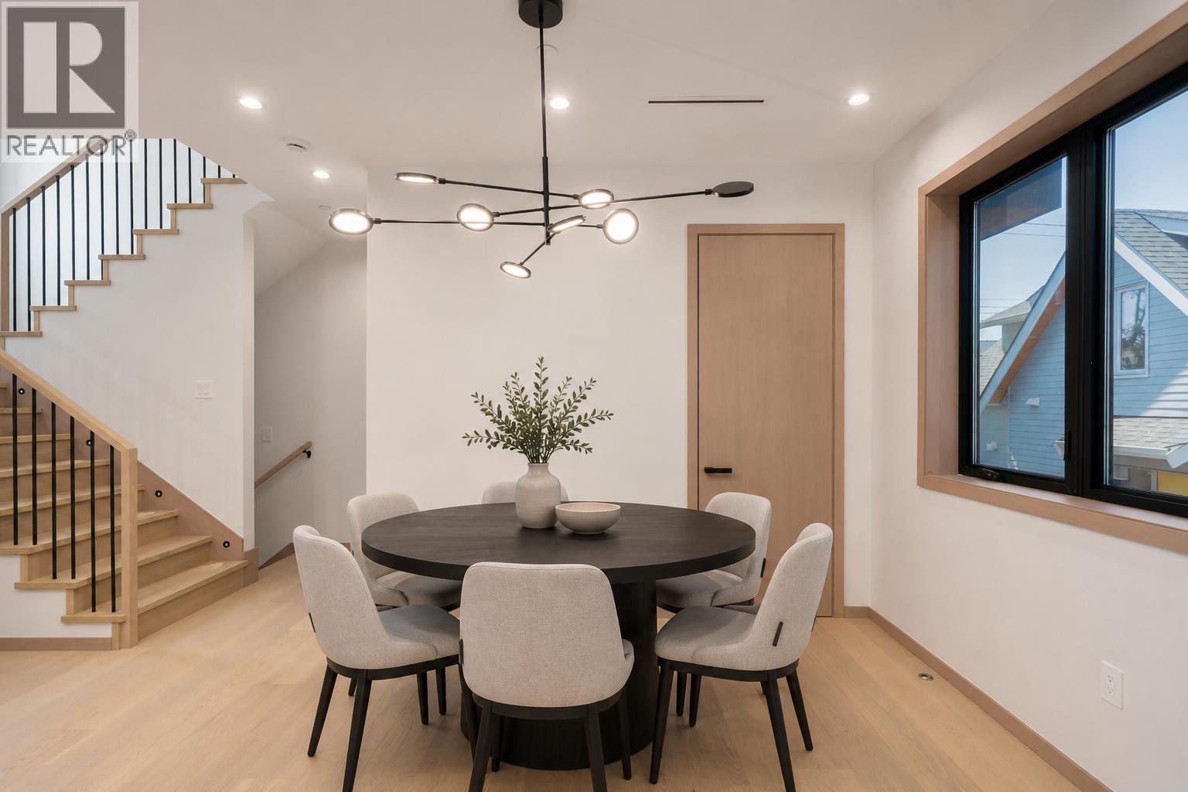
$7,706THIRTY KNIGHT - four contemporary homes by Acebuild Homes. The flexible one. 4 bedrooms and 3.5 baths across 1,767 sq ft, plus a lower level that answers the question most homes can't: full bathroom, separate side entrance, ready to be a recreation room, a proper office, a studio or private guest quarters - and to change again when life does. Above, an open main floor built around a kitchen featuring custom millwork and integrated premium appliances, finished for longevity over trend. The primary suite offers a walk-in closet and a well-detailed ensuite. Rare rear street frontage delivers what money usually can't buy in the city: quiet, privacy, and an easy way in and out. Open House Wednesday, July 29th 3:30-5:30 PM (id:31684)
| 4 hours ago | Listing updated with changes from the MLS® | |
| 8 hours ago | Listing first seen on site |



The trademarks MLS®, Multiple Listing Service® and the associated logos are owned by The Canadian Real Estate Association (CREA) and identify the quality of services provided by real estate professionals who are members of CREA. Used under license.
The trademarks REALTOR®, REALTORS®, and the REALTOR® logo are controlled by The Canadian Real Estate Association (CREA) and identify real estate professionals who are members of CREA. These trademarks are owned or controlled by The Canadian Real Estate Association (CREA) and identify real estate professionals who are members of CREA (REALTOR®) and/or the quality of services they provide (MLS®).
This REALTOR.ca listing content is owned and licensed by REALTOR® members of The Canadian Real Estate Association.