

3149 W KING EDWARD AVENUEVancouver, BC V6L1V4
Mortgage Calculator
Monthly Payment (Est.)
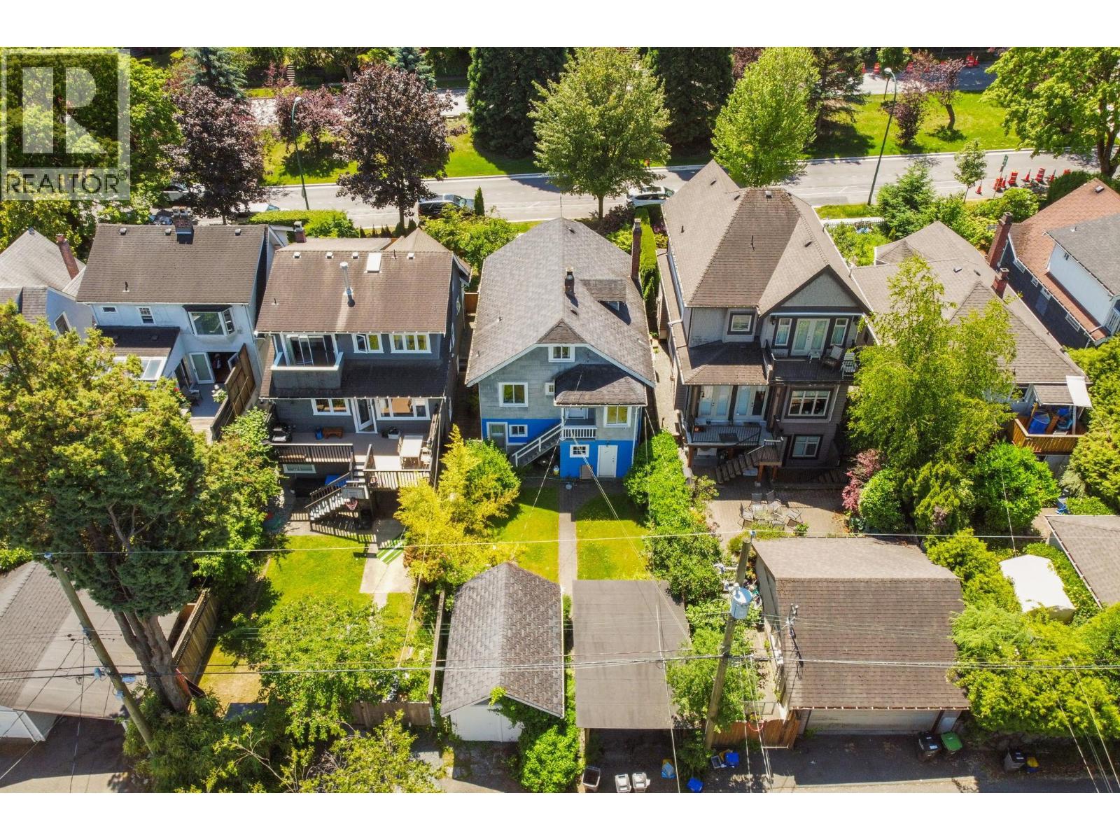
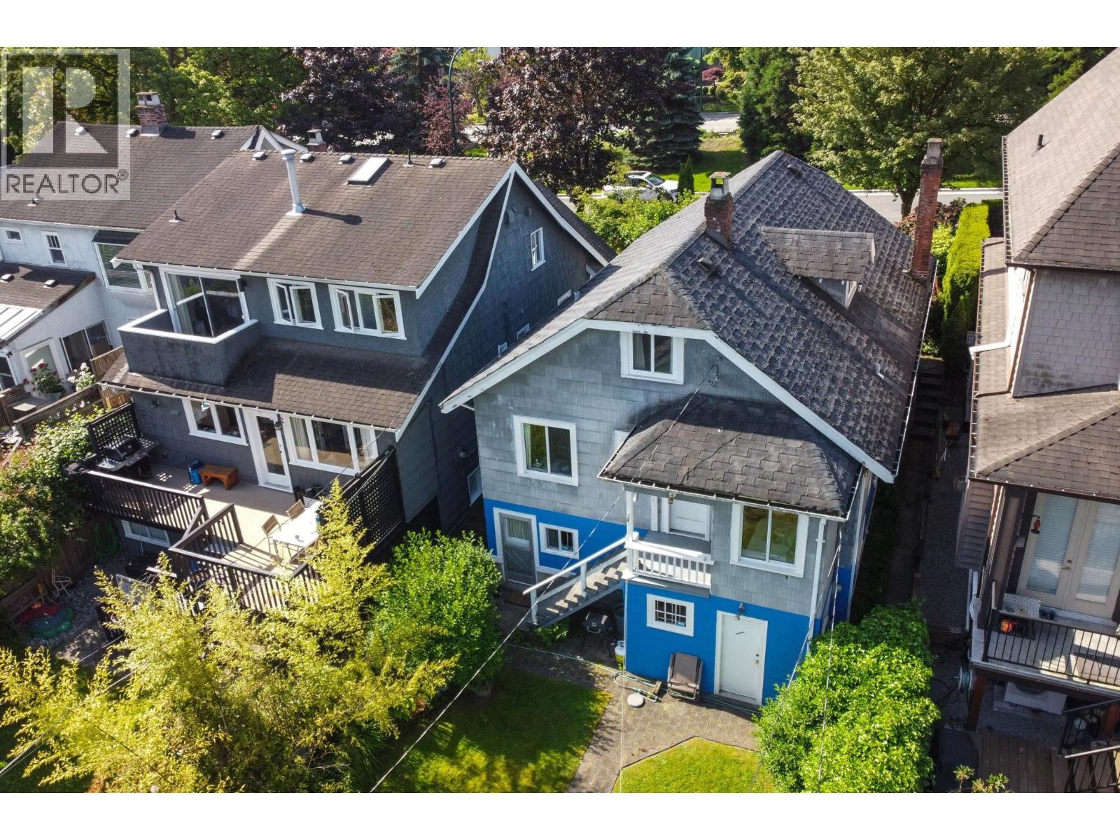
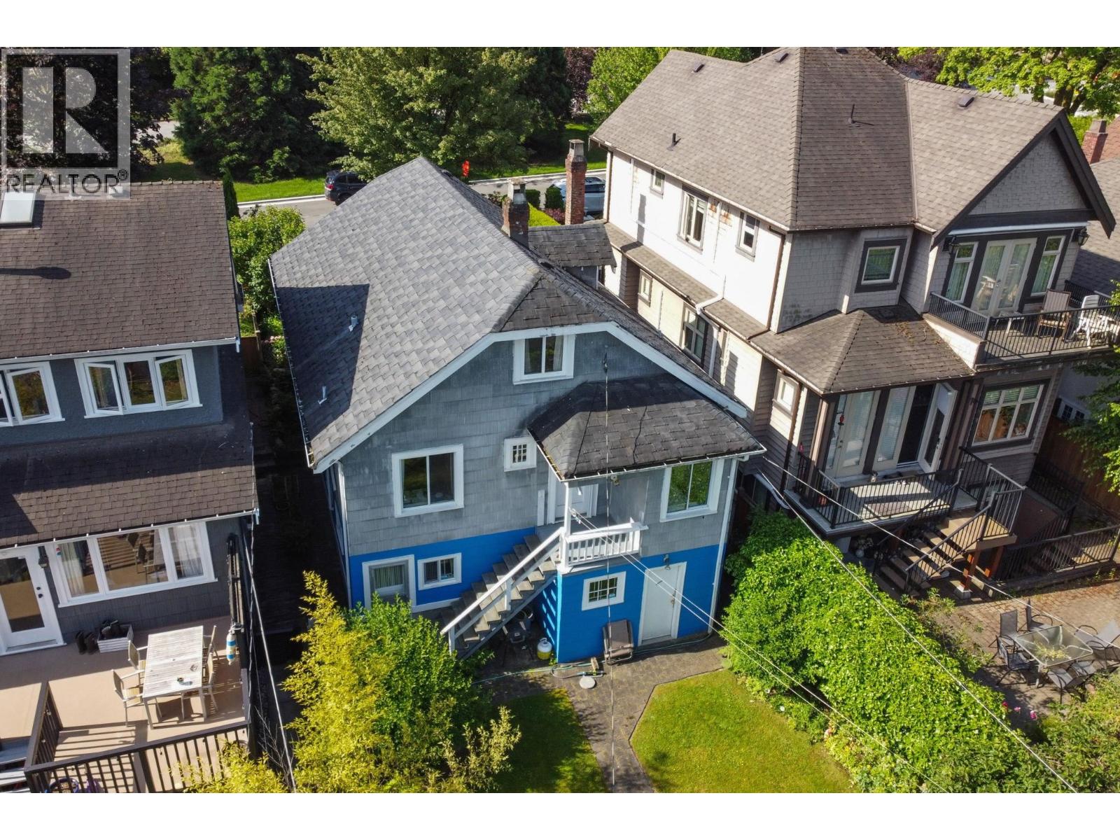
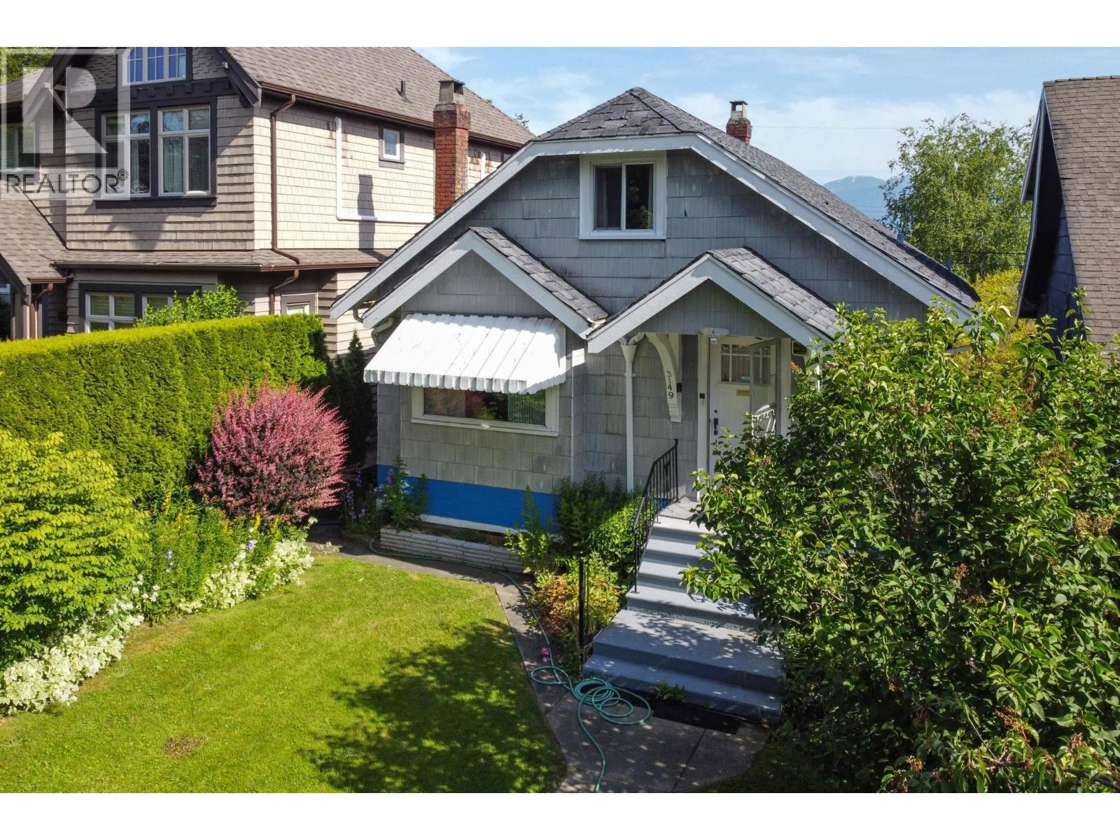
$9,116Prime Dunbar View Lot with Charming, Move-In Ready Character Home. Discover incredible value in Vancouver´s prestigious Dunbar neighbourhood. This beautifully maintained, ultra-livable character home offers the perfect entry point into a highly coveted community at an unbeatable price. Flexible zoning delivers options - you can live here as you plan your build. SFD, duplex, or multi plex available to you. Also suitable as an investment property. 2br on the main, 2br up, suite in the basement provides flexibility. Proximity to great schools and parks. Kitchener Elem and Lord Byng Secondary (id:31684)
| 5 hours ago | Listing updated with changes from the MLS® | |
| 9 hours ago | Listing first seen on site |



The trademarks MLS®, Multiple Listing Service® and the associated logos are owned by The Canadian Real Estate Association (CREA) and identify the quality of services provided by real estate professionals who are members of CREA. Used under license.
The trademarks REALTOR®, REALTORS®, and the REALTOR® logo are controlled by The Canadian Real Estate Association (CREA) and identify real estate professionals who are members of CREA. These trademarks are owned or controlled by The Canadian Real Estate Association (CREA) and identify real estate professionals who are members of CREA (REALTOR®) and/or the quality of services they provide (MLS®).
This REALTOR.ca listing content is owned and licensed by REALTOR® members of The Canadian Real Estate Association.