

1228 W HASTINGS STREETVancouver, BC V6E4S6
Mortgage Calculator
Monthly Payment (Est.)
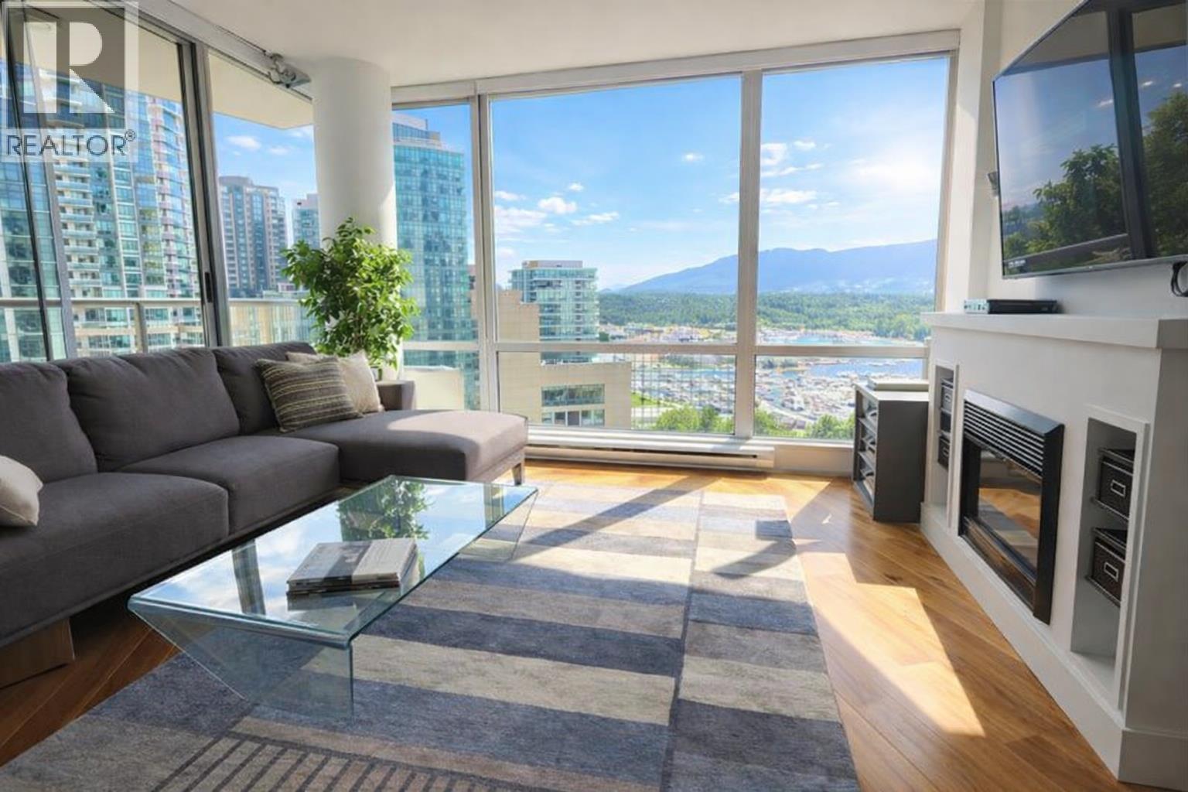
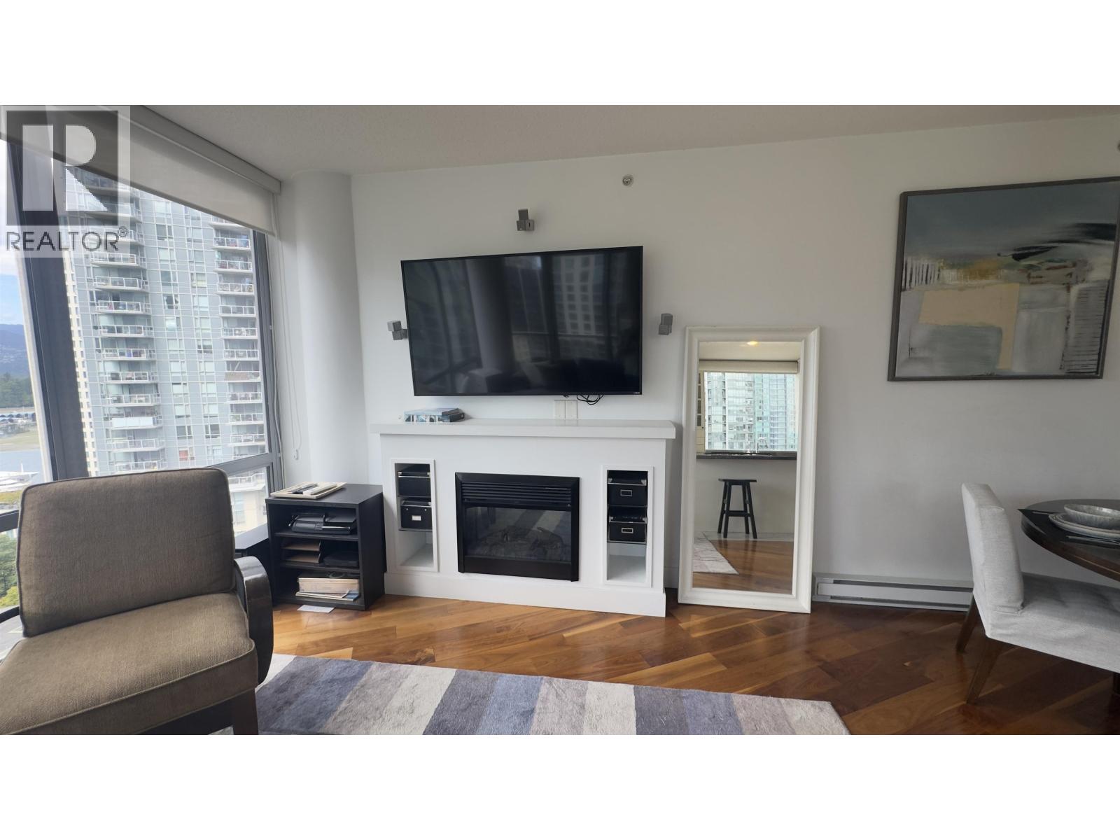
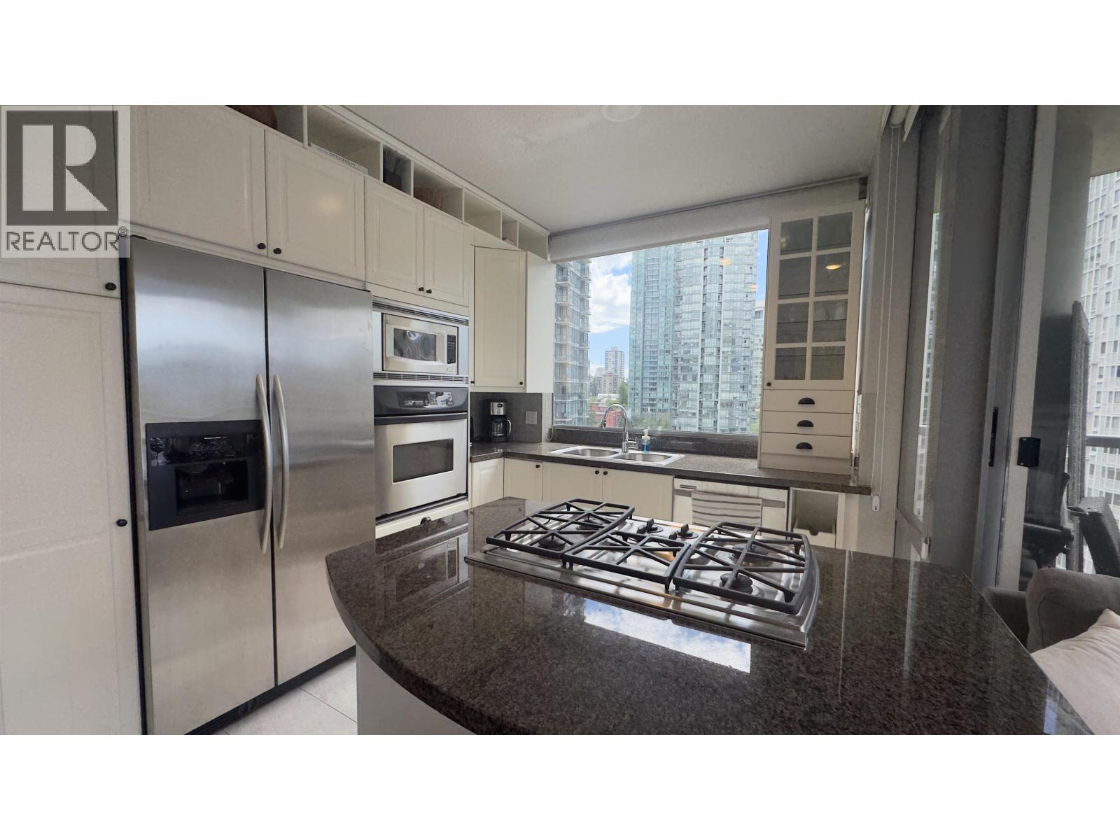
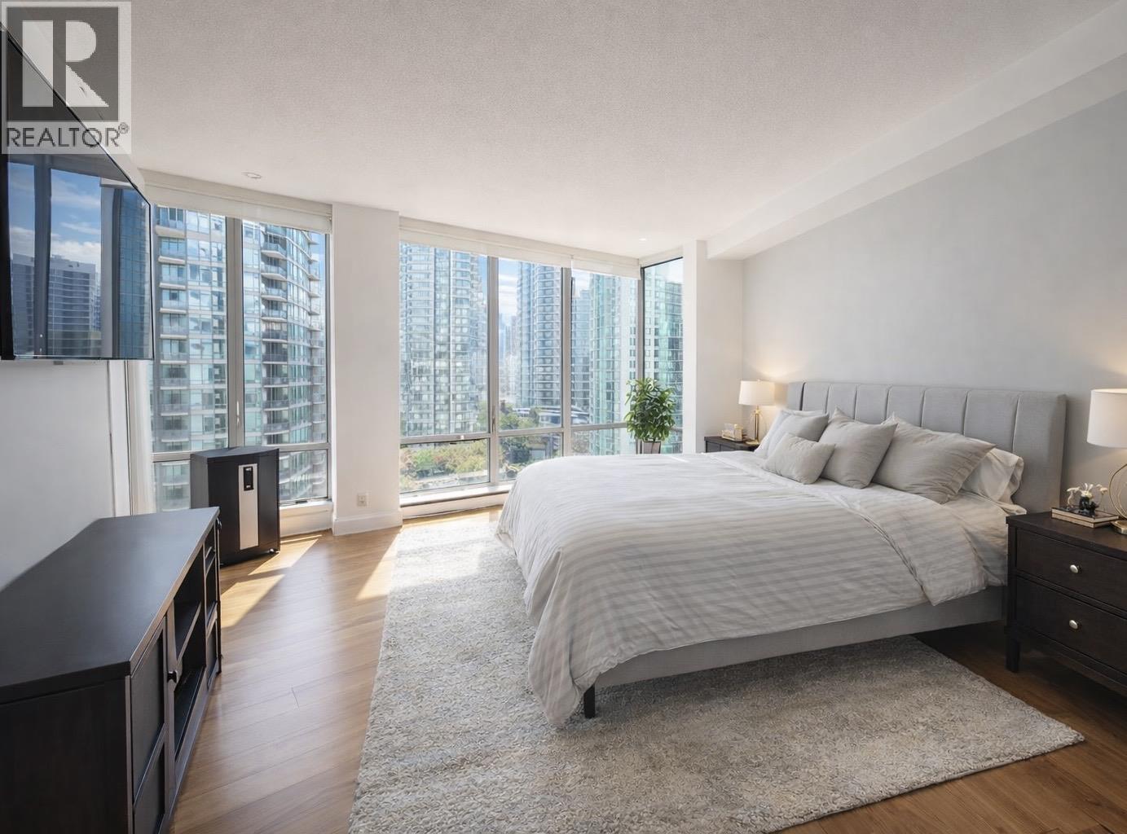
$4,102Experience true waterfront living in Unit 1404 at the Palladio, nestled in prestigious Coal Harbour. Enjoy spectacular ocean, marina, and mountain views from floor-to-ceiling windows in this beautifully redesigned home. Featuring an open-concept layout, hardwood flooring, a gourmet kitchen with integrated high-end appliances, spacious bedrooms, and a custom-built den perfect for a home office. Steps to the Seawall, Stanley Park, fine dining, and upscale shopping. This luxury residence includes access to concierge, fitness centre, hot tub, and meeting rooms. Available!! Open House Saturday 12-1PM (id:31684)
| 10 hours ago | Listing updated with changes from the MLS® | |
| 10 hours ago | Listing first seen on site |



The trademarks MLS®, Multiple Listing Service® and the associated logos are owned by The Canadian Real Estate Association (CREA) and identify the quality of services provided by real estate professionals who are members of CREA. Used under license.
The trademarks REALTOR®, REALTORS®, and the REALTOR® logo are controlled by The Canadian Real Estate Association (CREA) and identify real estate professionals who are members of CREA. These trademarks are owned or controlled by The Canadian Real Estate Association (CREA) and identify real estate professionals who are members of CREA (REALTOR®) and/or the quality of services they provide (MLS®).
This REALTOR.ca listing content is owned and licensed by REALTOR® members of The Canadian Real Estate Association.