

4526 HEATHER STREETVancouver, BC V5Z2H9
Mortgage Calculator
Monthly Payment (Est.)
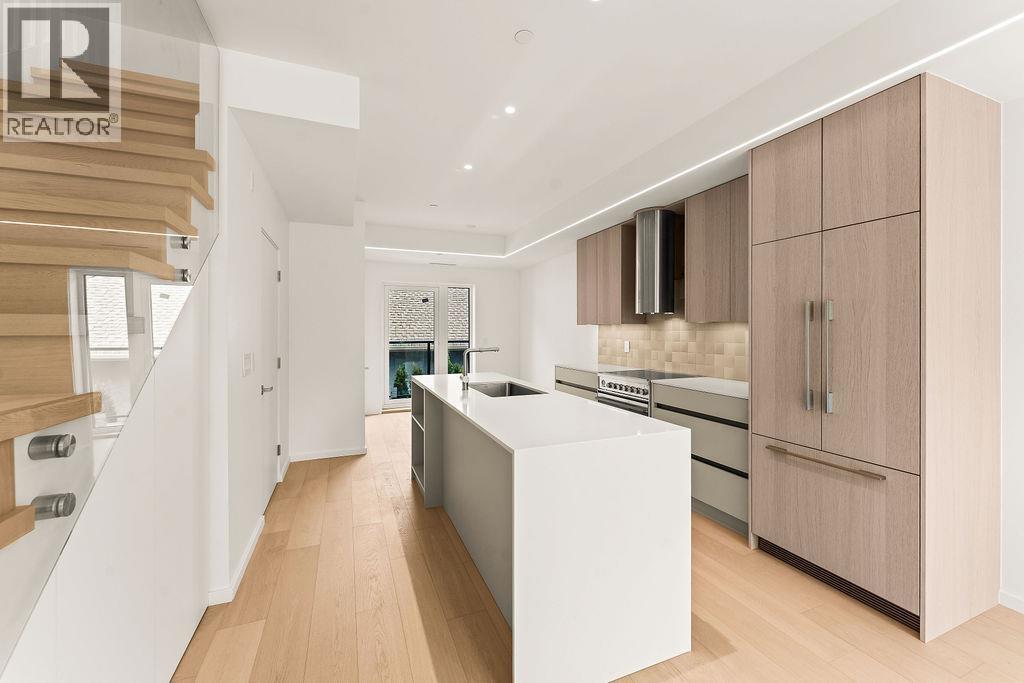
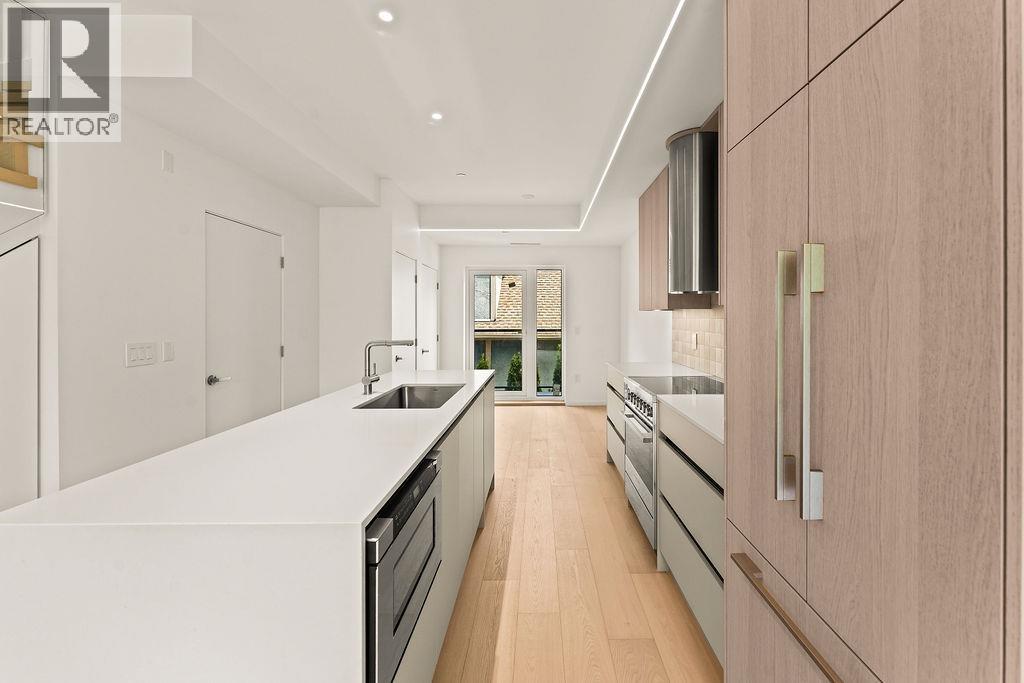
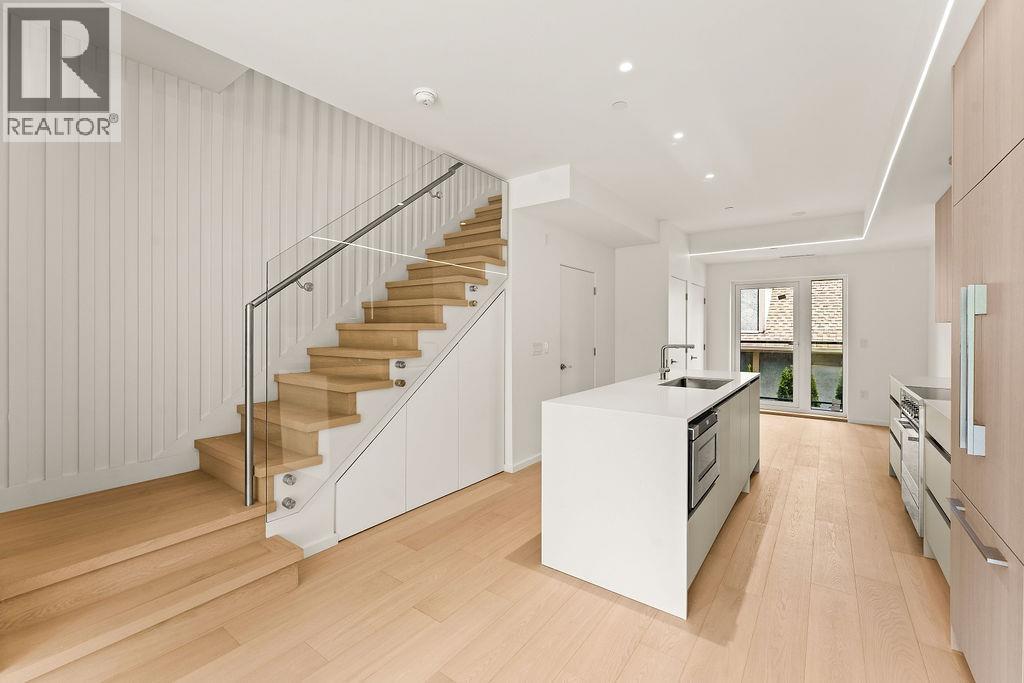
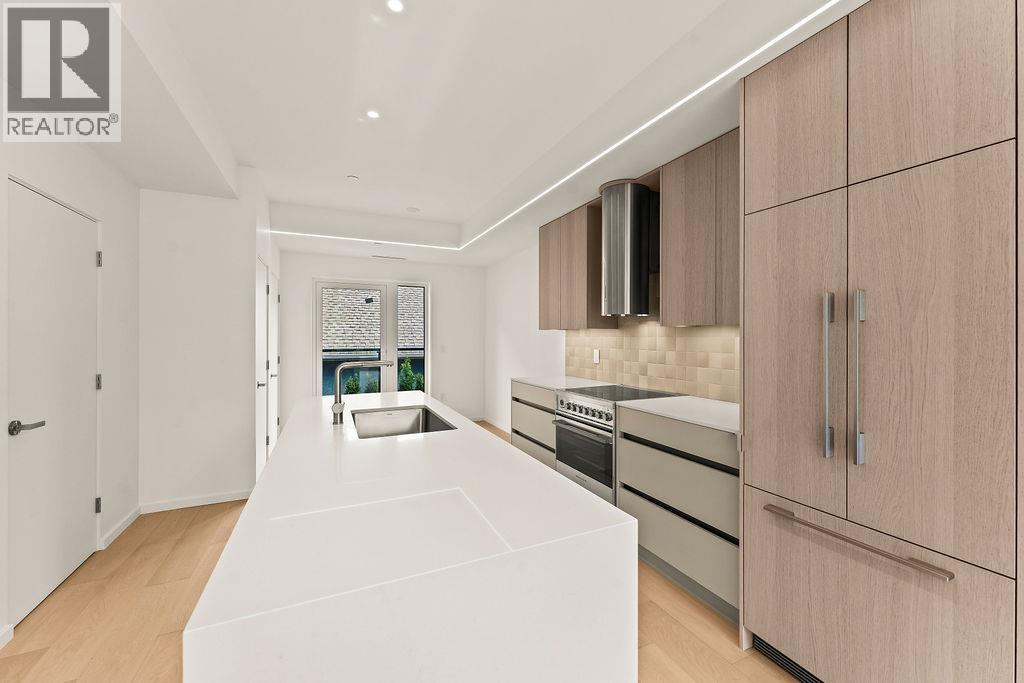
$6,839Welcome to The Modern on Heather, a sophisticated collection of 8 high-performance homes built by award-winning custom builder Paramax Homes. This 3-bedroom home has an elevated interior & premium features including European triple-glazed windows, Fisher Paykel appliances, engineered oak hardwood flooring, private rooftop patio, energy-efficient systems & EV parking. A special feature of this unit is the extra balcony off the main-floor eating area extending your dining space outdoors. Prime location on W 29th Ave & Heather St in Vancouver's Cambie Village neighbourhood, moments from QE Park, King Edward SkyTrain, top amenities, schools & community centres. This is your rare opportunity to own a brand-new home with finishes typically found in luxury custom-built single-family properties. (id:31684)
| 9 hours ago | Listing updated with changes from the MLS® | |
| 10 hours ago | Listing first seen on site |



The trademarks MLS®, Multiple Listing Service® and the associated logos are owned by The Canadian Real Estate Association (CREA) and identify the quality of services provided by real estate professionals who are members of CREA. Used under license.
The trademarks REALTOR®, REALTORS®, and the REALTOR® logo are controlled by The Canadian Real Estate Association (CREA) and identify real estate professionals who are members of CREA. These trademarks are owned or controlled by The Canadian Real Estate Association (CREA) and identify real estate professionals who are members of CREA (REALTOR®) and/or the quality of services they provide (MLS®).
This REALTOR.ca listing content is owned and licensed by REALTOR® members of The Canadian Real Estate Association.