

1 1450 E 30TH AVENUEVancouver, BC V5N3A2
Mortgage Calculator
Monthly Payment (Est.)
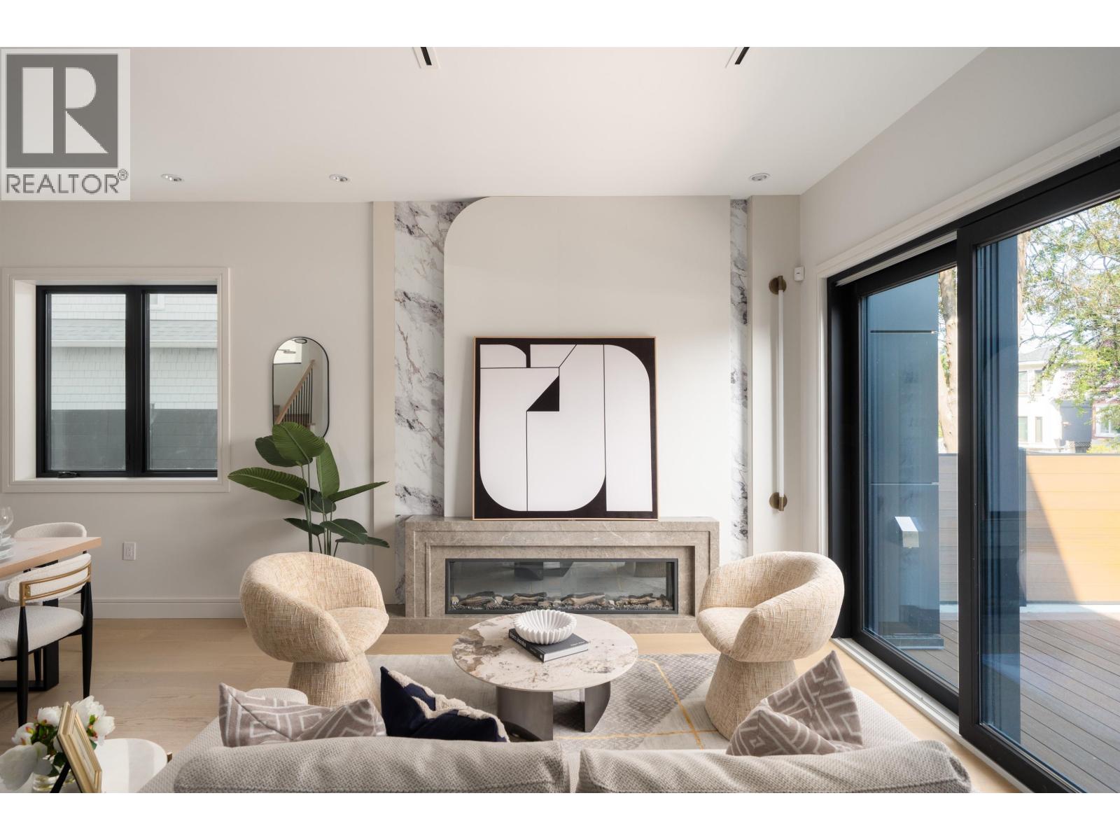
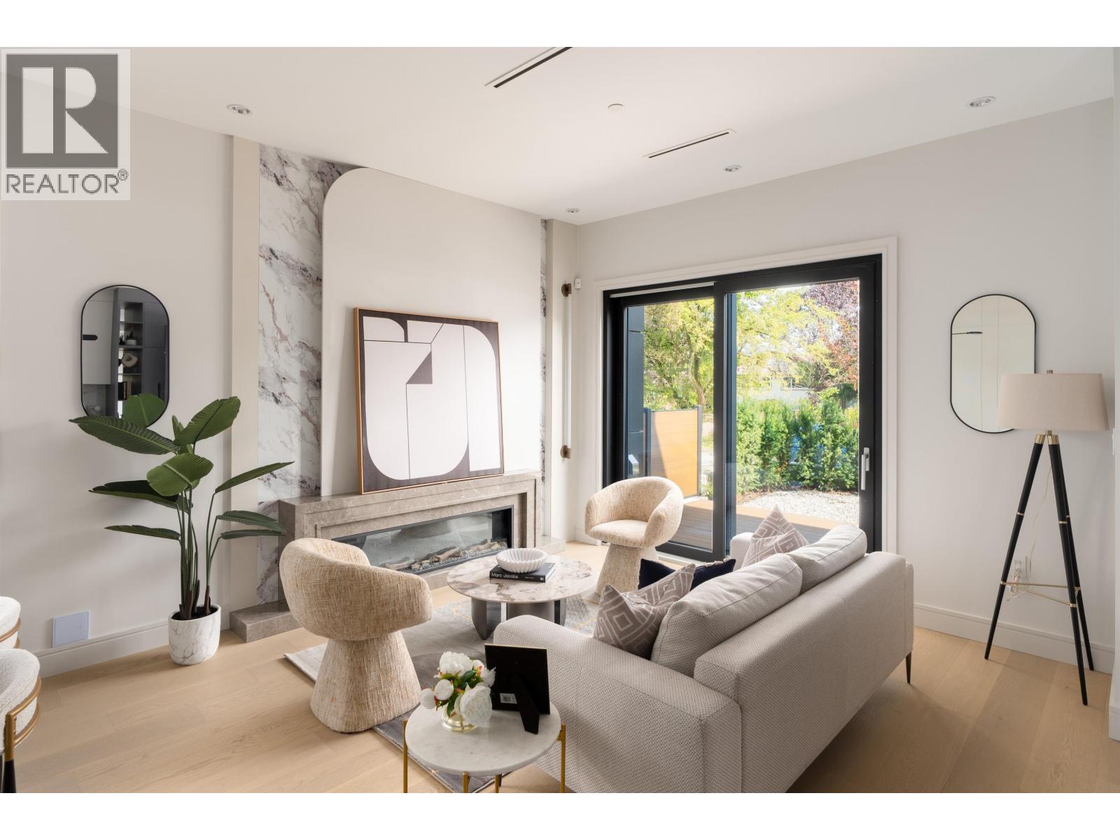
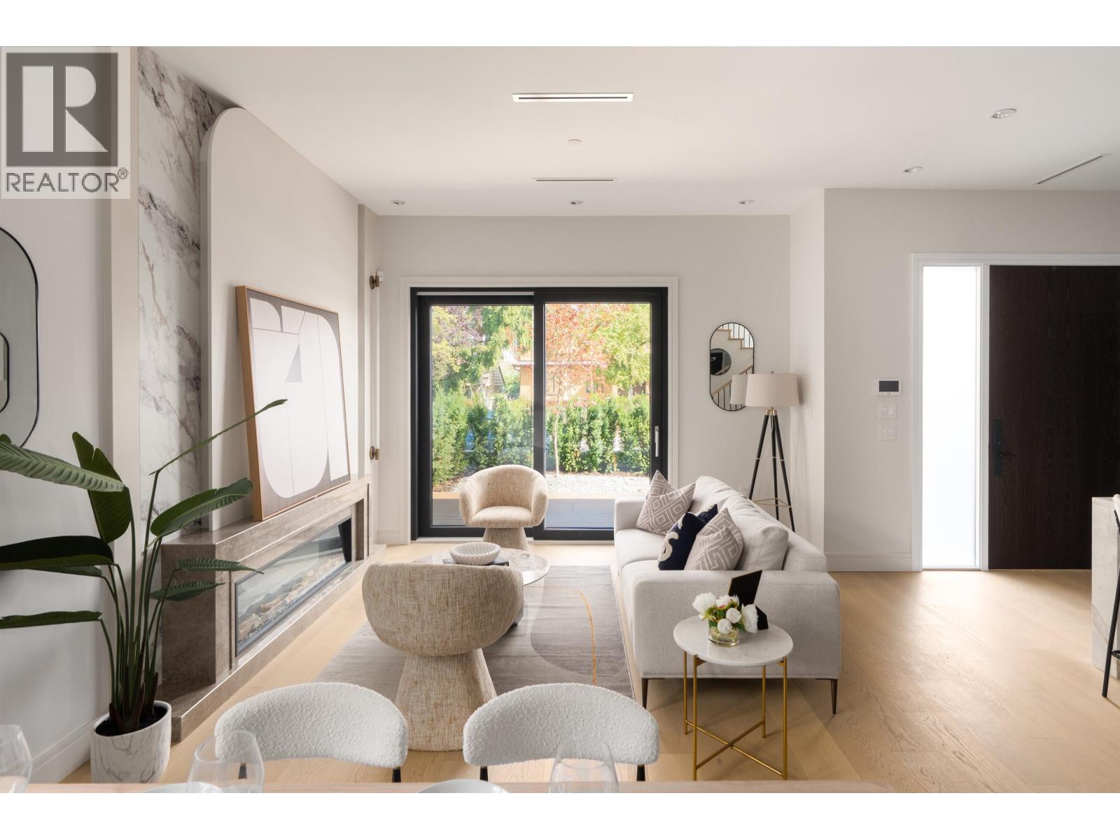
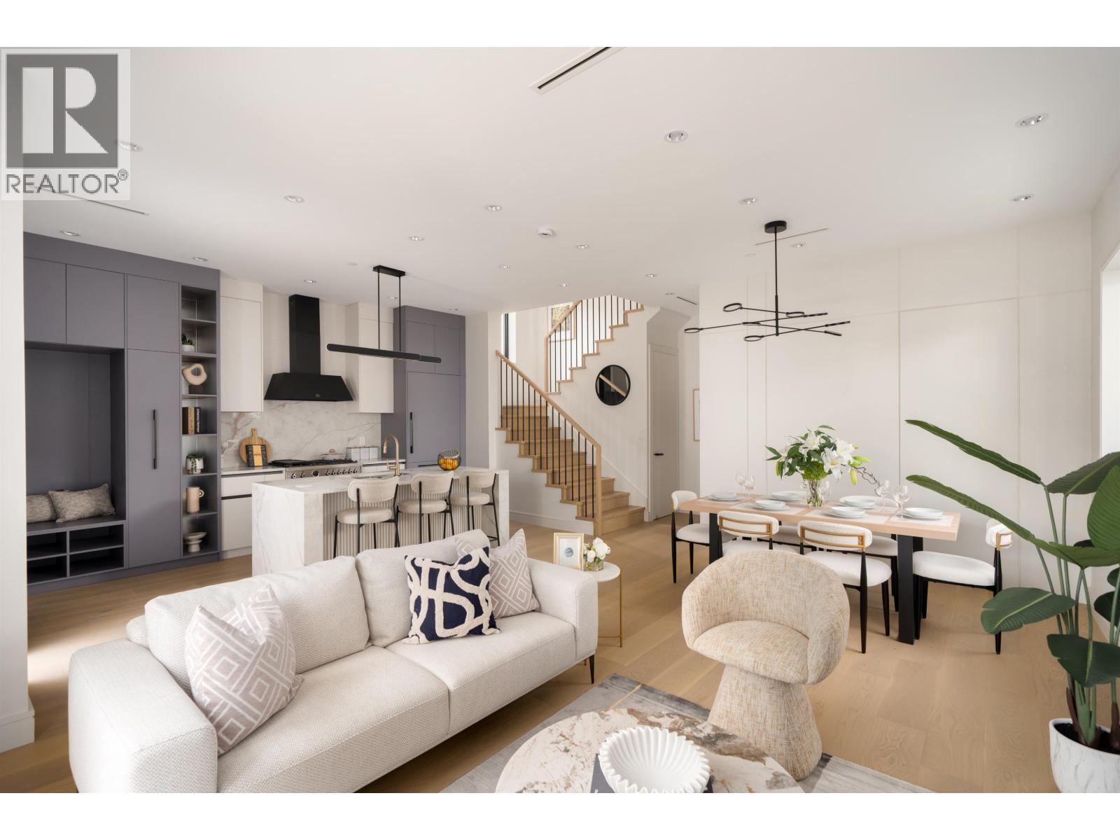
$8,664THIRTY KNIGHT - four contemporary homes by Acebuild Homes. 1,968 sq ft, 4 bedrooms and 3.5 baths, laid out with a proportion older homes of this size rarely achieve. Clean architectural lines outside; bright, warm, timeless interiors within. The open main floor is anchored by a kitchen of custom millwork and integrated premium appliances - designed for people who actually cook, and for the crowd that gathers while they do. The bedrooms above are generously-sized, with a primary suite offering a walk-in closet and a serene ensuite. Then the rooftop terrace: private, mountain-facing, and the reason this home lives larger than its footprint. A new home that feels settled from day one. Open House Wednesday, July 29th 3:30-5:30 PM (id:31684)
| 4 hours ago | Listing updated with changes from the MLS® | |
| 10 hours ago | Listing first seen on site |



The trademarks MLS®, Multiple Listing Service® and the associated logos are owned by The Canadian Real Estate Association (CREA) and identify the quality of services provided by real estate professionals who are members of CREA. Used under license.
The trademarks REALTOR®, REALTORS®, and the REALTOR® logo are controlled by The Canadian Real Estate Association (CREA) and identify real estate professionals who are members of CREA. These trademarks are owned or controlled by The Canadian Real Estate Association (CREA) and identify real estate professionals who are members of CREA (REALTOR®) and/or the quality of services they provide (MLS®).
This REALTOR.ca listing content is owned and licensed by REALTOR® members of The Canadian Real Estate Association.