

2103 1289 HORNBY STREETVancouver, BC V6Z0G7
Mortgage Calculator
Monthly Payment (Est.)
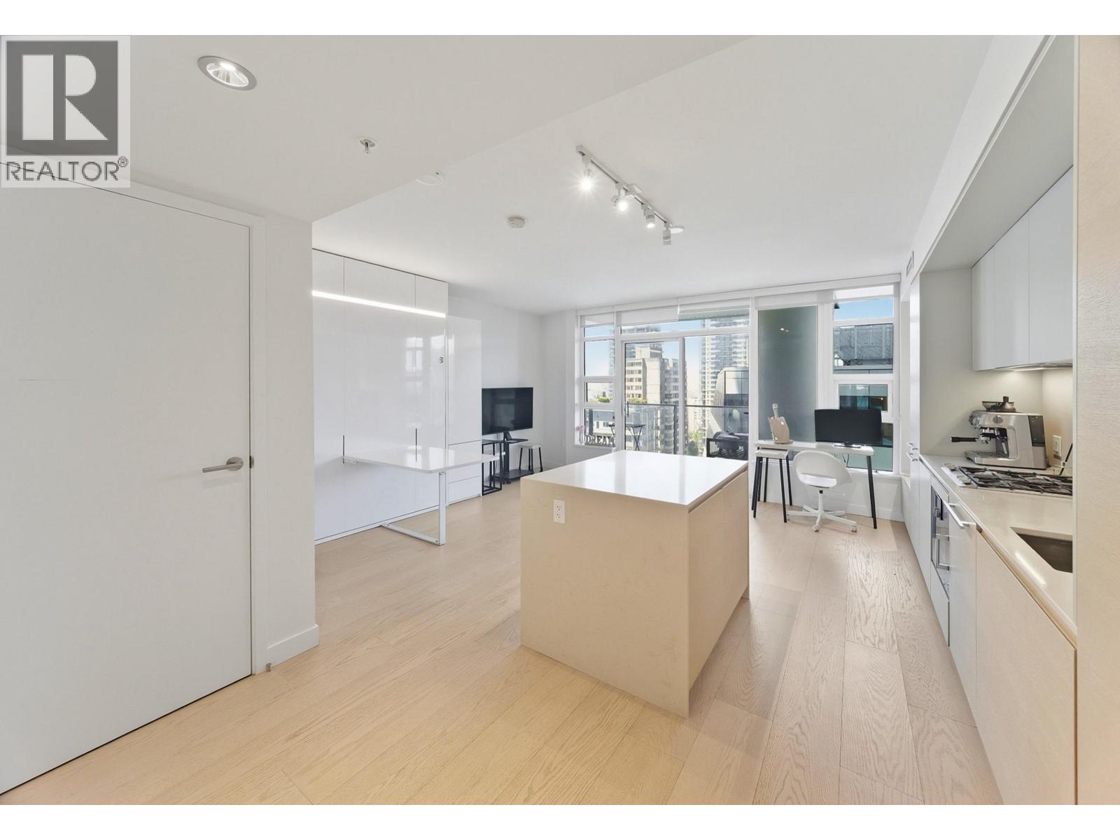
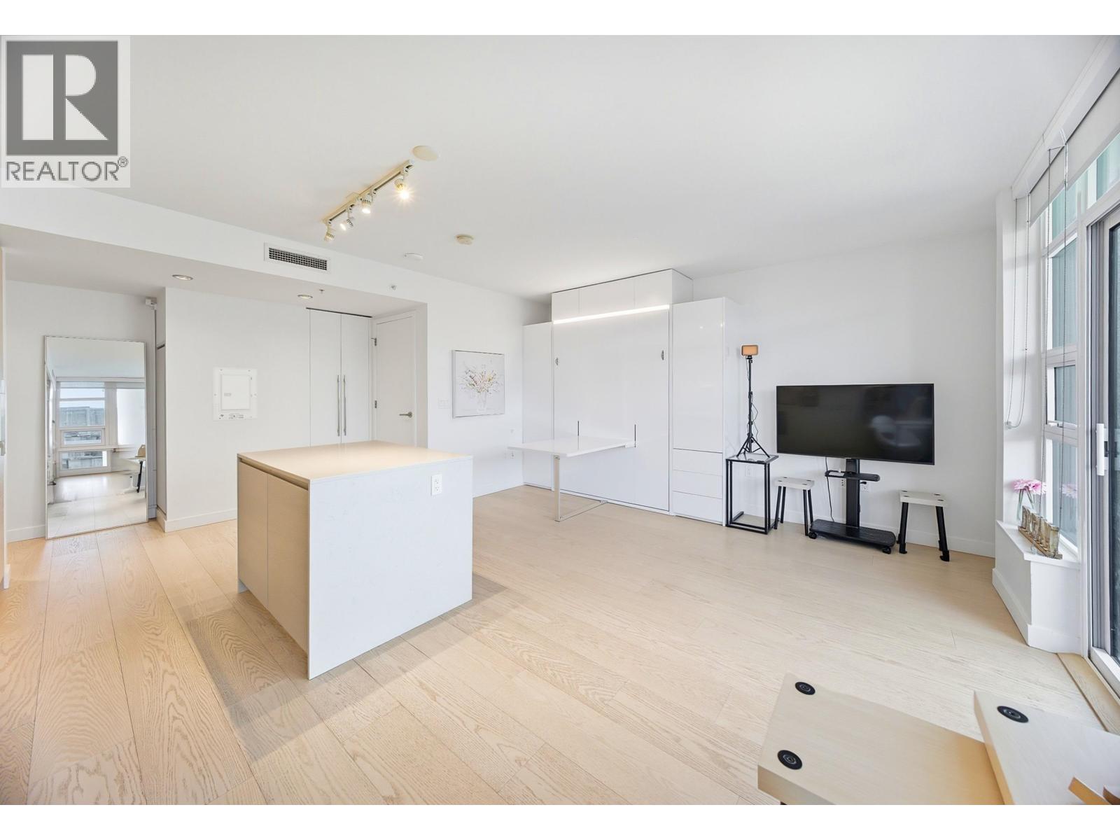
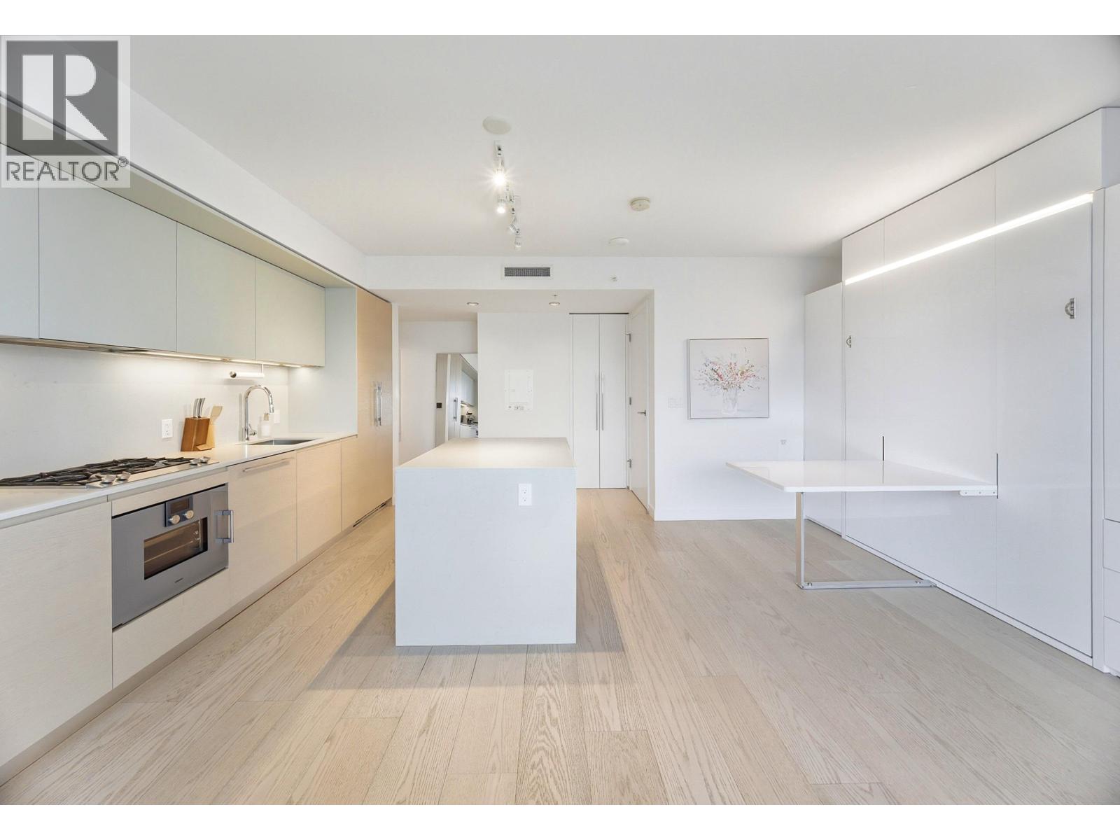
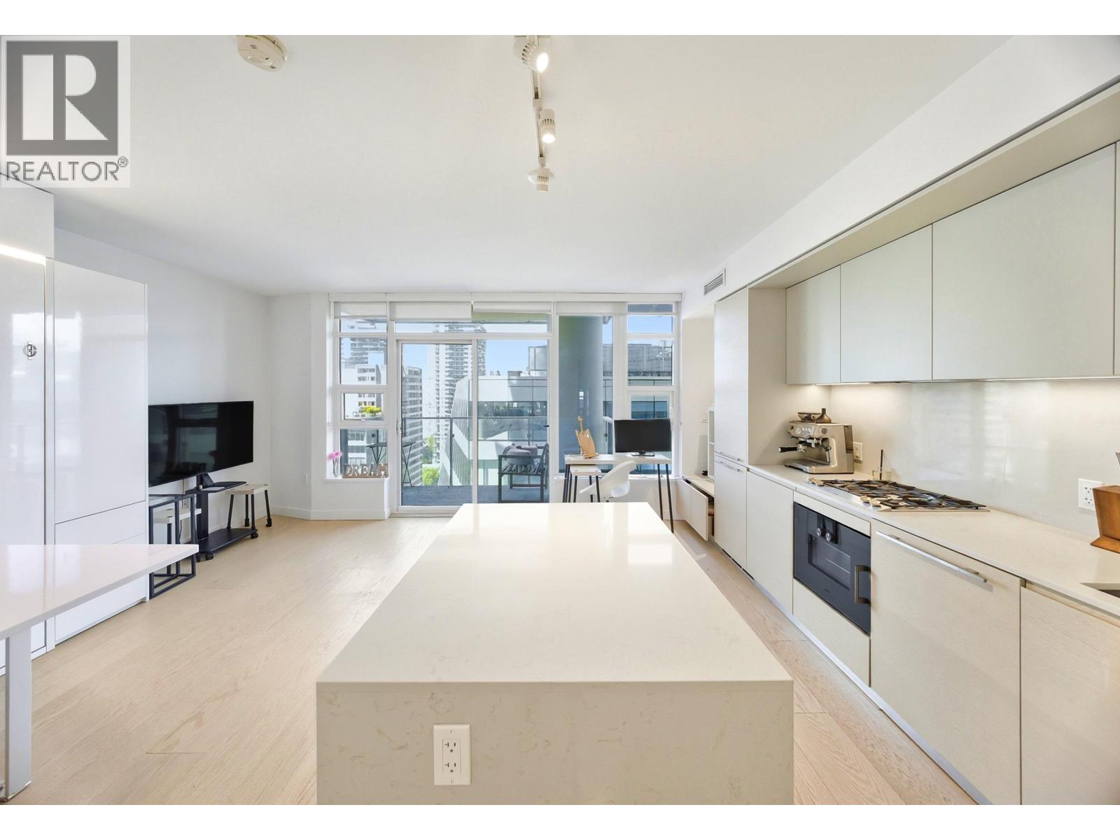
$2,737Enjoy stunning English Bay views from this thoughtfully designed studio at Burrard, offering a spacious feel beyond its square footage. Built in 2022, this modern home features a custom Murphy bed with integrated dining table, premium Gaggenau appliances, engineered hardwood flooring, air conditioning, quartz countertops, a Duravit wall-mounted toilet, and smart home controls for lighting and temperature. Residents enjoy world-class amenities including 24/7 concierge, indoor pool, sauna, steam room, hot tub, fitness centre, yoga room, indoor/outdoor dining lounges, and guest suite. Storage locker included. No parking. Perfect for investors or first-time buyers. (id:31684)
| 8 hours ago | Listing updated with changes from the MLS® | |
| 8 hours ago | Listing first seen on site |



The trademarks MLS®, Multiple Listing Service® and the associated logos are owned by The Canadian Real Estate Association (CREA) and identify the quality of services provided by real estate professionals who are members of CREA. Used under license.
The trademarks REALTOR®, REALTORS®, and the REALTOR® logo are controlled by The Canadian Real Estate Association (CREA) and identify real estate professionals who are members of CREA. These trademarks are owned or controlled by The Canadian Real Estate Association (CREA) and identify real estate professionals who are members of CREA (REALTOR®) and/or the quality of services they provide (MLS®).
This REALTOR.ca listing content is owned and licensed by REALTOR® members of The Canadian Real Estate Association.