

211 5020 221A STREETLangley, BC V2Y0V5
Mortgage Calculator
Monthly Payment (Est.)
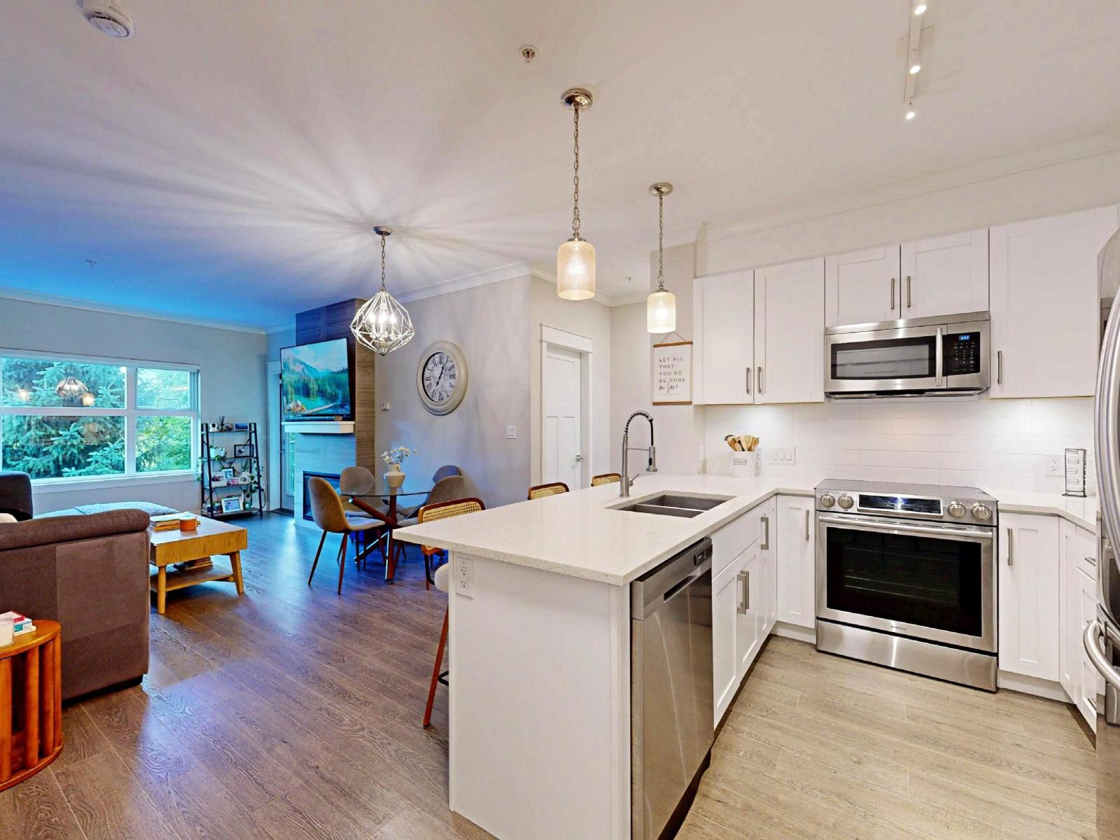
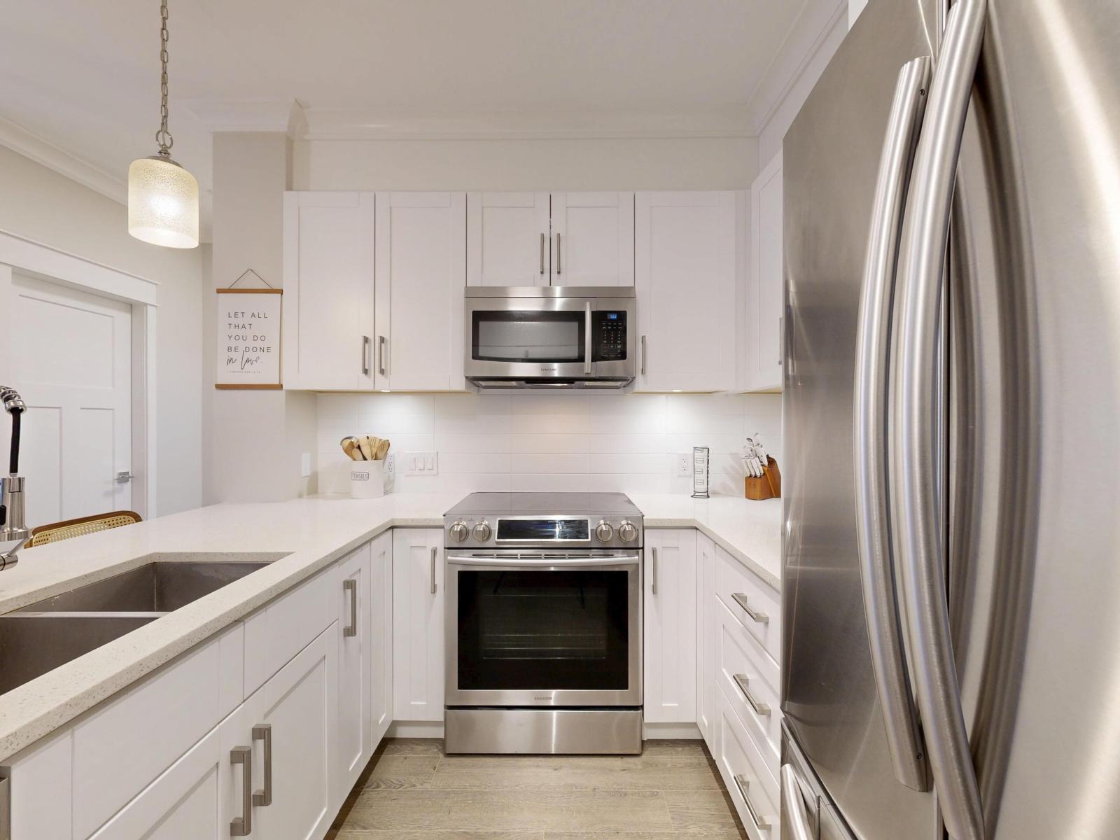
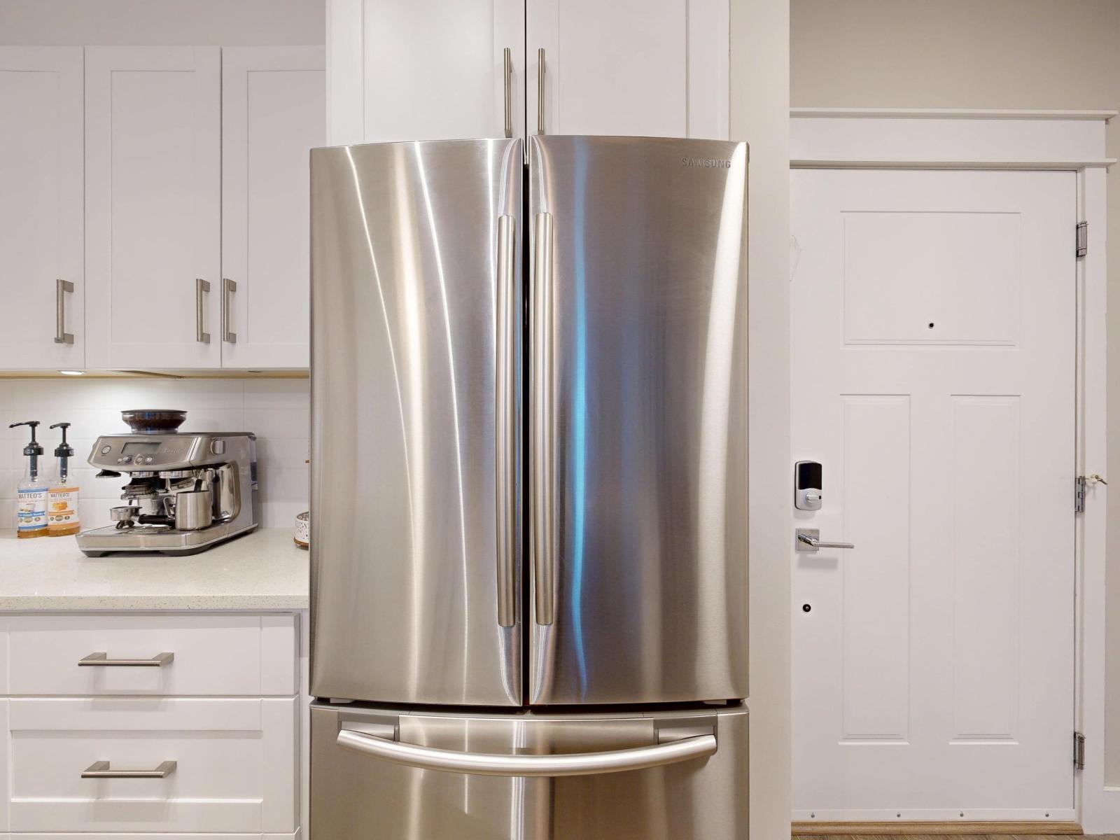
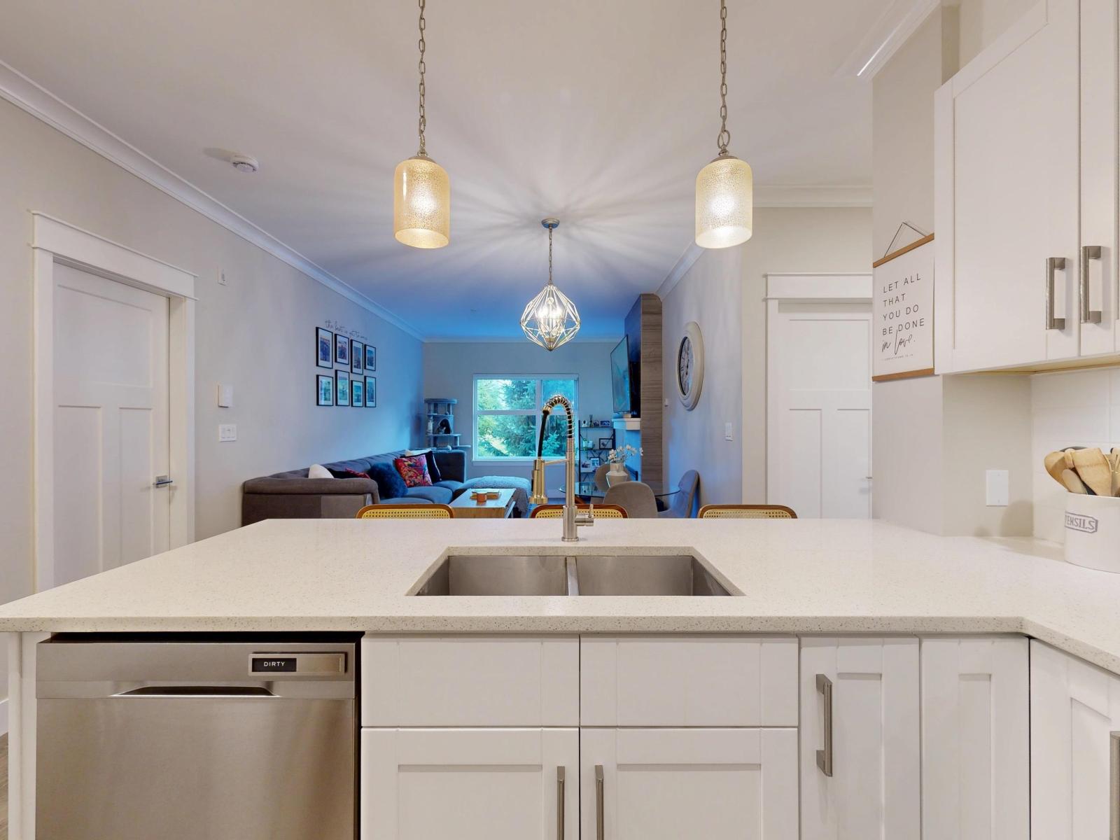
$3,098Welcome to Murrayville House! This bright 2-bed, 2-bath home features 9' ceilings, crown moulding, vinyl plank flooring, and a modern kitchen with quartz countertops, white shaker cabinets, stainless steel appliances, a breakfast bar, updated faucet, smart thermostats, smart lock, and LED lighting. Enjoy two private outdoor spaces overlooking the quiet, landscaped gardens. Amenities include a gym, guest suite, clubhouse, secure underground parking, and storage locker. Ideally located just steps to shopping, restaurants, W.C. Blair Recreation Centre, Langley Memorial Hospital, parks, and transit. Open House Sunday, Aug. 2, 2-4 PM. (id:31684)
| 8 hours ago | Listing updated with changes from the MLS® | |
| 12 hours ago | Listing first seen on site |



The trademarks MLS®, Multiple Listing Service® and the associated logos are owned by The Canadian Real Estate Association (CREA) and identify the quality of services provided by real estate professionals who are members of CREA. Used under license.
The trademarks REALTOR®, REALTORS®, and the REALTOR® logo are controlled by The Canadian Real Estate Association (CREA) and identify real estate professionals who are members of CREA. These trademarks are owned or controlled by The Canadian Real Estate Association (CREA) and identify real estate professionals who are members of CREA (REALTOR®) and/or the quality of services they provide (MLS®).
This REALTOR.ca listing content is owned and licensed by REALTOR® members of The Canadian Real Estate Association.