

851 E 19TH AVENUEVancouver, BC V5V1K6
Mortgage Calculator
Monthly Payment (Est.)
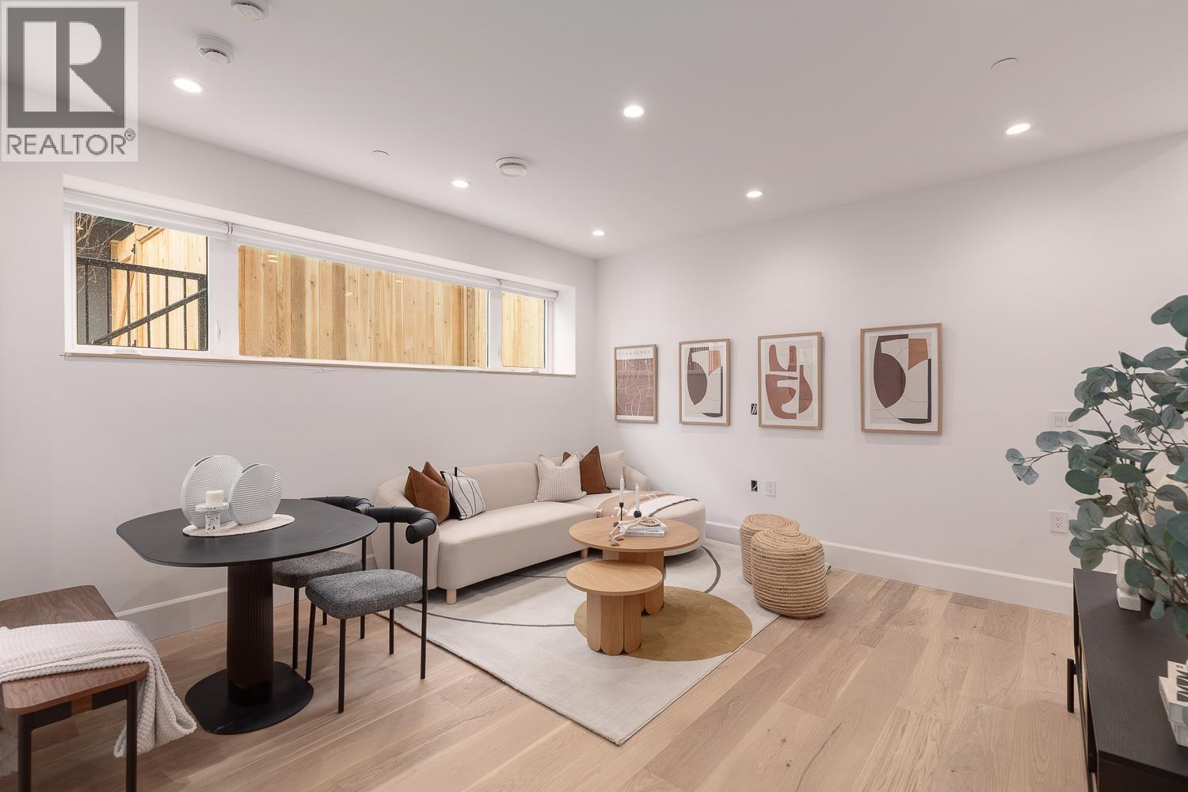
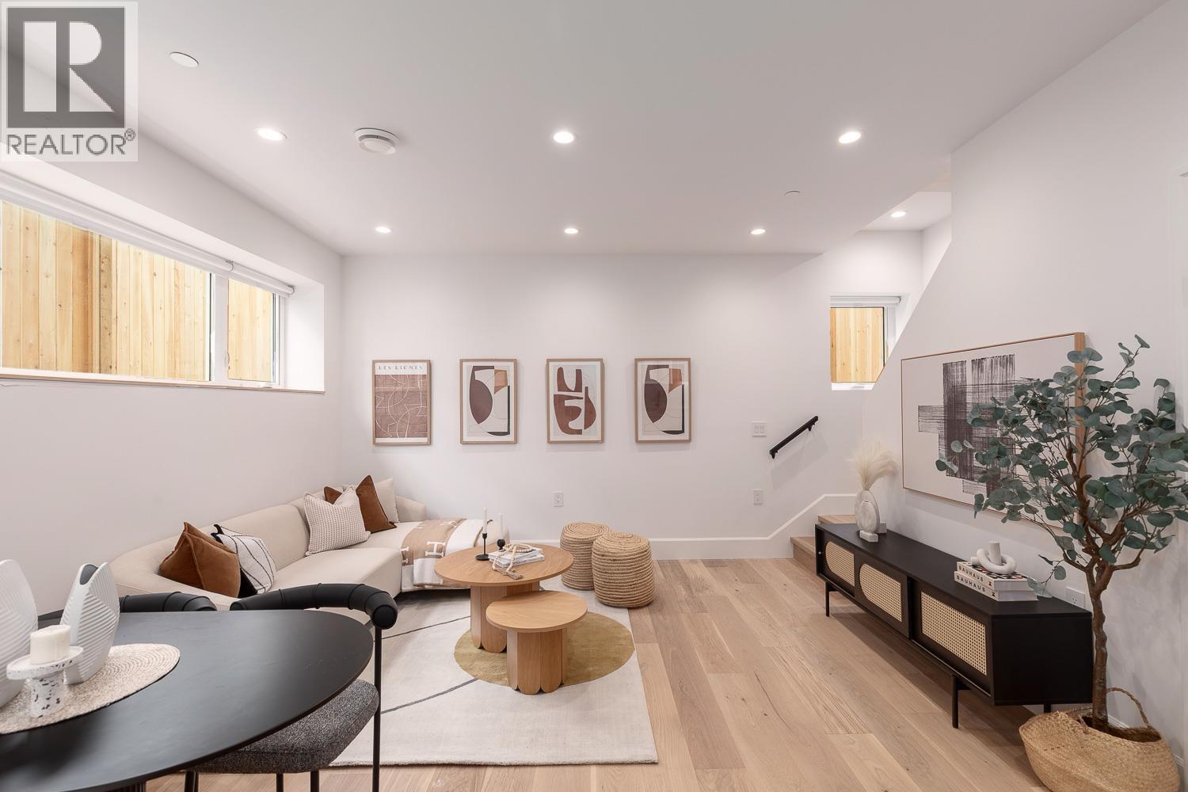
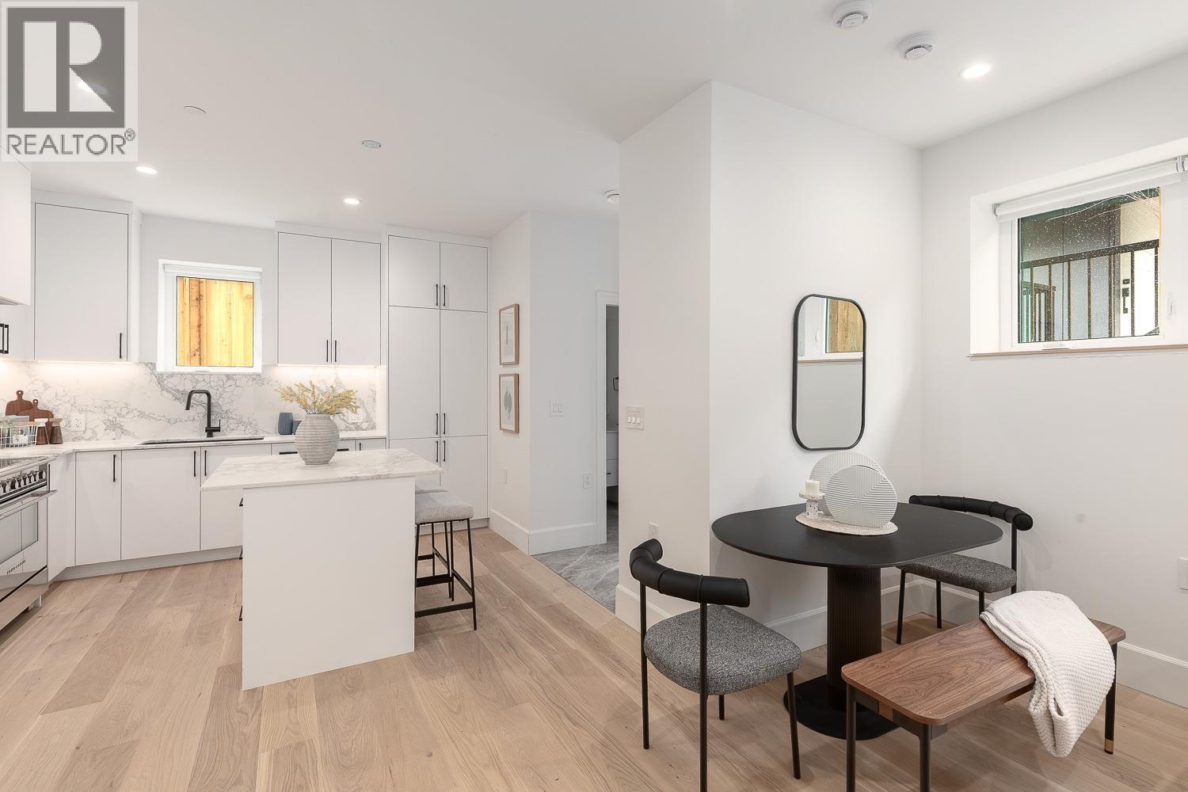
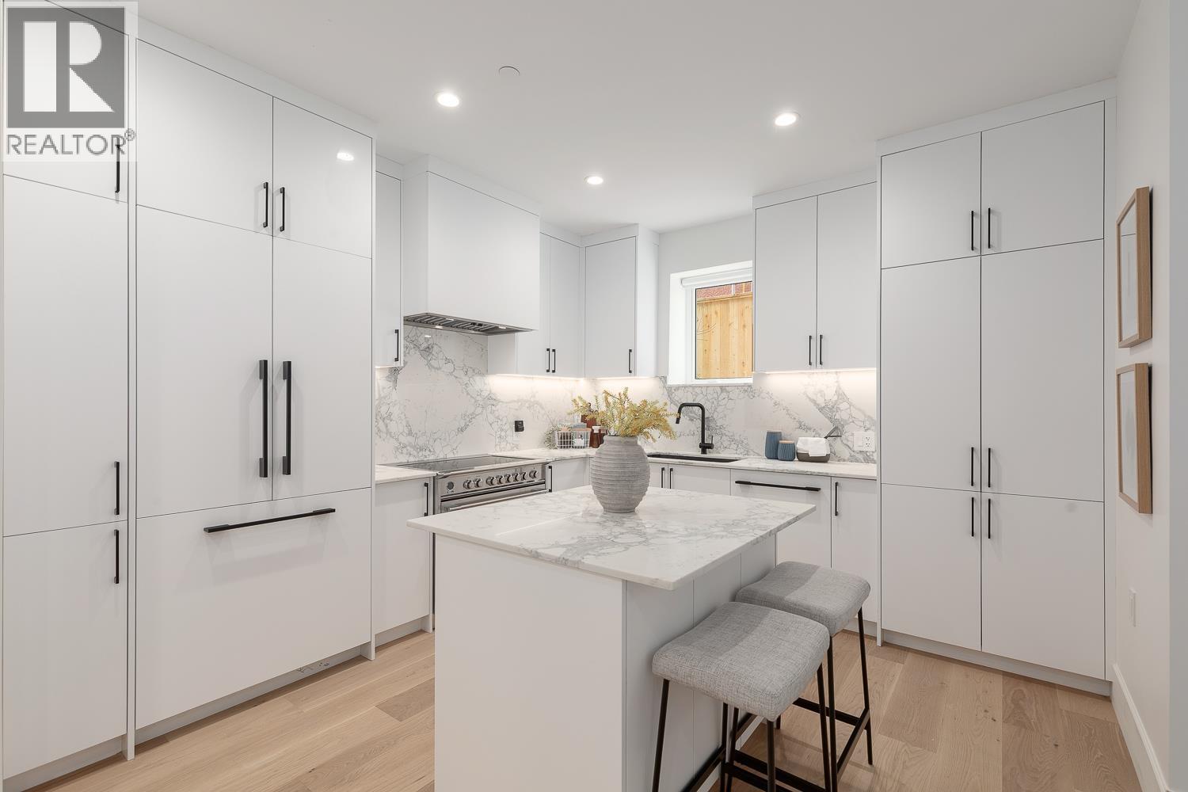
$6,839Presenting this beautifully designed 3-bed, 2.5-bath back duplex by Architrix in one of East Van's most sought-after neighbourhoods. Main flr feats open-concept living & dining area, along with a chef-inspired kitchen complete with a full Fisher & Paykel appliance package & exceptional storage, making it ideal for entertaining. The 2nd level is dedicated to the primary retreat, offering a versatile flex space perfect for a home office/gym, a spacious bedroom that easily accommodates a king-sized bed, a generous WIC, & a spa-like ensuite with double sinks & walk-in shower. Upstairs you'll find 2 well-proportioned bedrooms and a full bath. Completing the home is a heat pump, a private patio of nearly 500 sf, & a garage. All just steps to the cafés, restaurants, parks & shops along Main & Fraser. (id:31684)
| 8 hours ago | Listing updated with changes from the MLS® | |
| 8 hours ago | Listing first seen on site |



The trademarks MLS®, Multiple Listing Service® and the associated logos are owned by The Canadian Real Estate Association (CREA) and identify the quality of services provided by real estate professionals who are members of CREA. Used under license.
The trademarks REALTOR®, REALTORS®, and the REALTOR® logo are controlled by The Canadian Real Estate Association (CREA) and identify real estate professionals who are members of CREA. These trademarks are owned or controlled by The Canadian Real Estate Association (CREA) and identify real estate professionals who are members of CREA (REALTOR®) and/or the quality of services they provide (MLS®).
This REALTOR.ca listing content is owned and licensed by REALTOR® members of The Canadian Real Estate Association.