

242 1014 W 47TH AVENUEVancouver, BC V6M0E3
Mortgage Calculator
Monthly Payment (Est.)
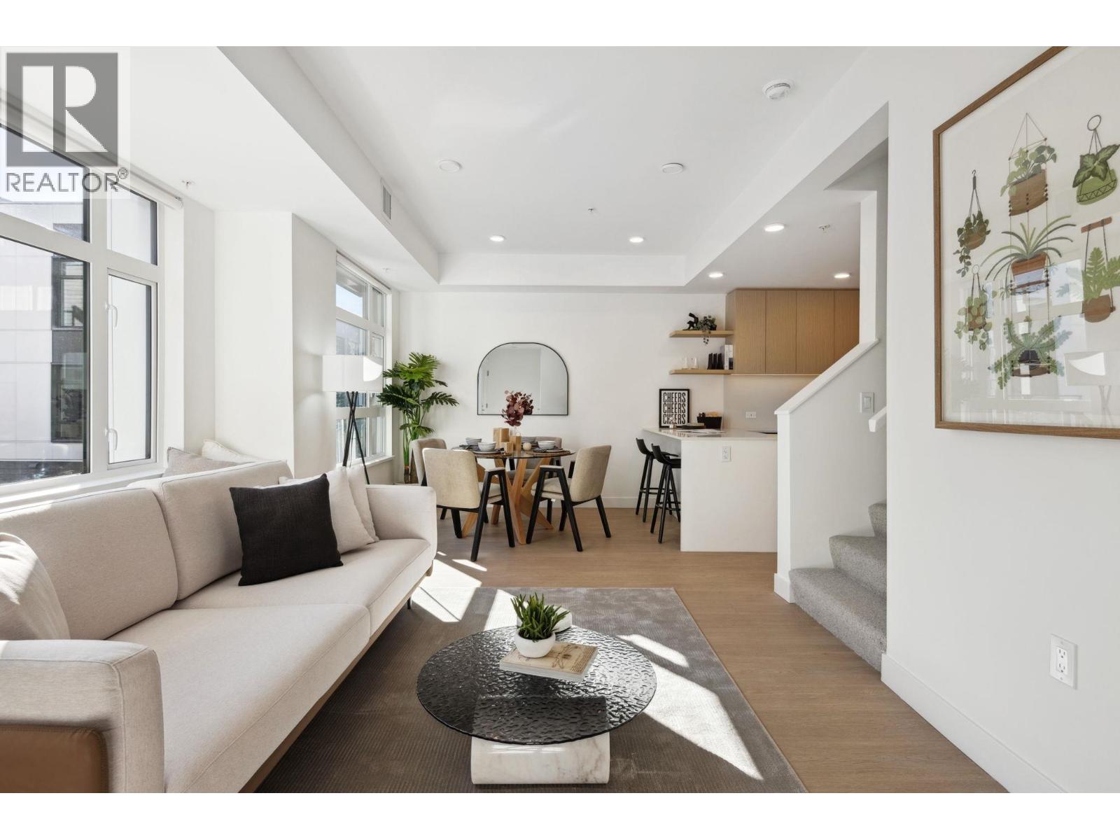
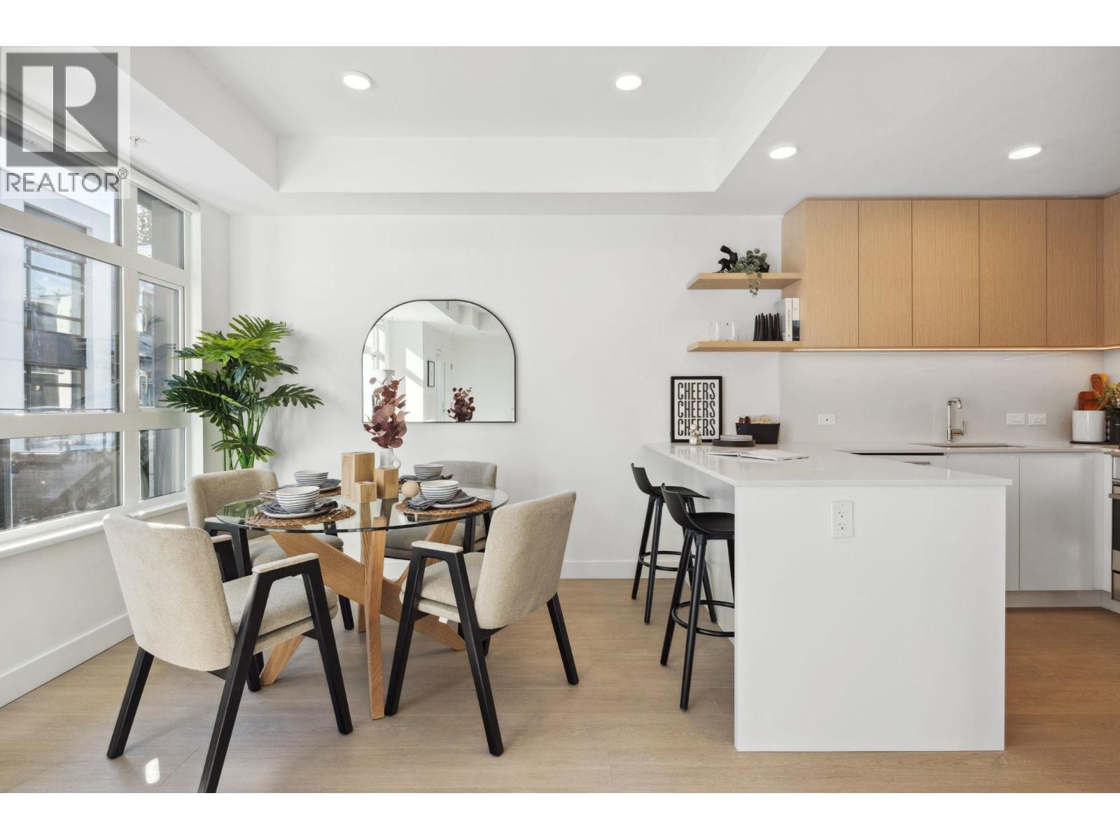
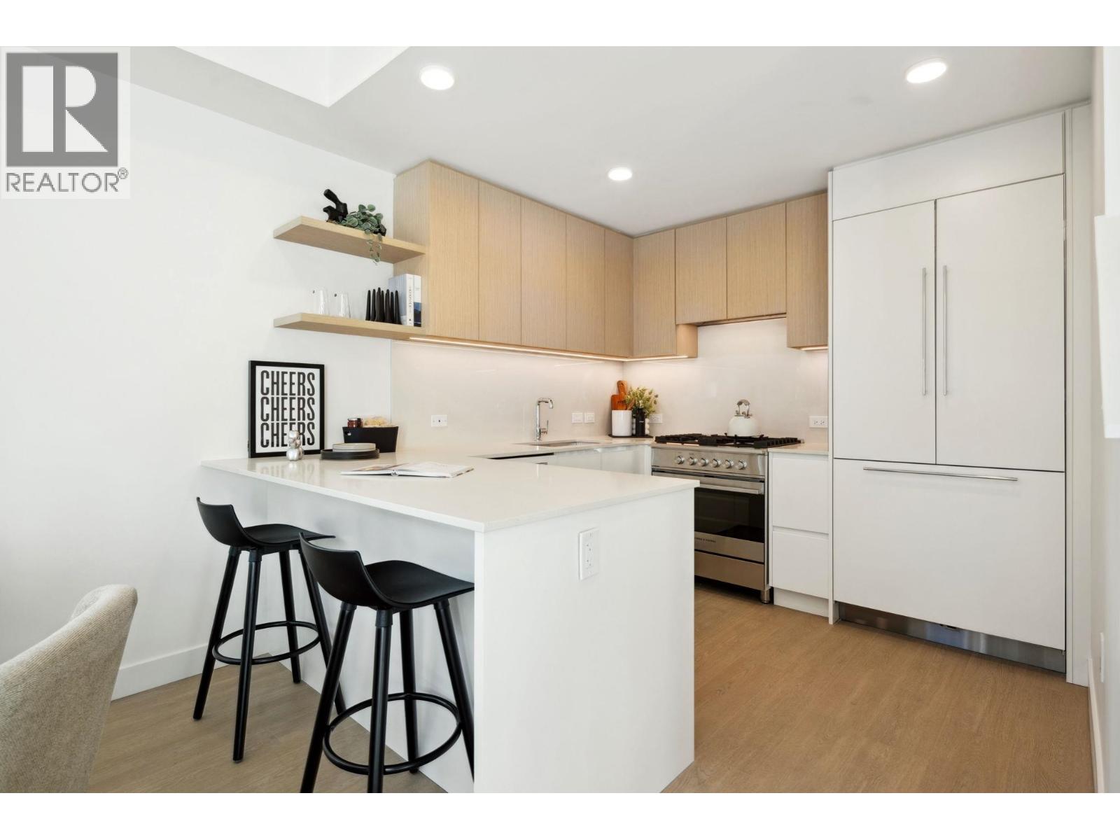
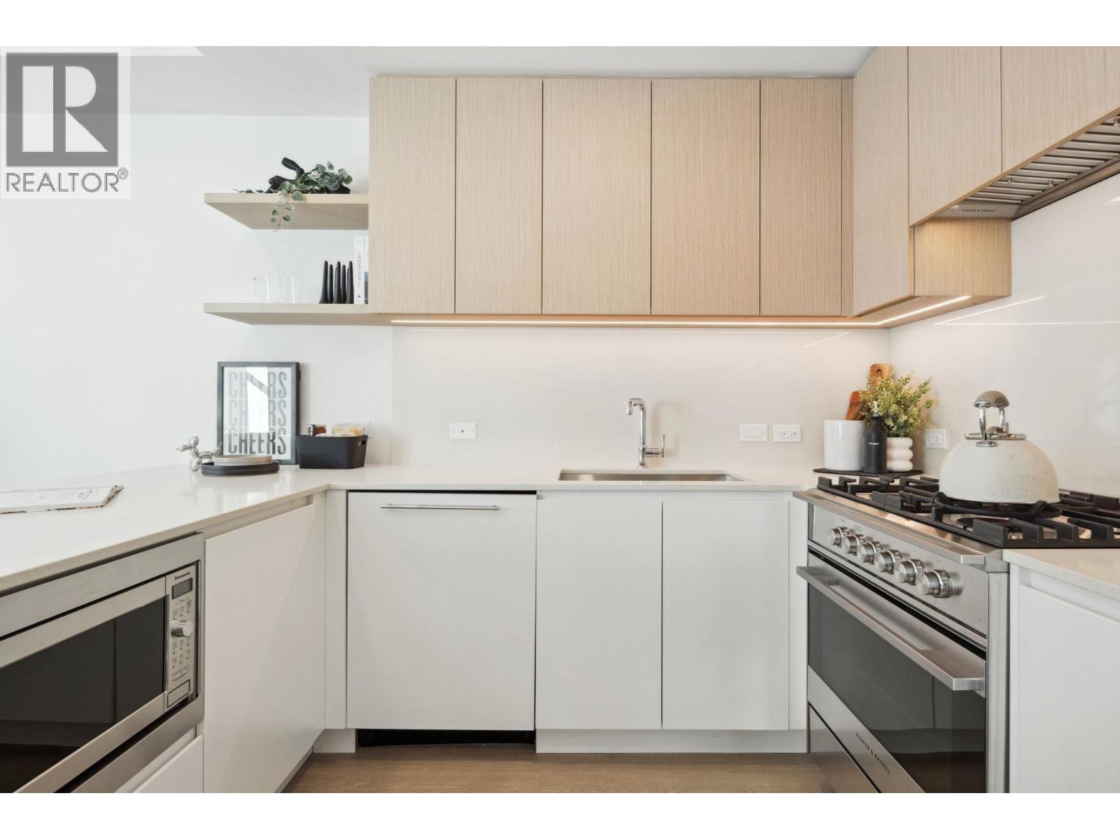
$6,843ROWEN W47 by Alabaster - stunning new townhomes in Vancouver´s Westside, MOVE-IN ready. Experience refined urban living with exquisite design, modern interiors, top-of-the-line appliances, and a prime location. These luxurious homes feature 3 bedrooms + den and a private rooftop patio, offering the perfect blend of comfort, style, and functionality. Designed for those seeking a sophisticated lifestyle in one of Vancouver´s most desirable neighbourhoods, Rowen W47 is the perfect place to call home. (id:31684)
| 8 hours ago | Listing updated with changes from the MLS® | |
| 8 hours ago | Listing first seen on site |



The trademarks MLS®, Multiple Listing Service® and the associated logos are owned by The Canadian Real Estate Association (CREA) and identify the quality of services provided by real estate professionals who are members of CREA. Used under license.
The trademarks REALTOR®, REALTORS®, and the REALTOR® logo are controlled by The Canadian Real Estate Association (CREA) and identify real estate professionals who are members of CREA. These trademarks are owned or controlled by The Canadian Real Estate Association (CREA) and identify real estate professionals who are members of CREA (REALTOR®) and/or the quality of services they provide (MLS®).
This REALTOR.ca listing content is owned and licensed by REALTOR® members of The Canadian Real Estate Association.