

4503 1033 NELSON STREETVancouver, BC V6E0E5
Mortgage Calculator
Monthly Payment (Est.)
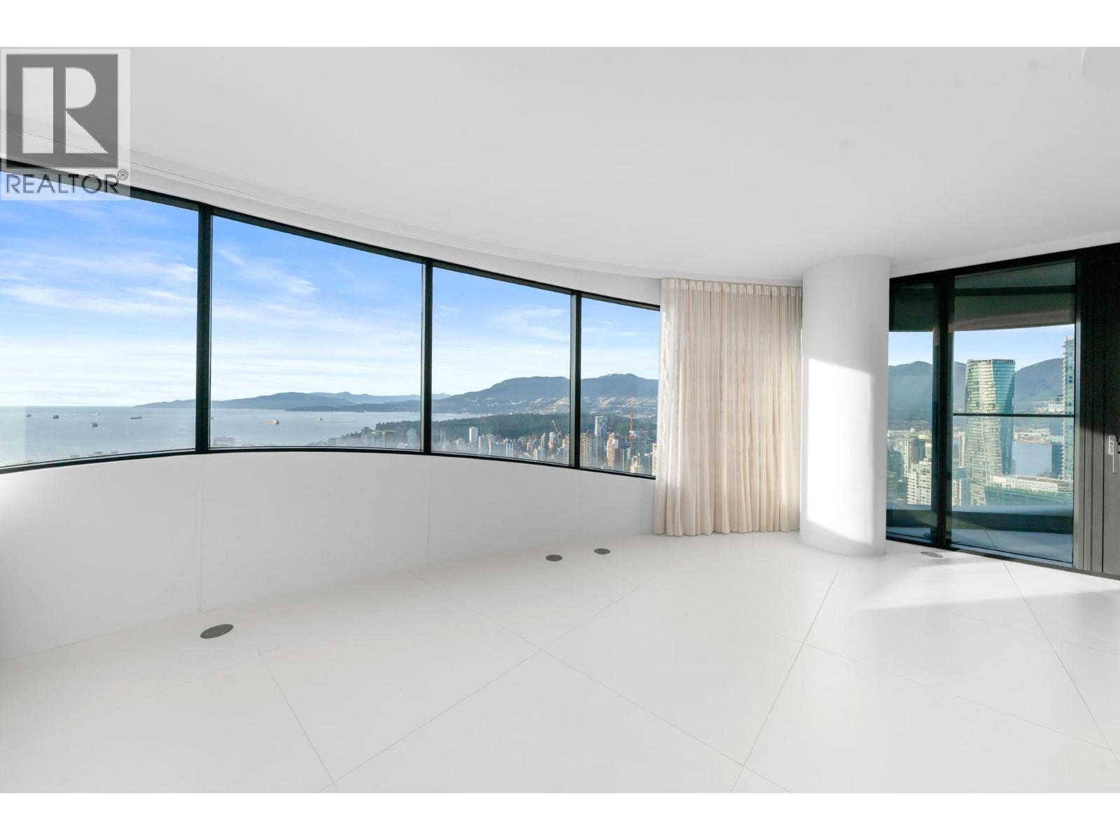
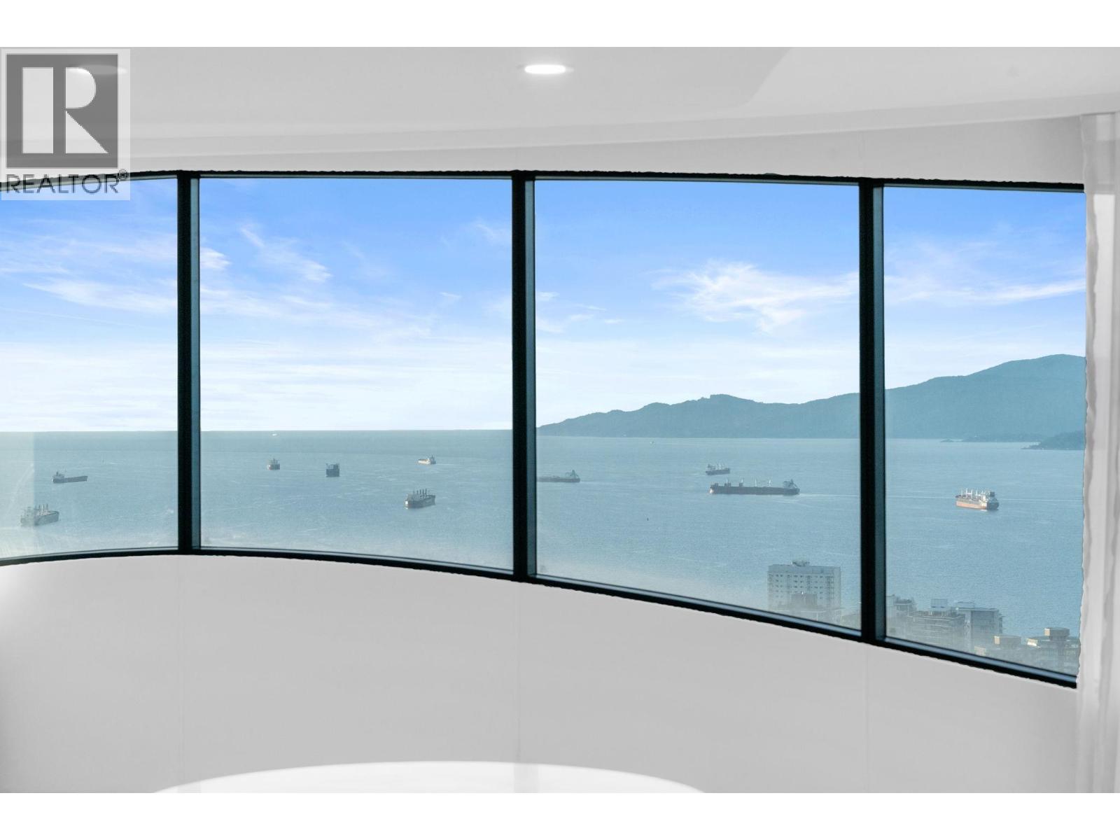
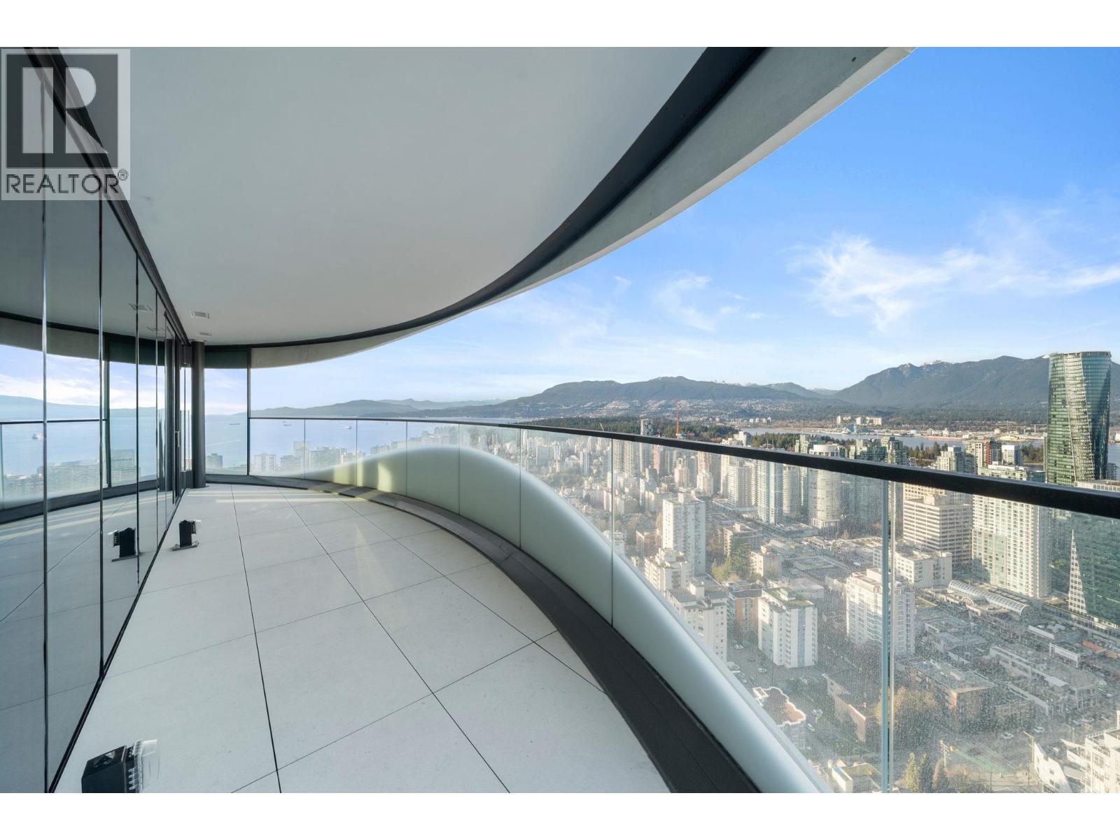
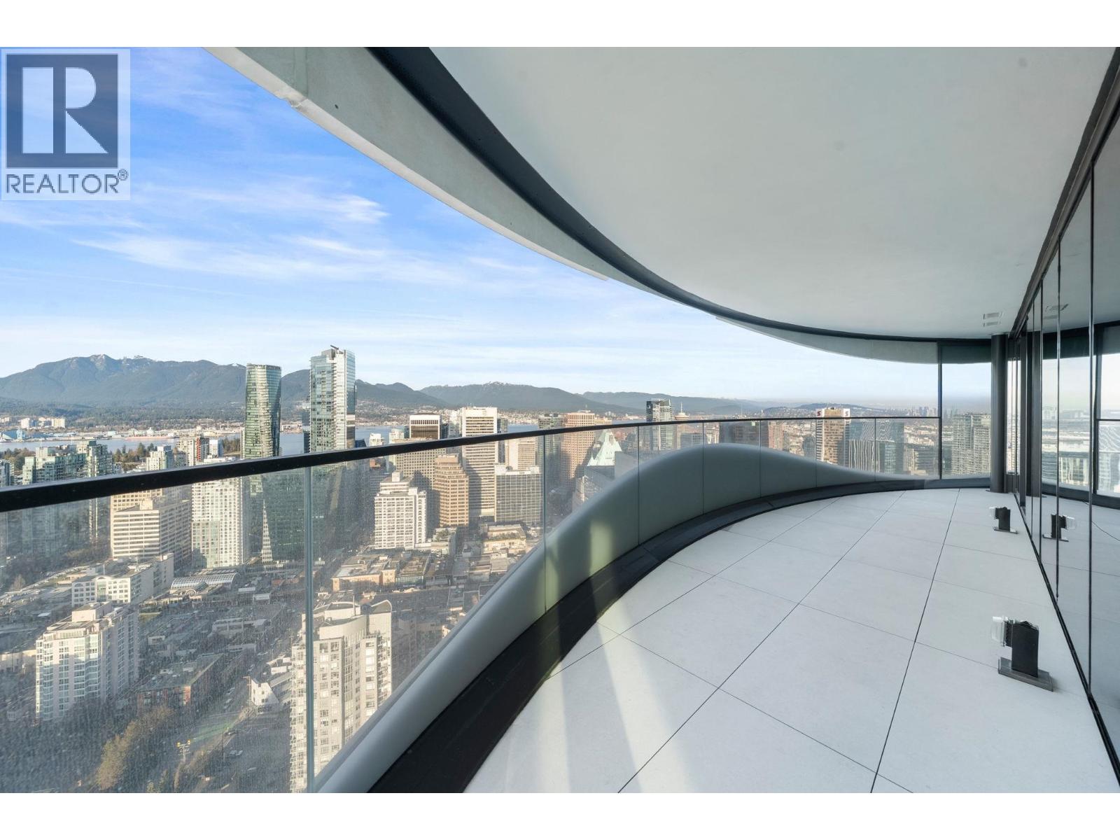
$13,678WELCOME to the 45TH FLOOR OF THE BUTTERFLY, the most striking new addition to Downtown Vancouver´s skyline. This brand new, one-of-a-kind home offers 2 bedrooms, 2 bathrooms, a den, a walk-in closet, and a spacious balcony with some of the most breathtaking views of Vancouver. Wake each morning to panoramic city, ocean, and mountain views. Featuring 1,497 sq.ft. of interior living space, this unit is sure to impress. Highlights include large white porcelain flooring, an Italian-crafted kitchen with Miele appliances, curved glass walls, and more. Amenities include a 24-hour concierge, indoor pool, hot tub, saunas, gym, and rec room. 2 parking stalls, 1 storage locker, and 1 bike storage. All located in the core of Downtown Vancouver. Open House: Thu, July 30 10am-12pm by appointment only. (id:31684)
| 7 hours ago | Listing updated with changes from the MLS® | |
| 8 hours ago | Listing first seen on site |



The trademarks MLS®, Multiple Listing Service® and the associated logos are owned by The Canadian Real Estate Association (CREA) and identify the quality of services provided by real estate professionals who are members of CREA. Used under license.
The trademarks REALTOR®, REALTORS®, and the REALTOR® logo are controlled by The Canadian Real Estate Association (CREA) and identify real estate professionals who are members of CREA. These trademarks are owned or controlled by The Canadian Real Estate Association (CREA) and identify real estate professionals who are members of CREA (REALTOR®) and/or the quality of services they provide (MLS®).
This REALTOR.ca listing content is owned and licensed by REALTOR® members of The Canadian Real Estate Association.