

119 E 27TH AVENUEVancouver, BC V5V2K5
Mortgage Calculator
Monthly Payment (Est.)
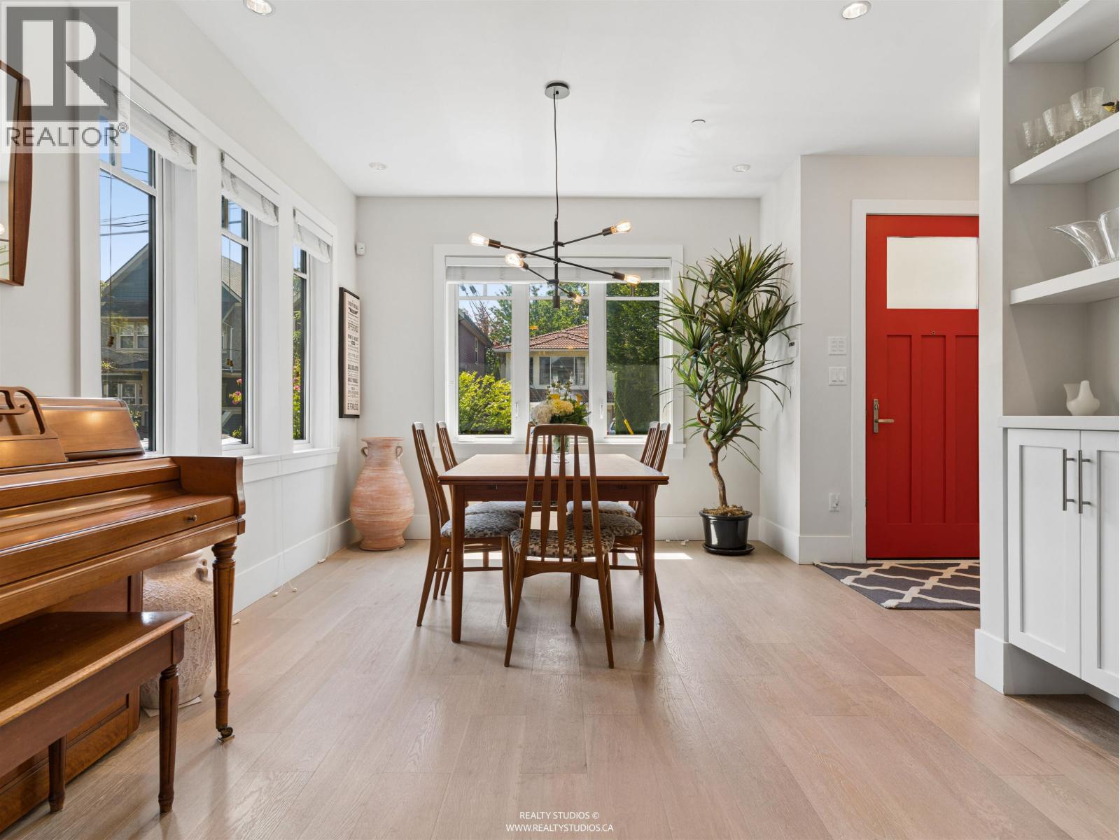
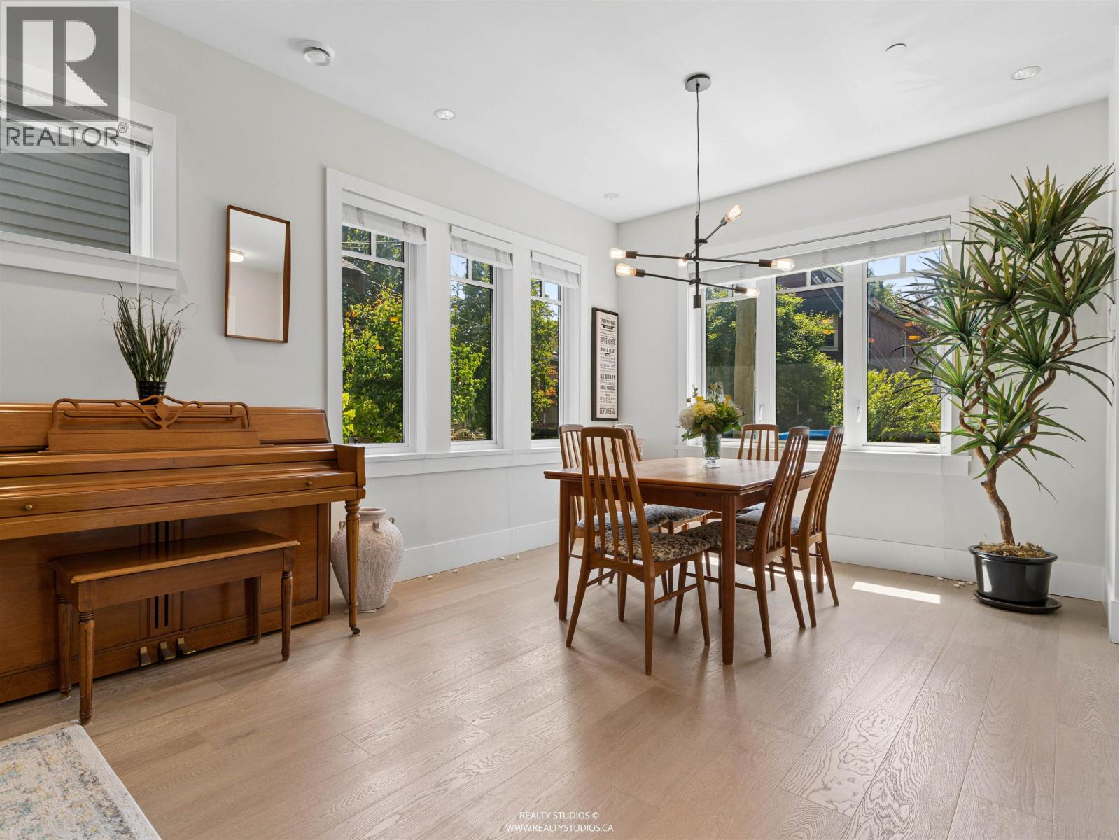
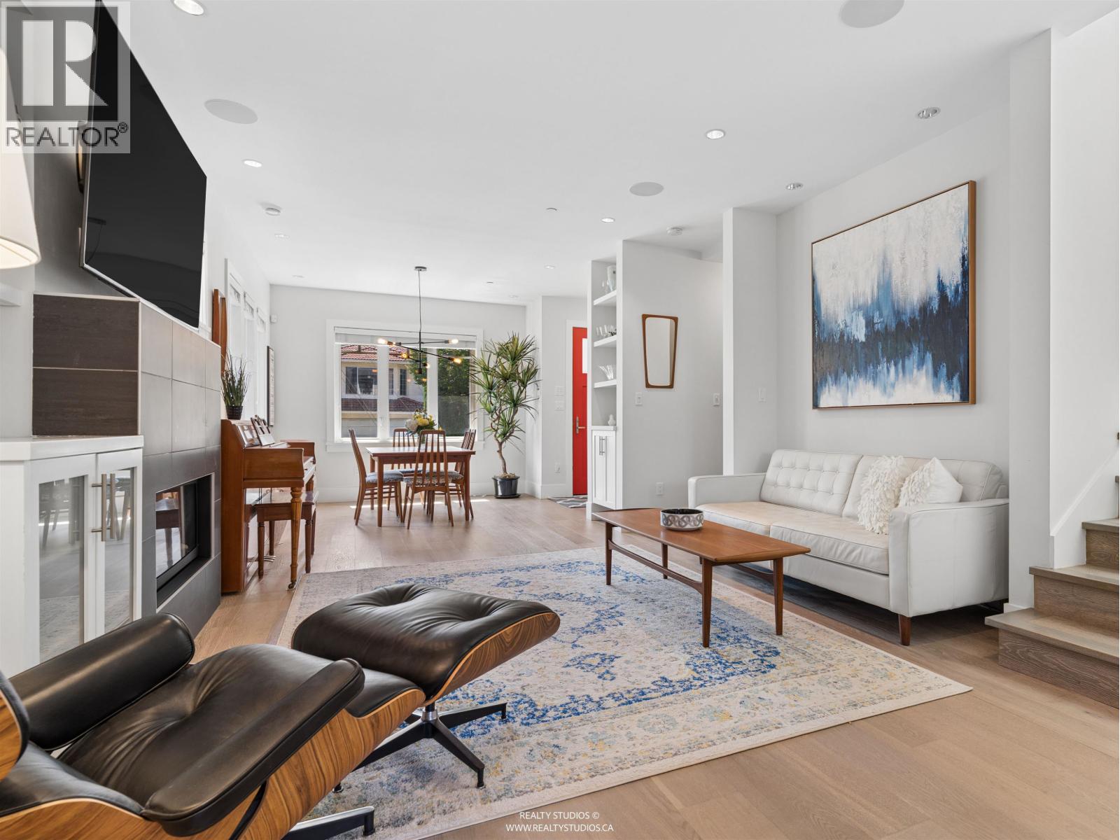
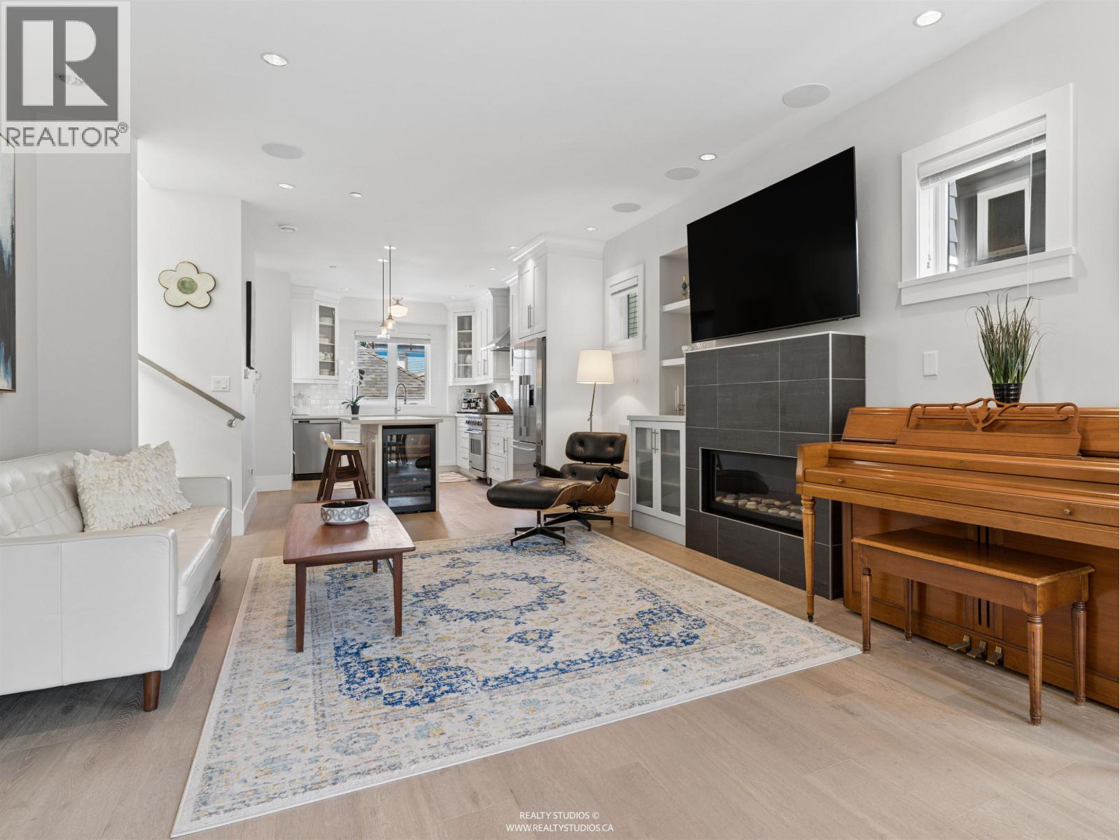
$13,637Exceptional west of Main home designed by Alexandre Ravkov and built by Animark Homes. Bright open-concept main floor with 9´ ceilings, wide-plank oak floors, gas fireplace, surround sound, and a stunning 12´ skylit stairwell. Chef´s kitchen features high-end stainless steel appliances including Viking dual-fuel gas range and a large peninsula island perfect for entertaining and casual dining. Upstairs offers 3 bedrooms with vaulted ceilings, including a spa-inspired primary ensuite. Quality finishes include radiant in-floor heating HRV central vac and alarm system. Complete with a 1 bedroom suite and 1 bedroom laneway offering exceptional revenue potential. A rare opportunity in one of Vancouver´s most desirable neighbourhoods! (id:31684)
| 8 hours ago | Listing updated with changes from the MLS® | |
| 8 hours ago | Listing first seen on site |



The trademarks MLS®, Multiple Listing Service® and the associated logos are owned by The Canadian Real Estate Association (CREA) and identify the quality of services provided by real estate professionals who are members of CREA. Used under license.
The trademarks REALTOR®, REALTORS®, and the REALTOR® logo are controlled by The Canadian Real Estate Association (CREA) and identify real estate professionals who are members of CREA. These trademarks are owned or controlled by The Canadian Real Estate Association (CREA) and identify real estate professionals who are members of CREA (REALTOR®) and/or the quality of services they provide (MLS®).
This REALTOR.ca listing content is owned and licensed by REALTOR® members of The Canadian Real Estate Association.