

2105 1133 HORNBY STREETVancouver, BC V6Z1W1
Mortgage Calculator
Monthly Payment (Est.)
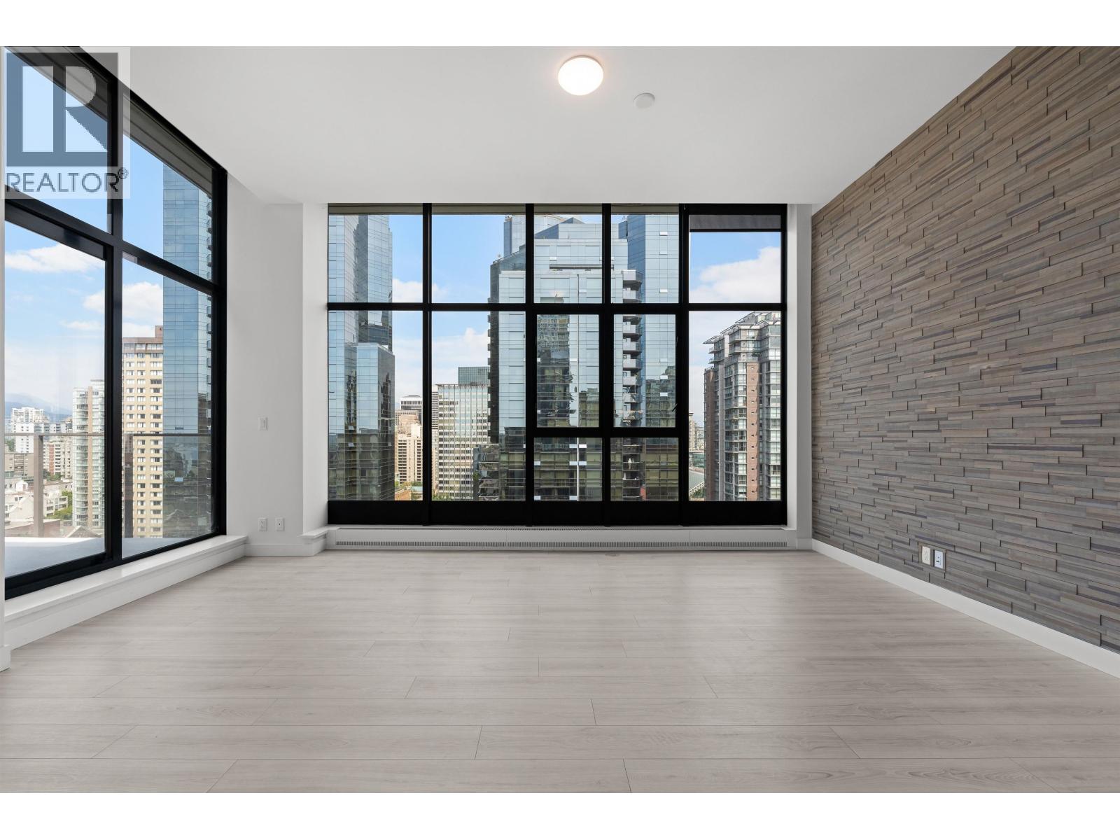
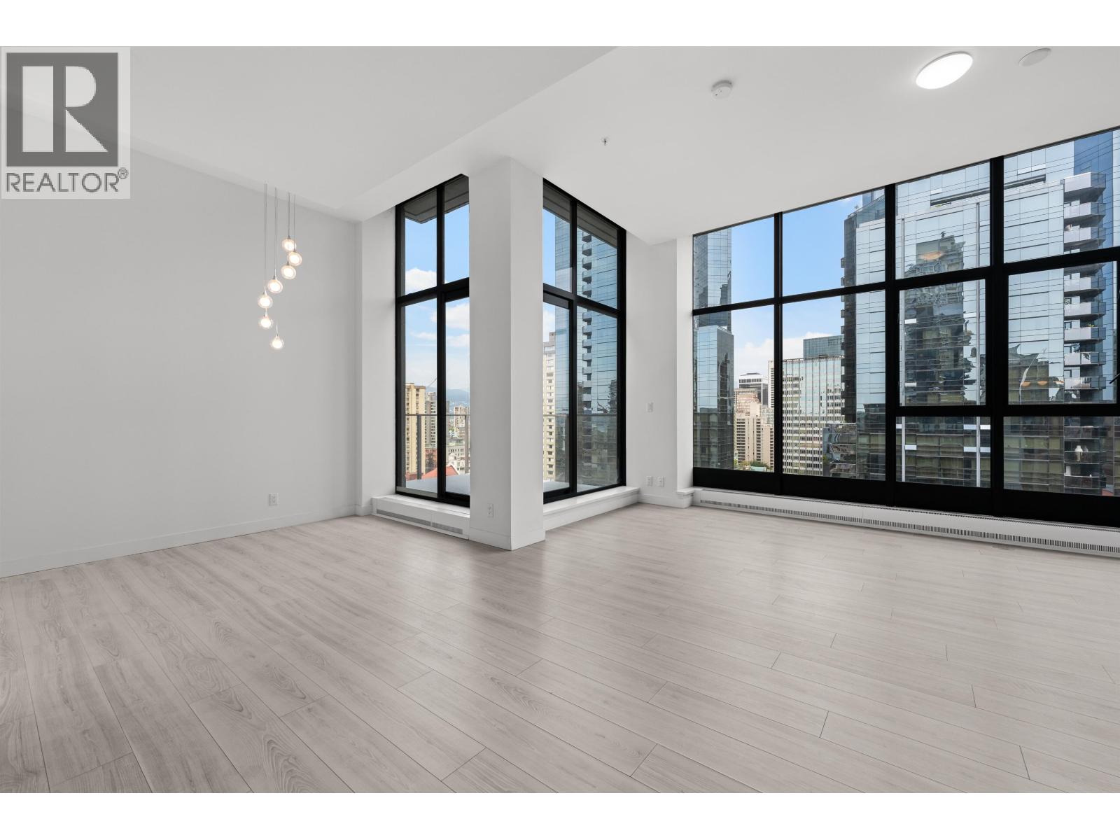
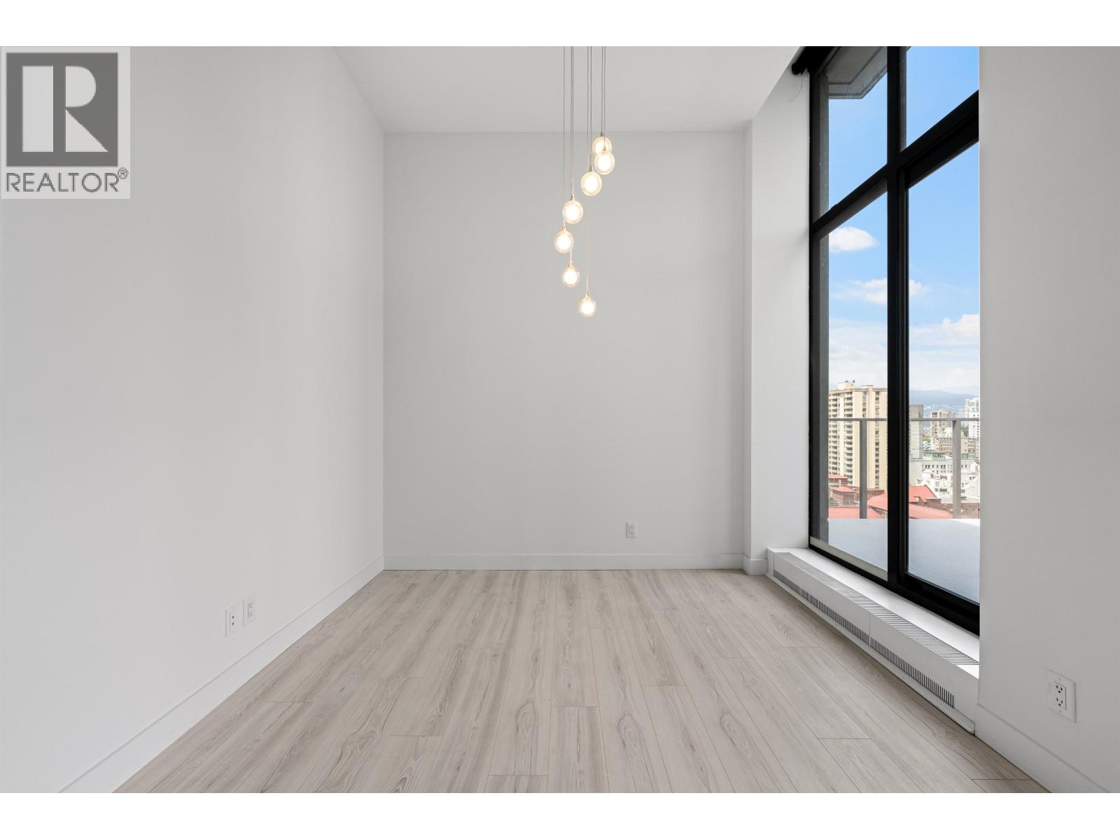
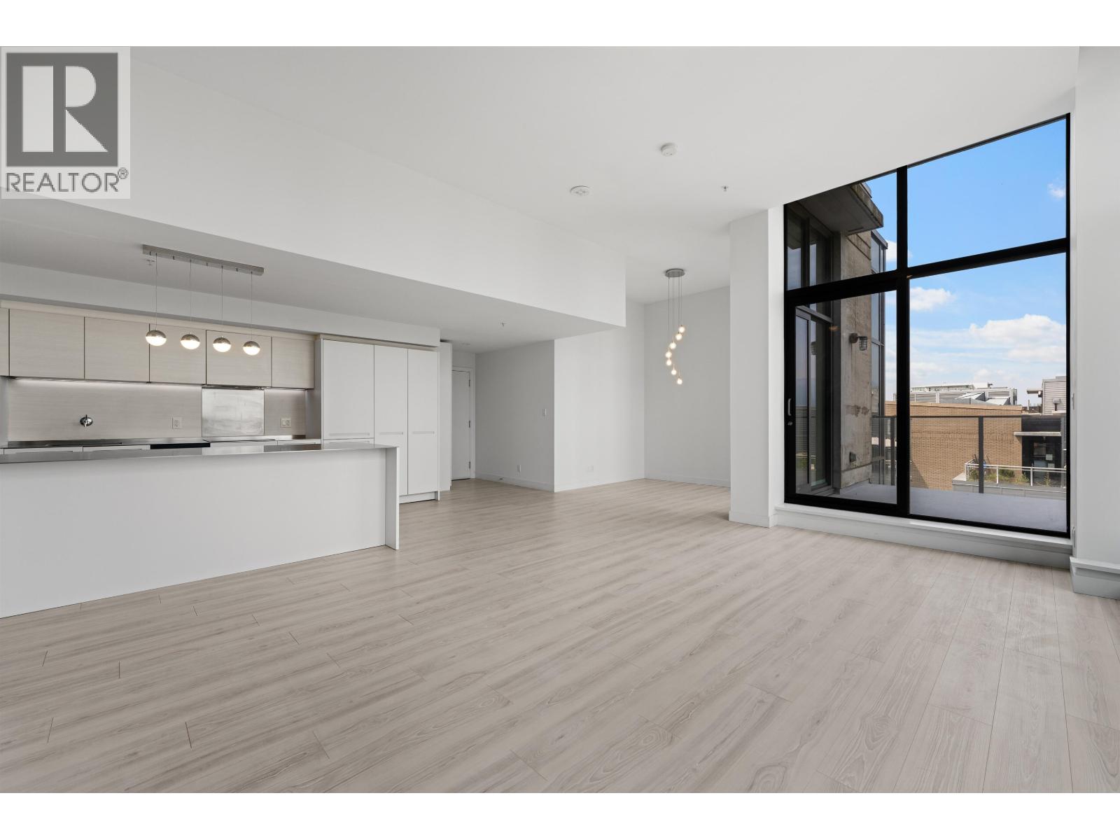
$6,793Welcome to this incredible penthouse at Addition! From the moment you walk in the 11ft ceilings and floor to ceilings windows will amaze you. Situated in the heart of Downtown Vancouver, this stunning 2 bed + flex/2 bath penthouse features an abundance of natural light, sweeping panoramic views of the Downtown skyline & Northshore mountains. A totally open floor plan with large living/dining area, a chef-inspired kitchen with stainless counters and integrated appliances and windows with automated roller blinds. An Air Conditioned masterpiece to keep your home at an ideal temperature year round! Centrally located, close to parks, Robson St shopping, and the seawall. Pets and Rentals allowed, 2 side by side parking and a storage locker. Get this before it's gone. (id:31684)
| 12 hours ago | Listing updated with changes from the MLS® | |
| 12 hours ago | Listing first seen on site |



The trademarks MLS®, Multiple Listing Service® and the associated logos are owned by The Canadian Real Estate Association (CREA) and identify the quality of services provided by real estate professionals who are members of CREA. Used under license.
The trademarks REALTOR®, REALTORS®, and the REALTOR® logo are controlled by The Canadian Real Estate Association (CREA) and identify real estate professionals who are members of CREA. These trademarks are owned or controlled by The Canadian Real Estate Association (CREA) and identify real estate professionals who are members of CREA (REALTOR®) and/or the quality of services they provide (MLS®).
This REALTOR.ca listing content is owned and licensed by REALTOR® members of The Canadian Real Estate Association.