

533 W 29TH AVENUEVancouver, BC V5Z2H8
Mortgage Calculator
Monthly Payment (Est.)
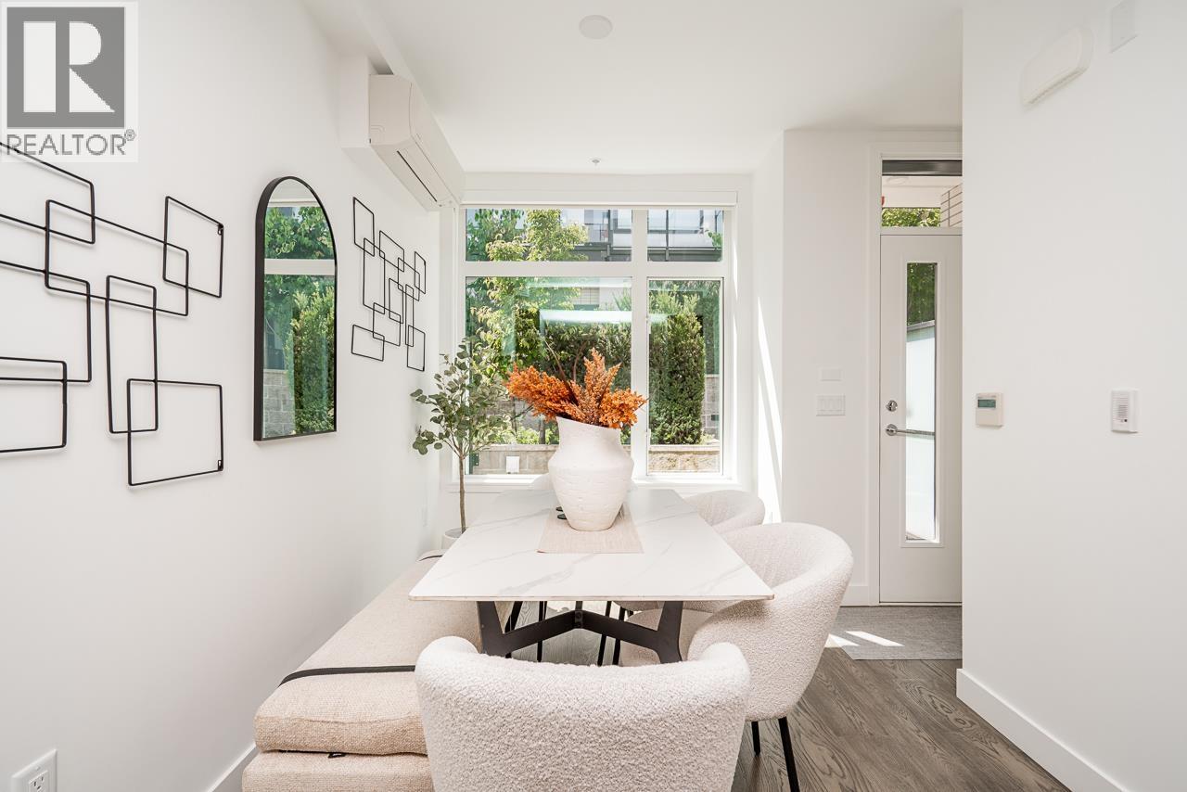
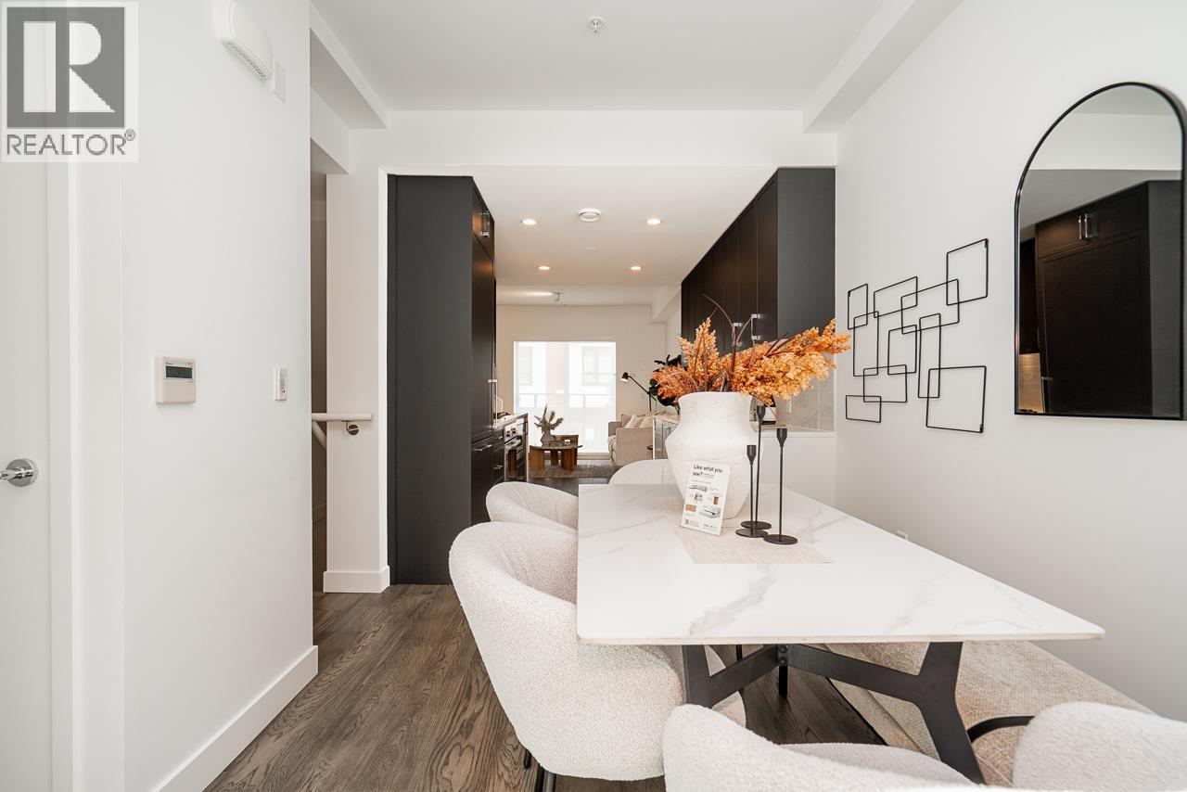
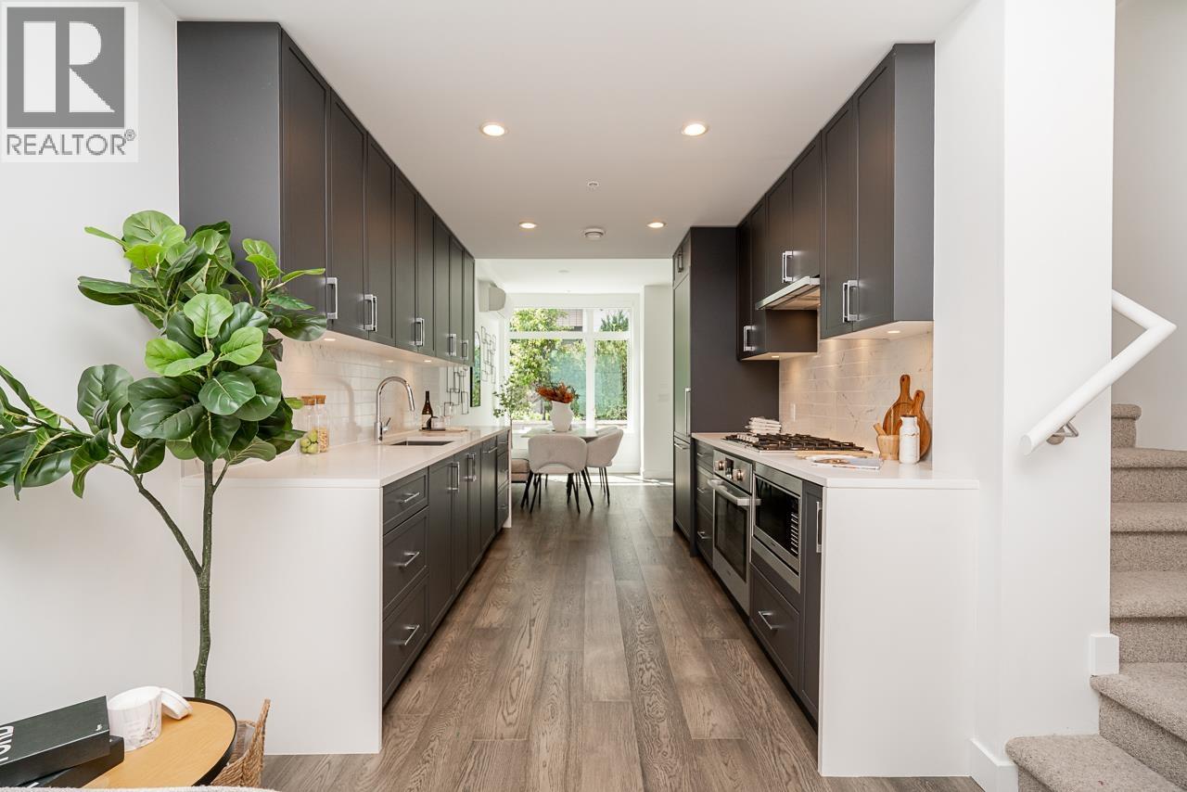
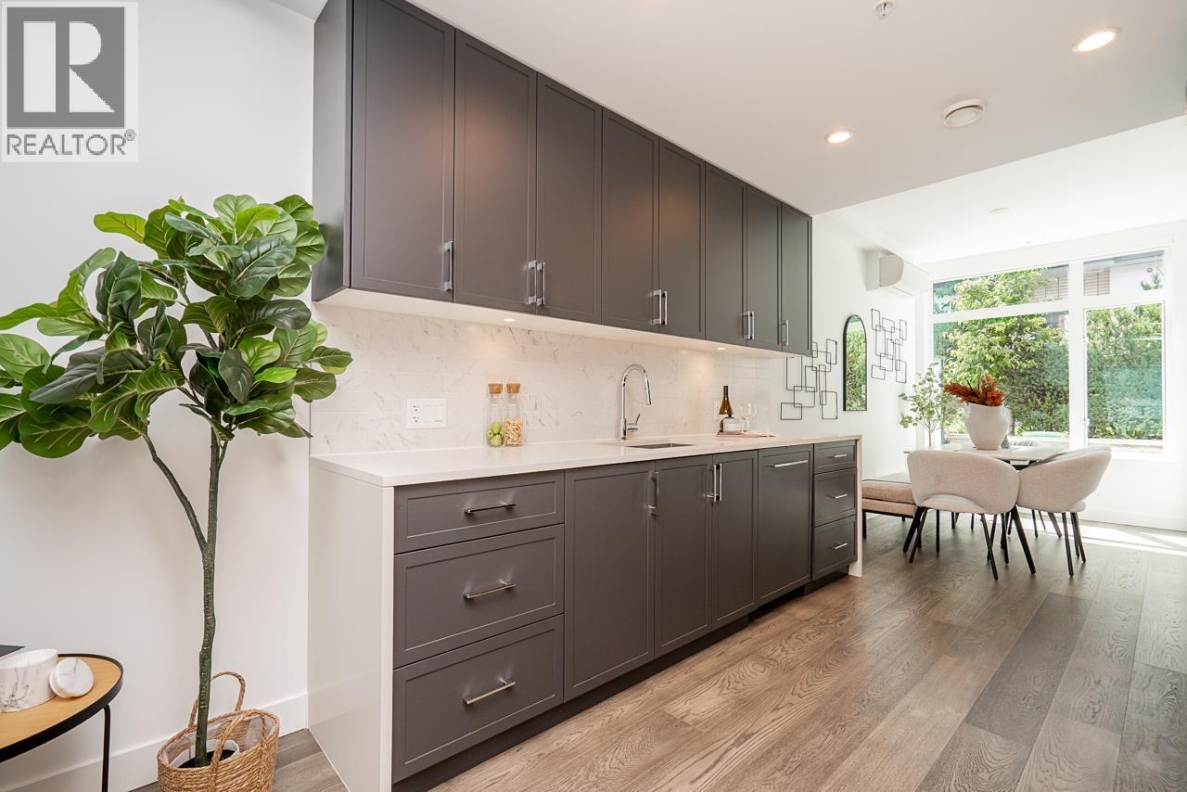
$6,615Welcome to Park W29, a boutique collection of townhomes by Redekop Kroeker Development Inc. and Edge Construction and Design, nestled on a quiet residential street in Vancouver's sought after Cambie Corridor. This courtyard (quiet)-facing townhouse has 3 beds/3 baths over 3 levels of thoughtfully designed living and an incredible 300+ sq. ft. rooftop terrace with mountain views. Steps to Queen Elizabeth Park, schools, transit, cafés, Hillcrest, & more - this is urban living at its finest. 1 XL parking stall, 1 storage locker, & AC/heatpump. 2 pets allowed (no height or breed restrictions). (id:31684)
| 10 hours ago | Listing updated with changes from the MLS® | |
| 10 hours ago | Listing first seen on site |



The trademarks MLS®, Multiple Listing Service® and the associated logos are owned by The Canadian Real Estate Association (CREA) and identify the quality of services provided by real estate professionals who are members of CREA. Used under license.
The trademarks REALTOR®, REALTORS®, and the REALTOR® logo are controlled by The Canadian Real Estate Association (CREA) and identify real estate professionals who are members of CREA. These trademarks are owned or controlled by The Canadian Real Estate Association (CREA) and identify real estate professionals who are members of CREA (REALTOR®) and/or the quality of services they provide (MLS®).
This REALTOR.ca listing content is owned and licensed by REALTOR® members of The Canadian Real Estate Association.