

753 E 55TH AVENUEVancouver, BC V5X1N8

Mortgage Calculator
Monthly Payment (Est.)
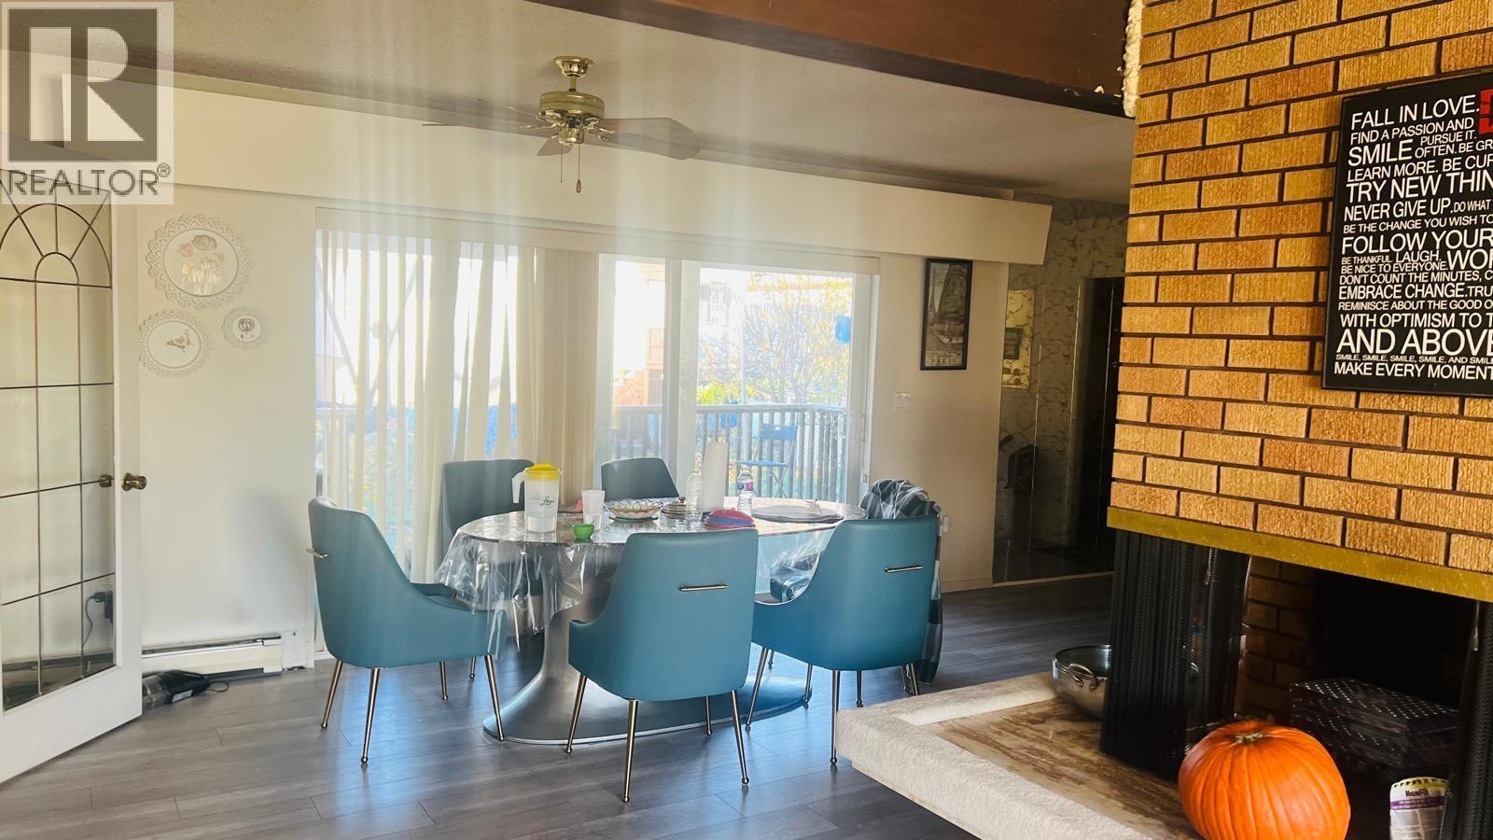
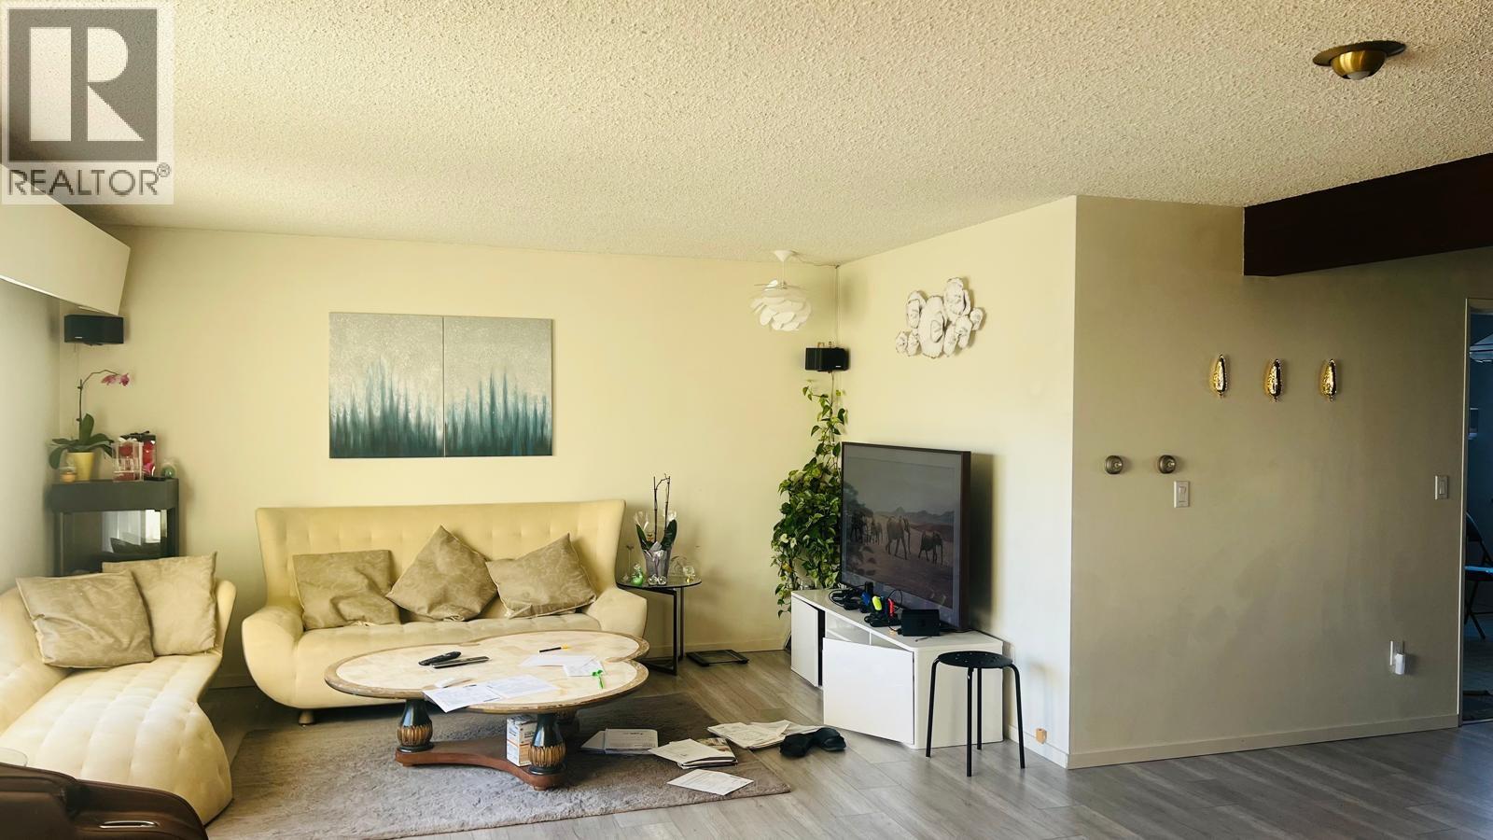
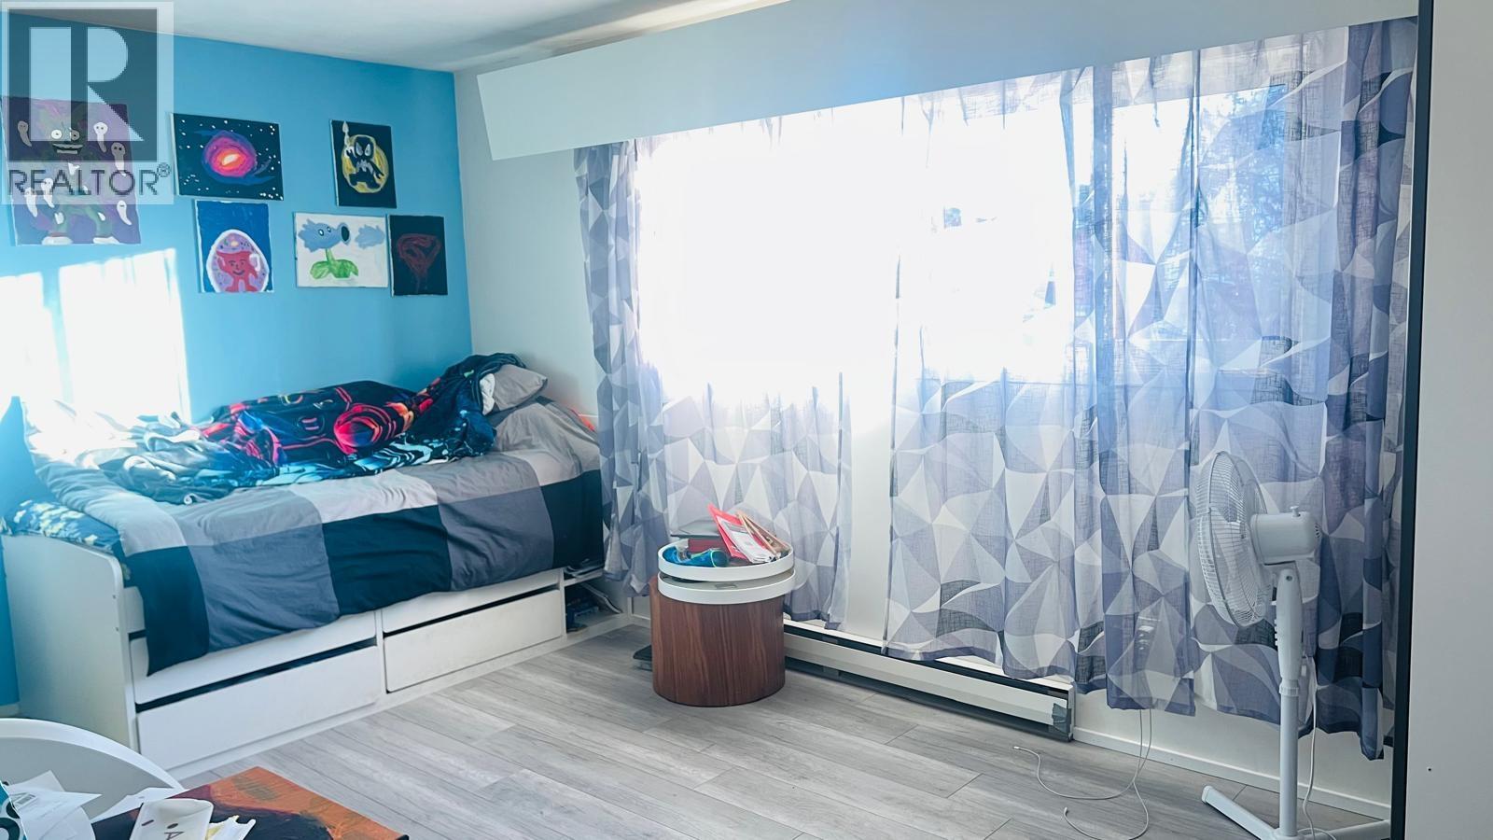
$10,895INVESTOR & BUILDER ALERT! Exceptional opportunity to acquire an approx. 7,900 SQFT subdividable property (buyer to verify with City of Vancouver) in highly desirable South Vancouver. Featuring wide frontage, a prime elevated location, and stunning southern views of Richmond and the Fraser River, this property offers outstanding redevelopment potential, including the possibility of future multi-family zoning for up to 8 units (buyer to verify with the City). The revenue-generating home is an ideal holding property, with major 2022 renovations including windows, hot water tank, furnace, gutters, downspouts, most electrical upgrades, and a renovated basement. Conveniently located near Langara College, shopping, transit, and everyday amenities. A rare investment and development opportunity. (id:31684)
| 8 hours ago | Listing updated with changes from the MLS® | |
| 8 hours ago | Listing first seen on site |



The trademarks MLS®, Multiple Listing Service® and the associated logos are owned by The Canadian Real Estate Association (CREA) and identify the quality of services provided by real estate professionals who are members of CREA. Used under license.
The trademarks REALTOR®, REALTORS®, and the REALTOR® logo are controlled by The Canadian Real Estate Association (CREA) and identify real estate professionals who are members of CREA. These trademarks are owned or controlled by The Canadian Real Estate Association (CREA) and identify real estate professionals who are members of CREA (REALTOR®) and/or the quality of services they provide (MLS®).
This REALTOR.ca listing content is owned and licensed by REALTOR® members of The Canadian Real Estate Association.