

2246 W 22ND AVENUEVancouver, BC V6L1L7
Mortgage Calculator
Monthly Payment (Est.)
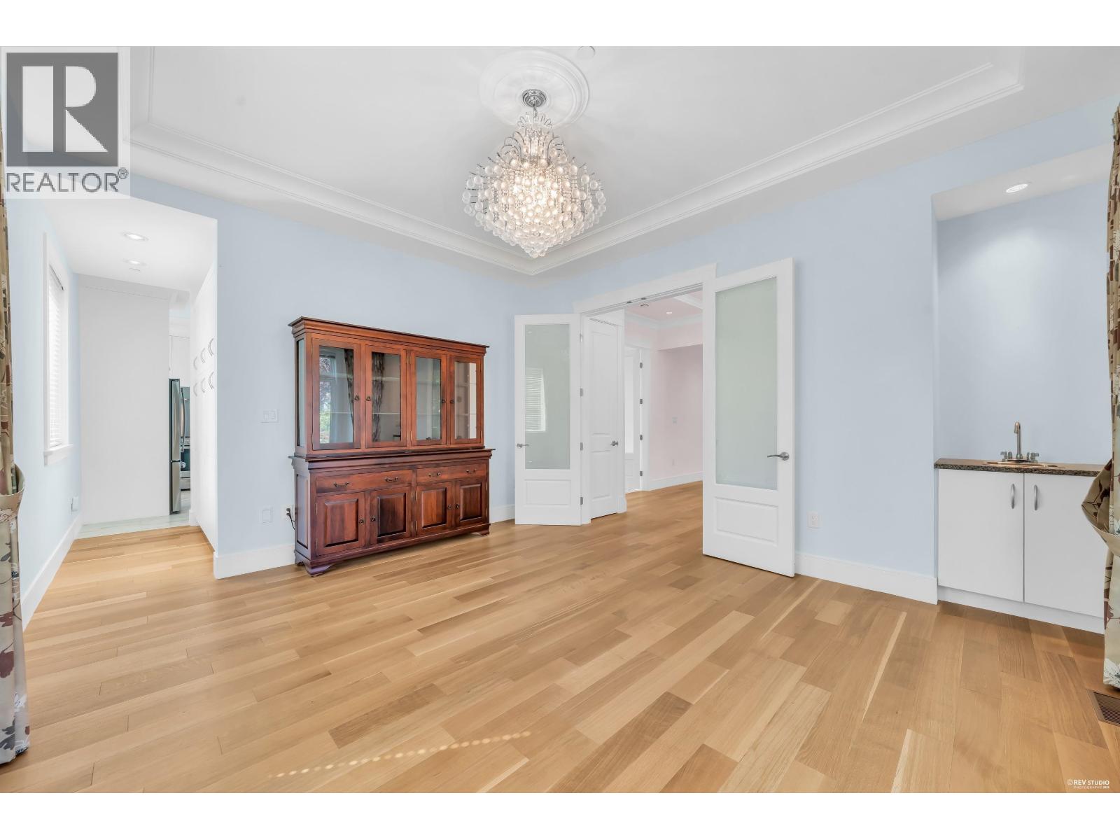
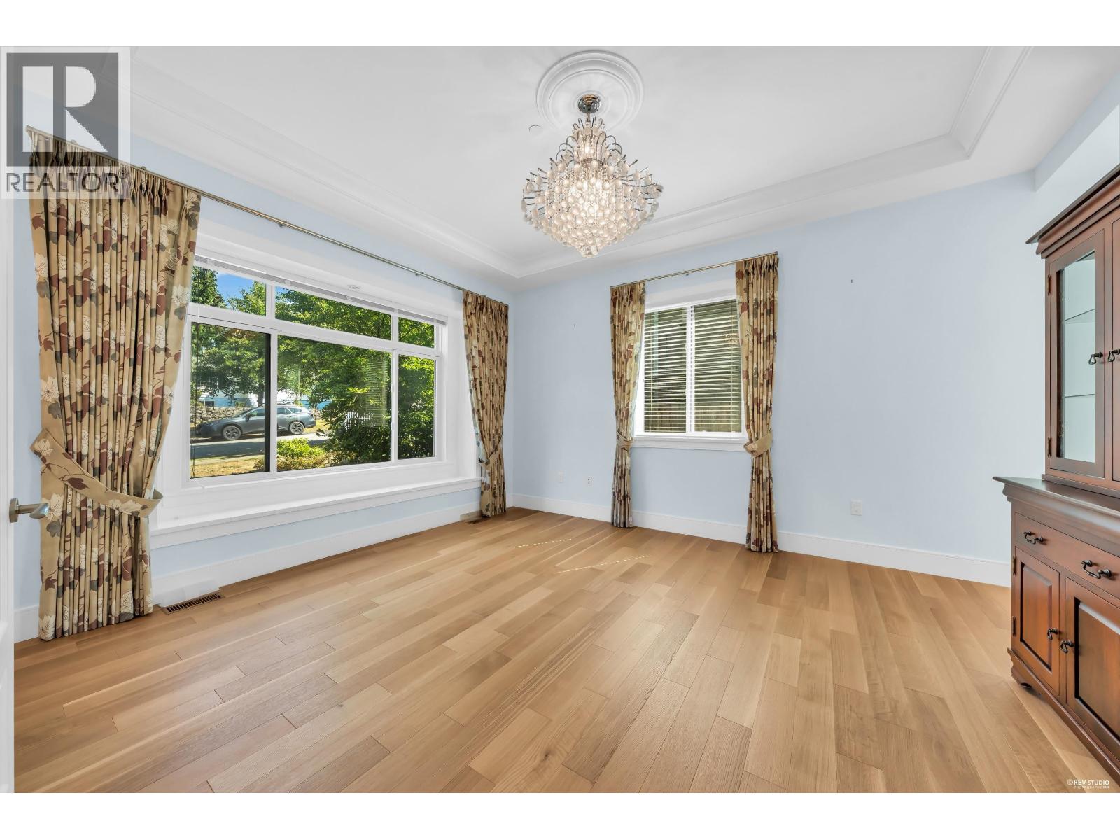
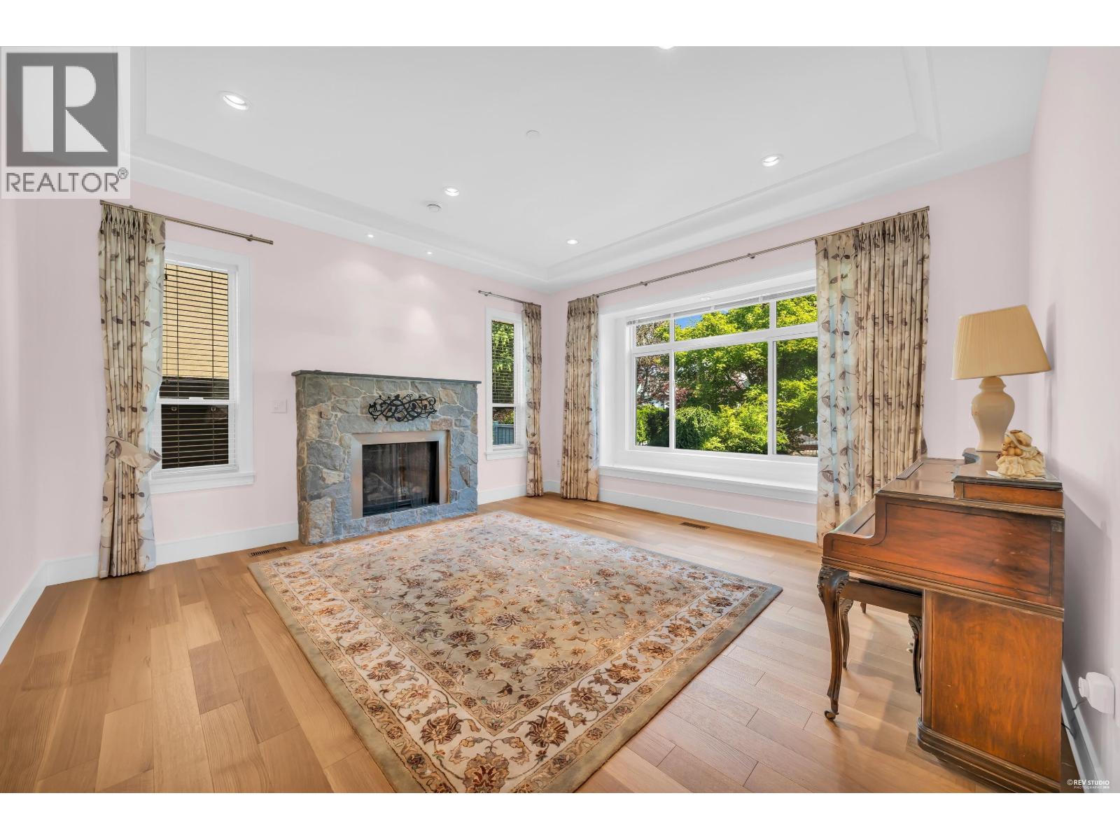
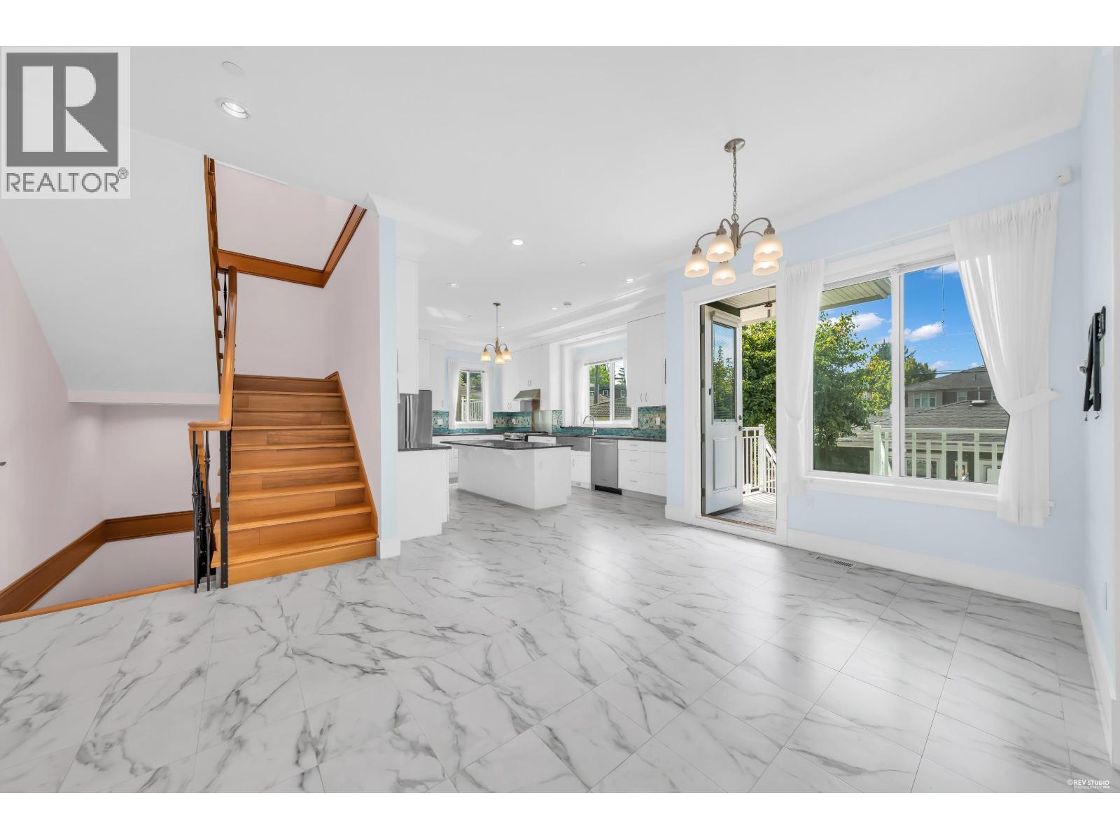
$19,112Welcome to this custom-built home in one of Vancouver's most prestigious neighbourhoods! Thoughtfully built 6 bedrooms, 5 bathrooms, and nearly 3,700 sq. ft. of beautifully crafted living space on 50 x 122 (6,100 sq. ft. ) landscaped lot, this home combines quality craftsmanship with timeless elegance. Lots of room to entertain. Enjoy mountain views, a sunny backyard with two apple trees, and a triple garage. Located just steps from Trafalgar Elementary, and minutes to Prince of Wales Secondary, St. Georges Crofton House, York House, UBC, parks, the Arbutus Club, shopping, transit, downtown and YVR. A rare opportunity to own an exceptional home in a world class location. (id:31684)
| 5 hours ago | Listing updated with changes from the MLS® | |
| 13 hours ago | Listing first seen on site |



The trademarks MLS®, Multiple Listing Service® and the associated logos are owned by The Canadian Real Estate Association (CREA) and identify the quality of services provided by real estate professionals who are members of CREA. Used under license.
The trademarks REALTOR®, REALTORS®, and the REALTOR® logo are controlled by The Canadian Real Estate Association (CREA) and identify real estate professionals who are members of CREA. These trademarks are owned or controlled by The Canadian Real Estate Association (CREA) and identify real estate professionals who are members of CREA (REALTOR®) and/or the quality of services they provide (MLS®).
This REALTOR.ca listing content is owned and licensed by REALTOR® members of The Canadian Real Estate Association.