

8418 GILLNET PLACEVancouver, BC V6P6P6
Mortgage Calculator
Monthly Payment (Est.)
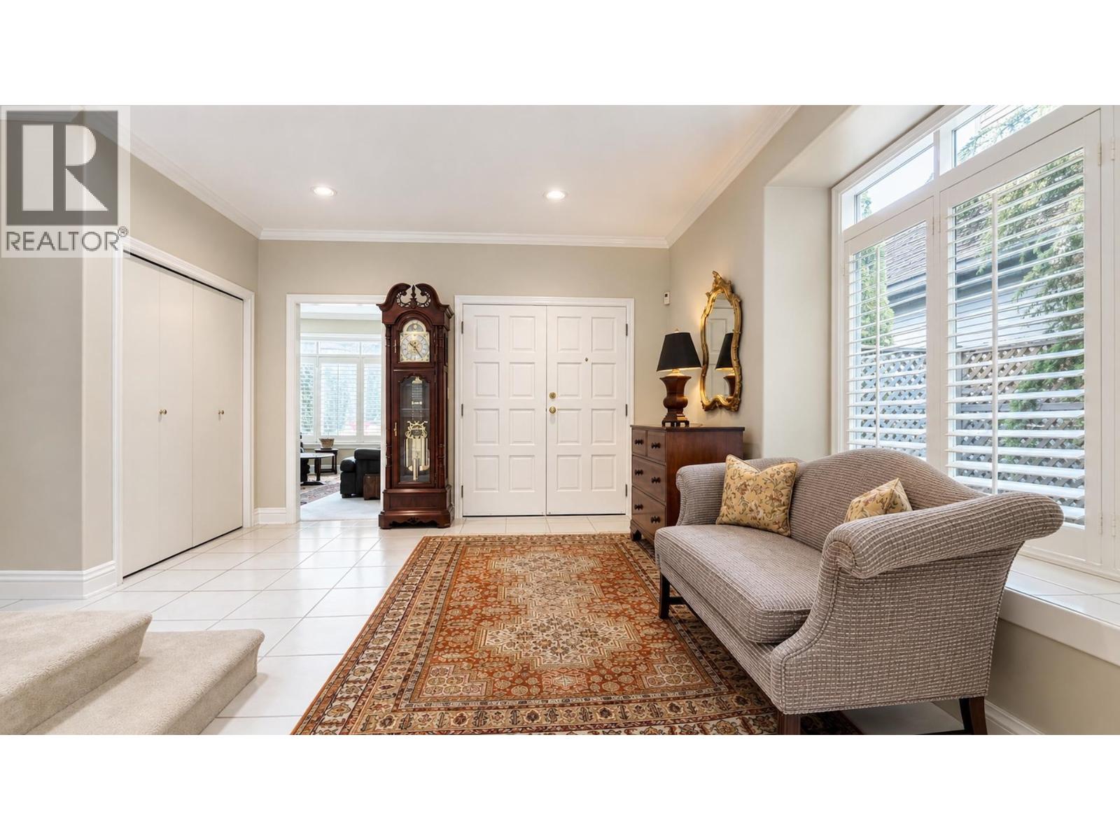
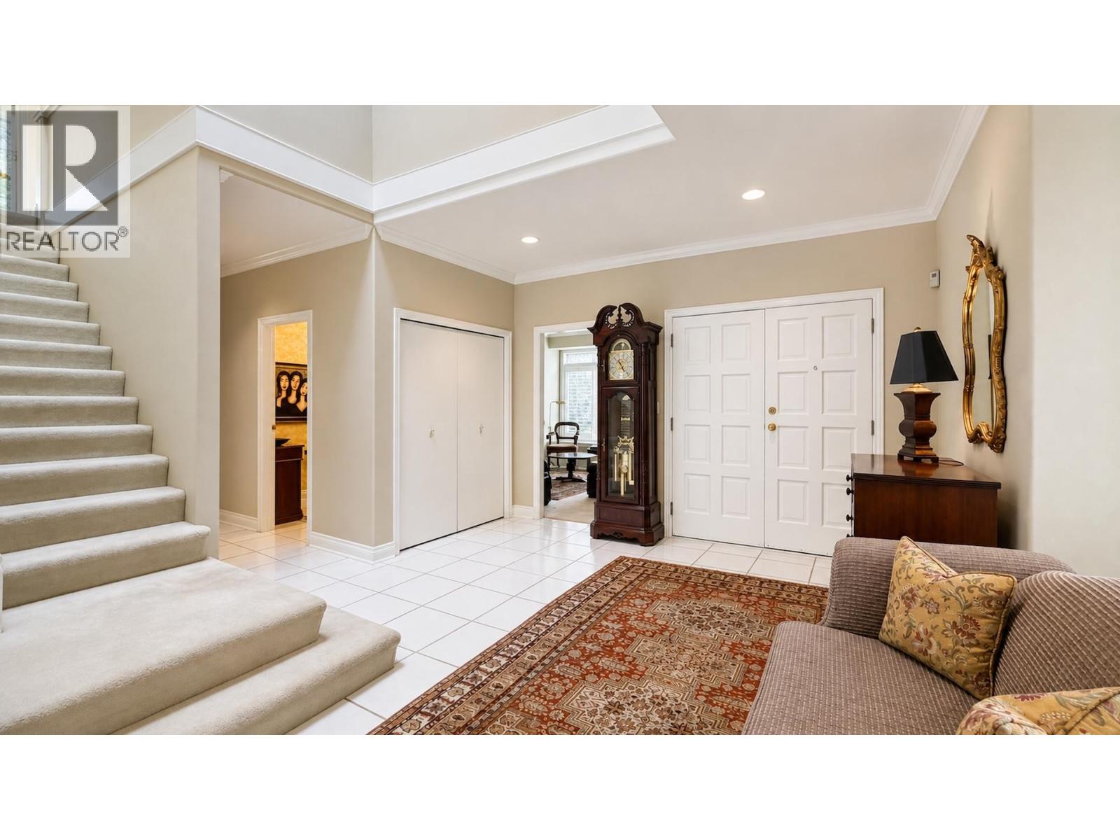
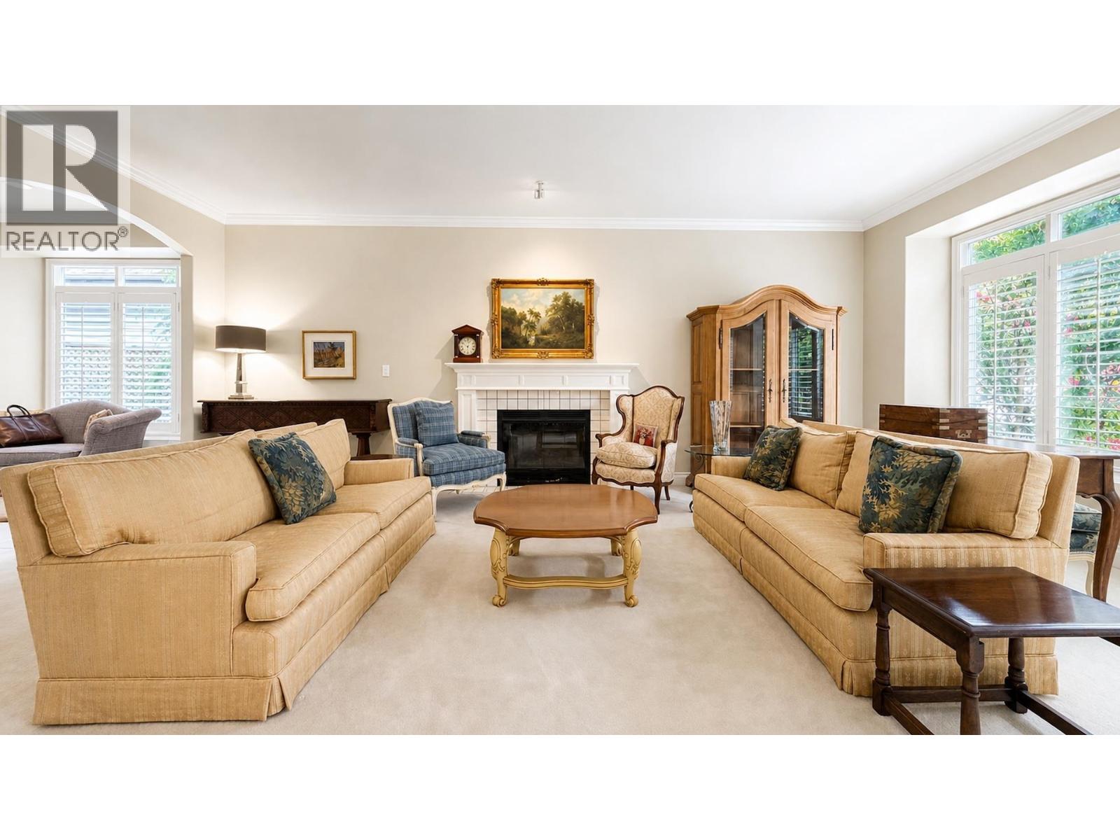
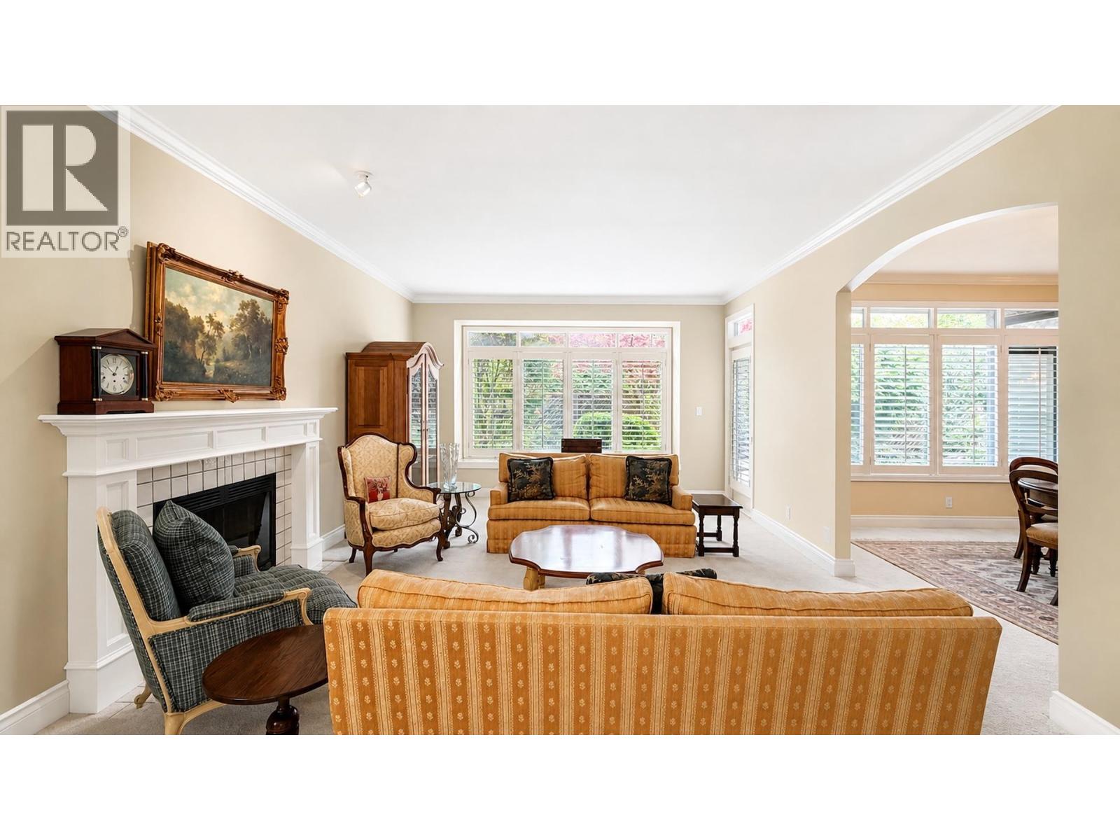
$13,002Tucked into one of Vancouver´s most coveted waterfront enclaves, this Southlands residence offers a rare blend of scale, warmth, and understated luxury. Designed for families who value both everyday comfort and refined entertaining, the home unfolds across two spacious levels with beautifully connected living spaces, generous bedrooms, and effortless flow. A chef-inspired kitchen anchors the heart of the home, complemented by premium Wolf and Miele appliances and timeless design choices throughout. Mature surroundings, quiet streets, nearby trails, golf, marinas, and some of the city´s best schools create a lifestyle that feels worlds away while remaining minutes from everything. A polished offering in need of some updates in an exceptional neighbourhood. (id:31684)
| 13 hours ago | Listing updated with changes from the MLS® | |
| 13 hours ago | Listing first seen on site |



The trademarks MLS®, Multiple Listing Service® and the associated logos are owned by The Canadian Real Estate Association (CREA) and identify the quality of services provided by real estate professionals who are members of CREA. Used under license.
The trademarks REALTOR®, REALTORS®, and the REALTOR® logo are controlled by The Canadian Real Estate Association (CREA) and identify real estate professionals who are members of CREA. These trademarks are owned or controlled by The Canadian Real Estate Association (CREA) and identify real estate professionals who are members of CREA (REALTOR®) and/or the quality of services they provide (MLS®).
This REALTOR.ca listing content is owned and licensed by REALTOR® members of The Canadian Real Estate Association.