

268 N NANAIMO STREETVancouver, BC V5L3G4
Mortgage Calculator
Monthly Payment (Est.)
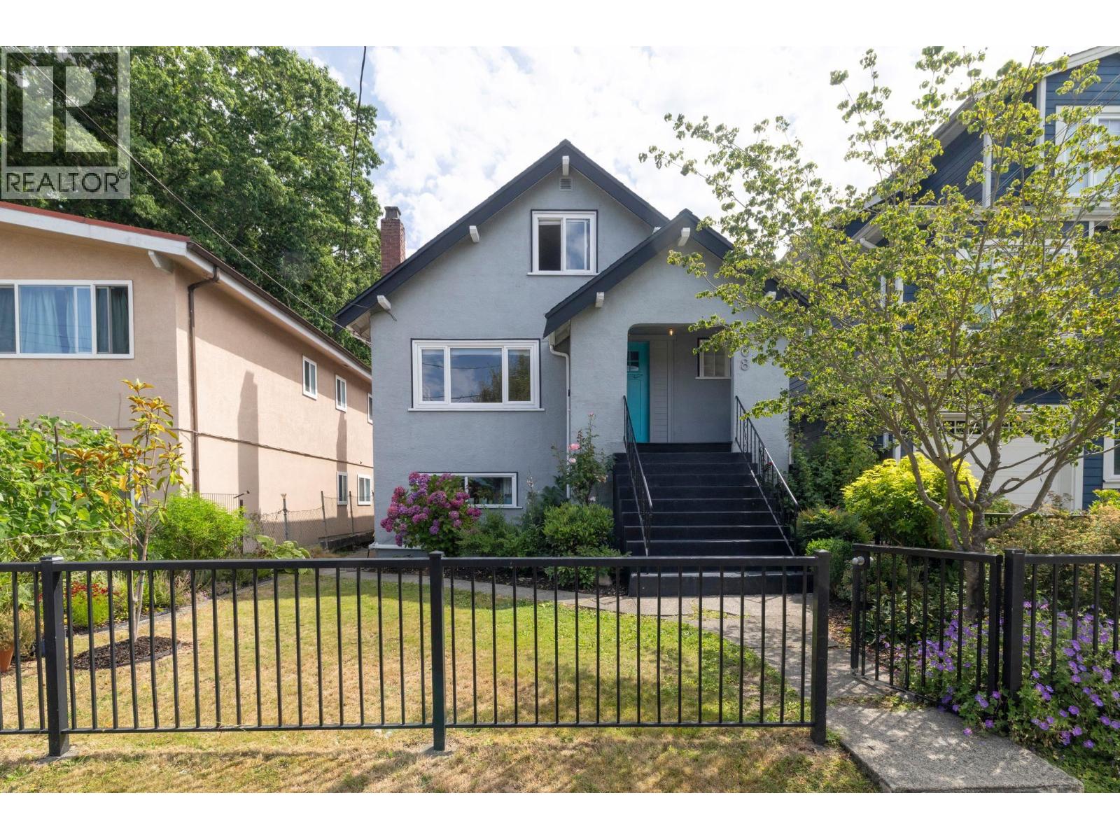
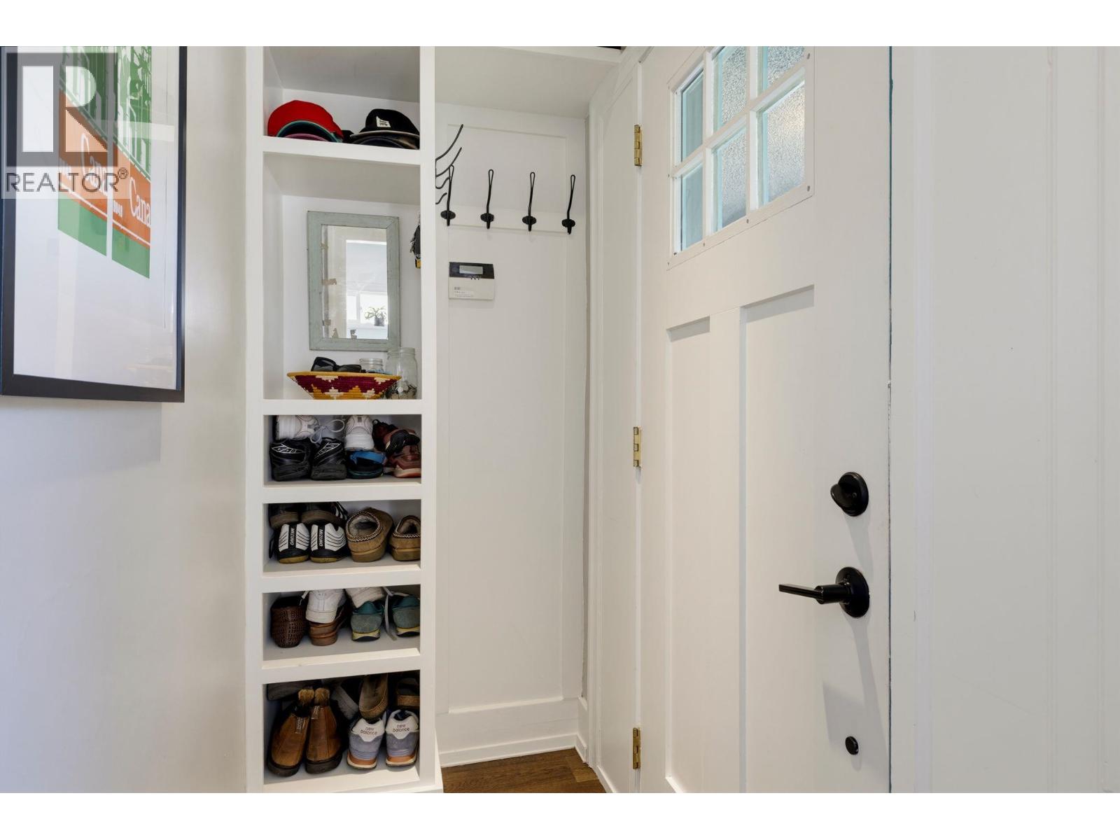
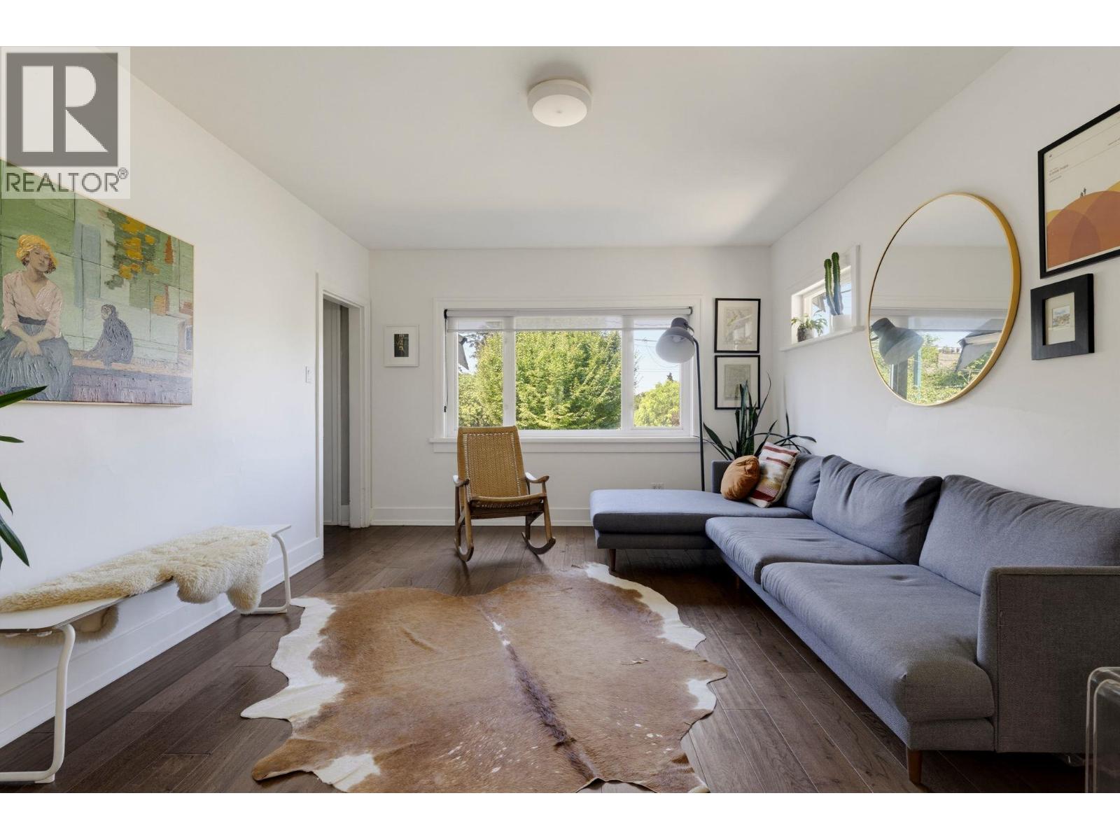
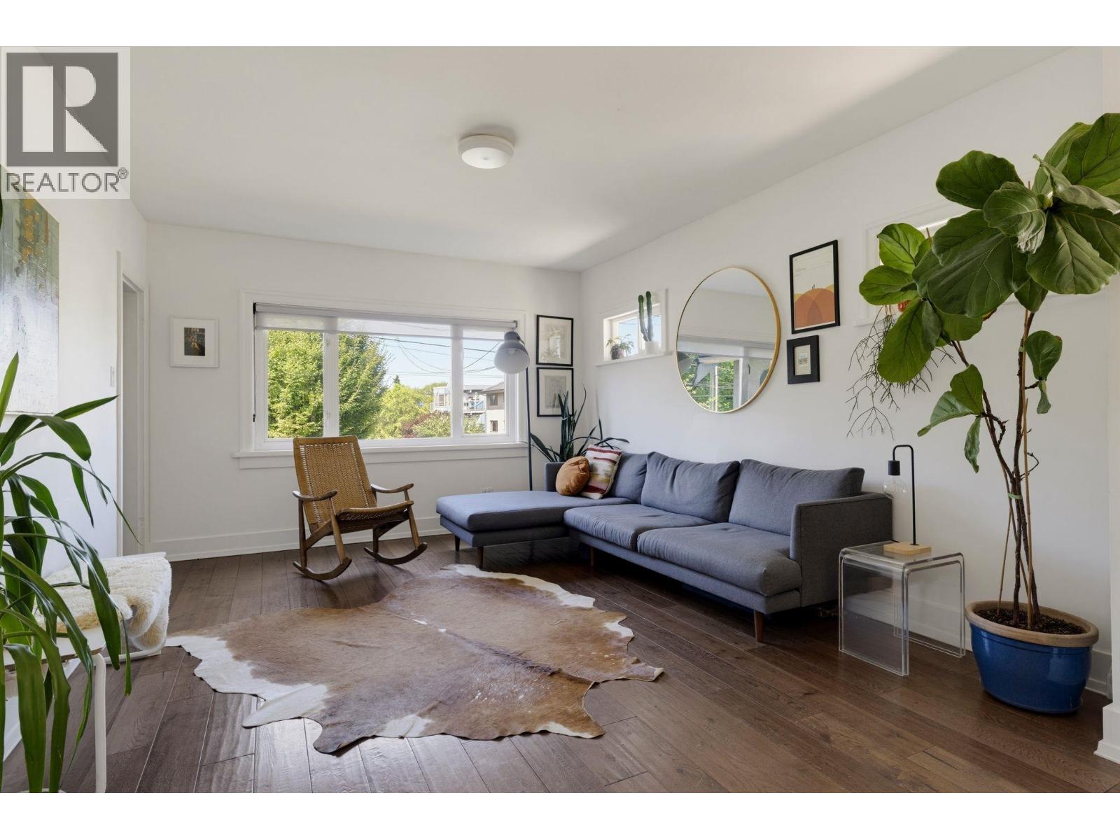
$6,793This lovely starter home in the heart of Hastings Sunrise offers flexibility & character. Afternoon light pours into the living & dining rooms while the generous kitchen & family area is a hub for everyday life. 3 beds & 2 baths sit w/in the main home complemented by a spacious 2 bedroom mortgage helper below. A loft on the top floor, just off the primary, is ideal for an office, a reading lounge, a creative studio or a playroom. Soak up the sun from either of the 2 east-facing patios that frame the North Shore mountains. Or, find shade in the garden gazebo out back. The quiet, mature yard is an escape from passerbys. Step outside & discover why this neighbourhood is 1 of the most loved in East Van. Walk the kids to Tillicum, Hastings or Templeton schools, spend afternoons at Pandora Park or grab a bite along Hastings. It´s a quick bike ride to the PNE or New Brighton Pool. With easy access to downtown & the highway, getting where you need to go is effortless. But, you'll find that coming home is even better! (id:31684)
| 12 hours ago | Listing updated with changes from the MLS® | |
| 13 hours ago | Listing first seen on site |



The trademarks MLS®, Multiple Listing Service® and the associated logos are owned by The Canadian Real Estate Association (CREA) and identify the quality of services provided by real estate professionals who are members of CREA. Used under license.
The trademarks REALTOR®, REALTORS®, and the REALTOR® logo are controlled by The Canadian Real Estate Association (CREA) and identify real estate professionals who are members of CREA. These trademarks are owned or controlled by The Canadian Real Estate Association (CREA) and identify real estate professionals who are members of CREA (REALTOR®) and/or the quality of services they provide (MLS®).
This REALTOR.ca listing content is owned and licensed by REALTOR® members of The Canadian Real Estate Association.