

431 E 23RD AVENUEVancouver, BC V5V1X7
Mortgage Calculator
Monthly Payment (Est.)
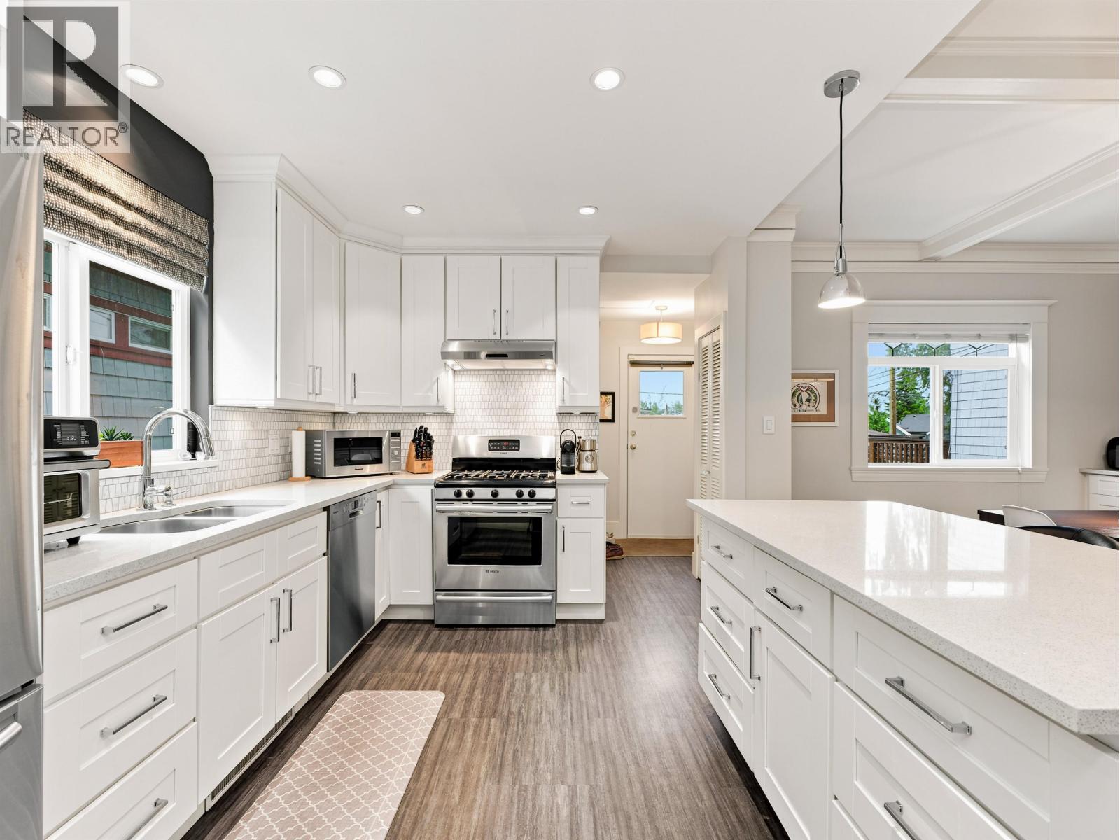
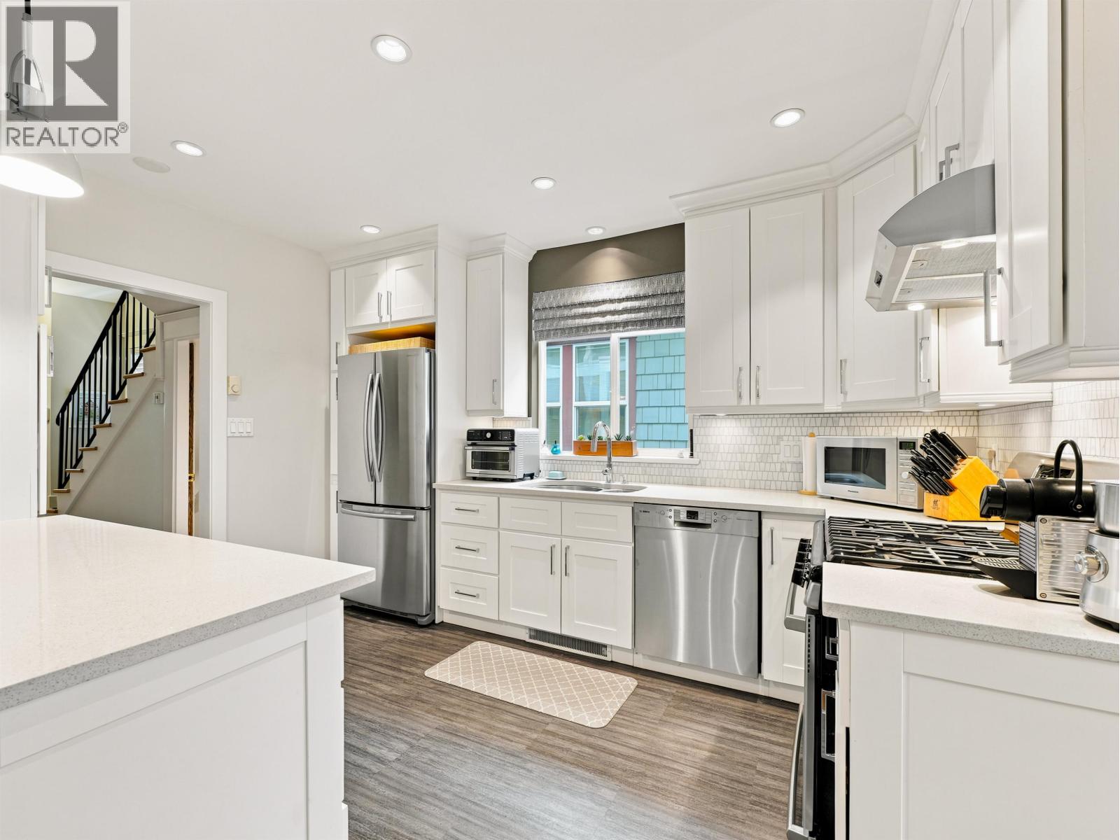
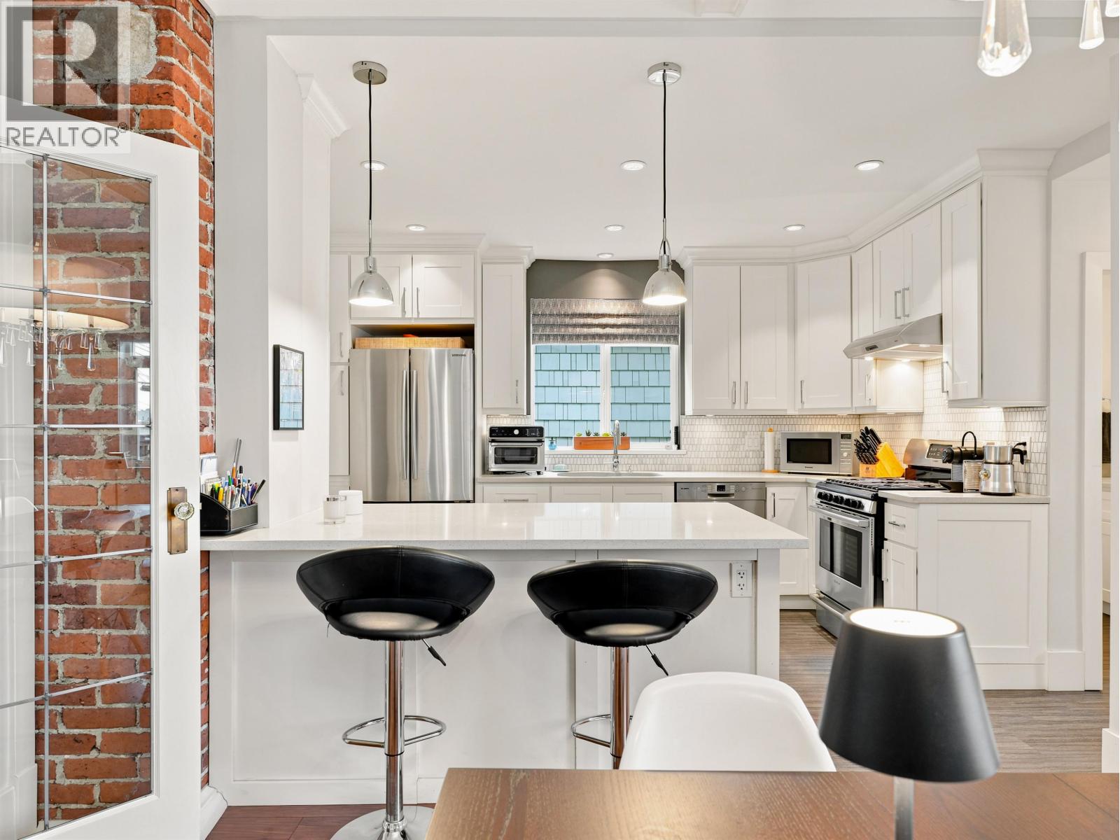
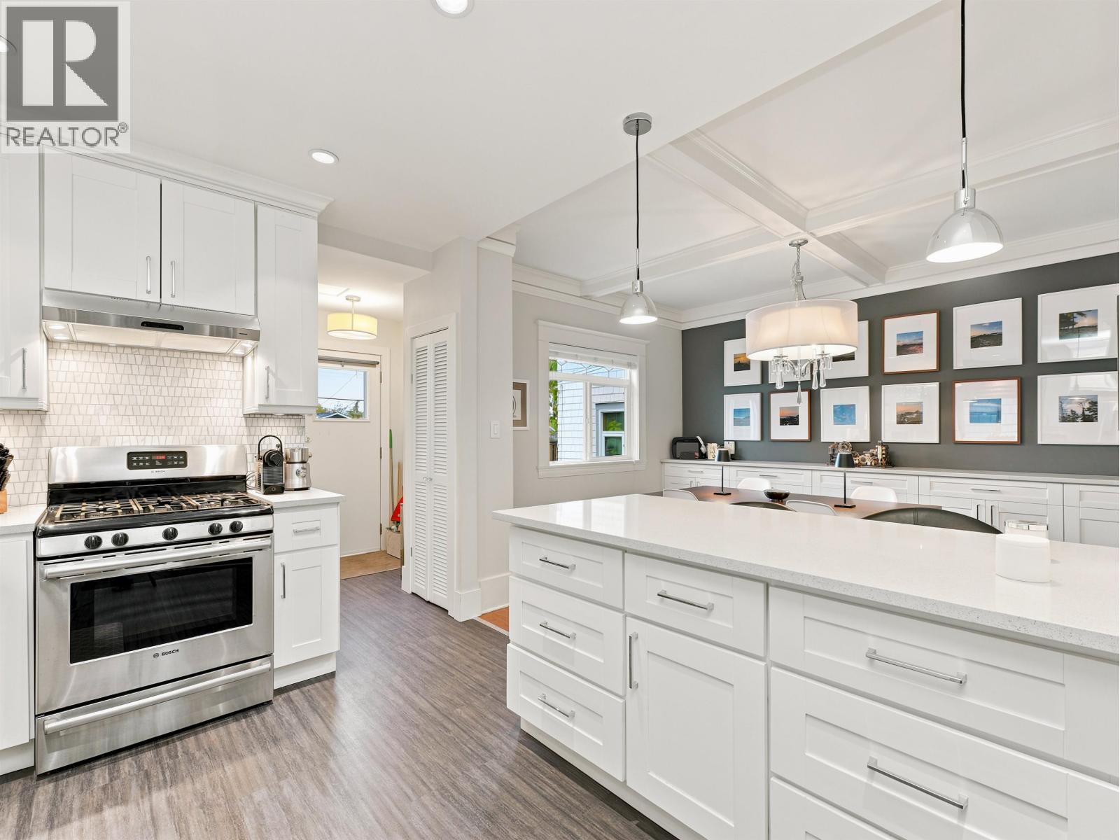
$10,717This extensively updated 4-bed/3-bath home boasts 2,000+ sqft of interior space over 3 well-designed levels. A covered front porch welcomes you into the main floor, offering: foyer, powder rm, living rm, dining rm with bespoke built-ins adjacent to the gourmet kitchen with gas range, S/S appliances, breakfast bar, & access to a rear deck providing a perfect spot for BBQing & al-fresco entertaining. Above includes: primary bed, 2 additional beds, bath with in-floor heating, & partial mountain views. Below features: tile flooring with radiant heating throughout laundry, bath, rec rm, & bed/den with French doors leading to the fully fenced yard with sport court, garden, storage, & detached garage. Prime Mt. Pleasant location, close to Main St's shops & services. OPEN HOUSE: TUE. JUL. 28 @ 5-6:30pm (id:31684)
| 12 hours ago | Listing updated with changes from the MLS® | |
| 13 hours ago | Listing first seen on site |



The trademarks MLS®, Multiple Listing Service® and the associated logos are owned by The Canadian Real Estate Association (CREA) and identify the quality of services provided by real estate professionals who are members of CREA. Used under license.
The trademarks REALTOR®, REALTORS®, and the REALTOR® logo are controlled by The Canadian Real Estate Association (CREA) and identify real estate professionals who are members of CREA. These trademarks are owned or controlled by The Canadian Real Estate Association (CREA) and identify real estate professionals who are members of CREA (REALTOR®) and/or the quality of services they provide (MLS®).
This REALTOR.ca listing content is owned and licensed by REALTOR® members of The Canadian Real Estate Association.