

610 3289 RIVERWALK AVENUEVancouver, BC V5S0G2
Mortgage Calculator
Monthly Payment (Est.)
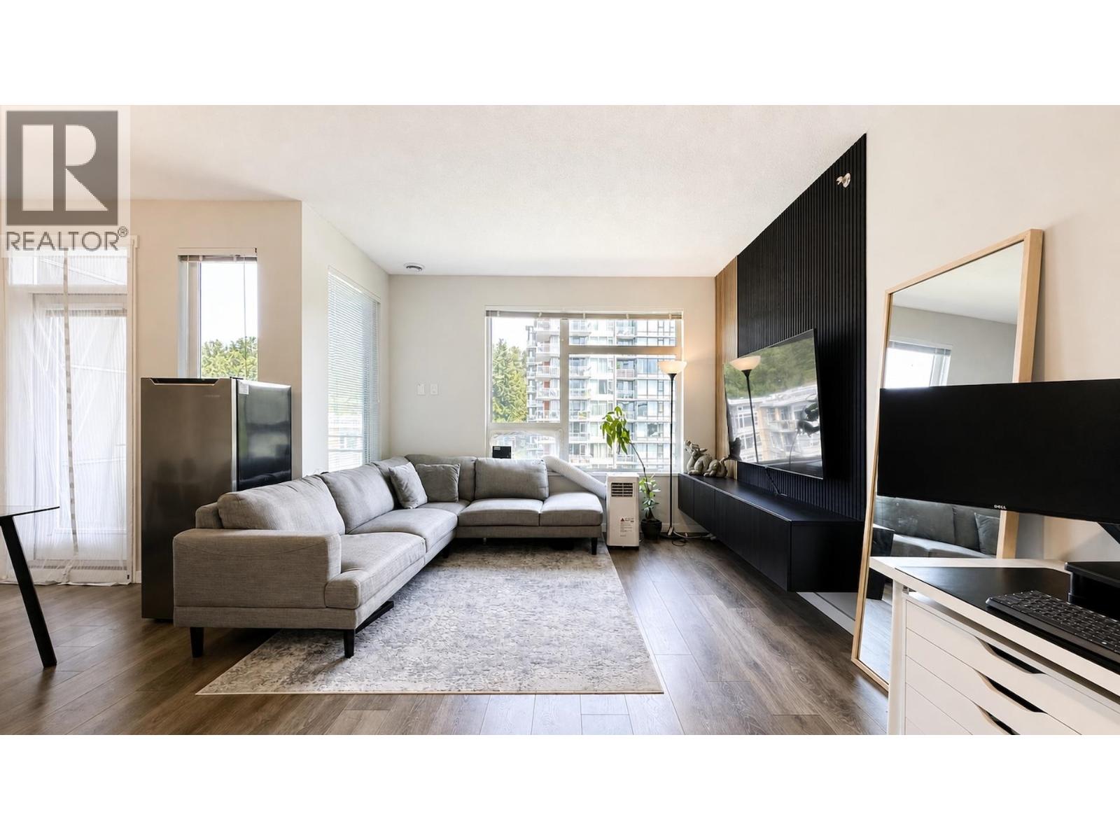
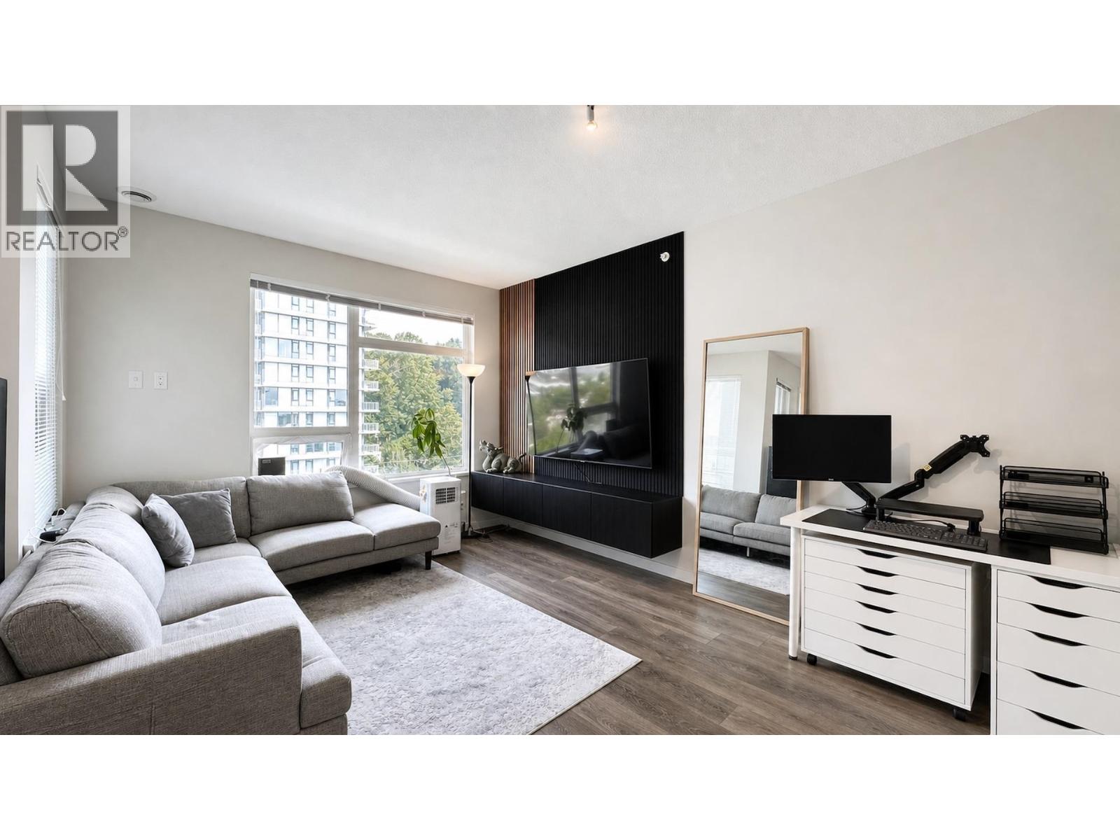
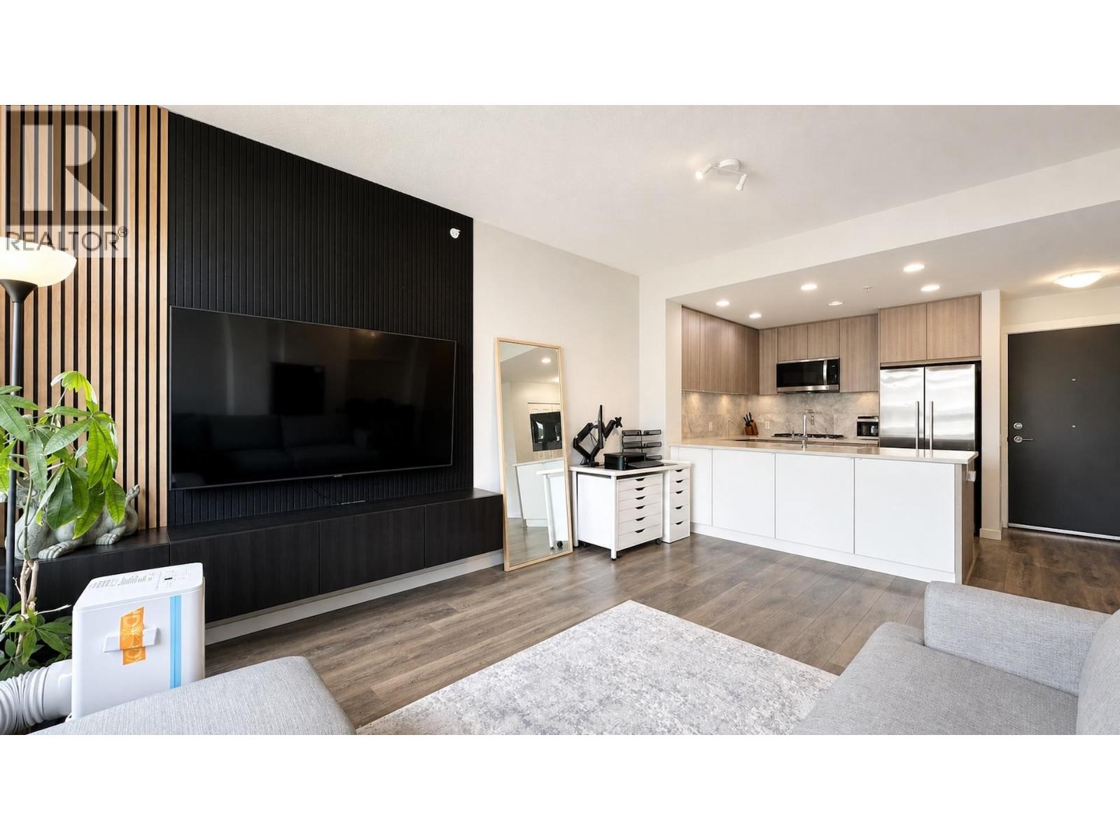
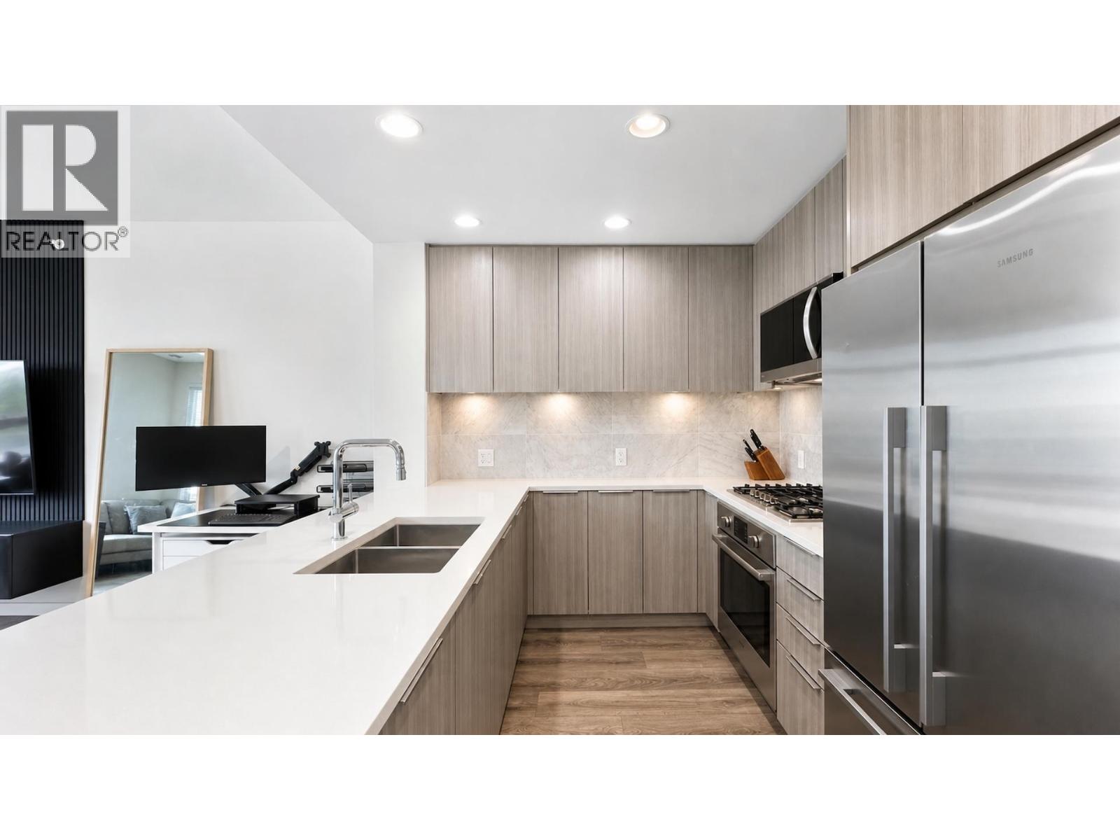
$3,193Welcome to R+R by Polygon, where luxury meets lifestyle in the heart of the vibrant River District! This rare top flr 2bed, 2bath home offers over 900sqft of beautifully designed living space, featuring custom cabinetry and millwork throughout. Soaring 9' ceilings, floor to ceiling windows, and in floor radiant heating (hot water incl.) create a bright, comfortable home year round. The gourmet kitchen boasts stainless steel appliances, a gas range, quartz countertops, and a large island perfect for entertaining. Relax in the spacious primary suite with a walk-in closet and spa inspired ensuite. Pet-friendly building with gym and 1 parking. Just steps to waterfront trails, parks, shopping, dining, cafés, and transit-this is River District living at its finest! Open House Aug 1&2 from 2-4PM! (id:31684)
| 13 hours ago | Listing updated with changes from the MLS® | |
| 13 hours ago | Listing first seen on site |



The trademarks MLS®, Multiple Listing Service® and the associated logos are owned by The Canadian Real Estate Association (CREA) and identify the quality of services provided by real estate professionals who are members of CREA. Used under license.
The trademarks REALTOR®, REALTORS®, and the REALTOR® logo are controlled by The Canadian Real Estate Association (CREA) and identify real estate professionals who are members of CREA. These trademarks are owned or controlled by The Canadian Real Estate Association (CREA) and identify real estate professionals who are members of CREA (REALTOR®) and/or the quality of services they provide (MLS®).
This REALTOR.ca listing content is owned and licensed by REALTOR® members of The Canadian Real Estate Association.