

1 1177 W 8TH AVENUEVancouver, BC V6H1C5
Mortgage Calculator
Monthly Payment (Est.)
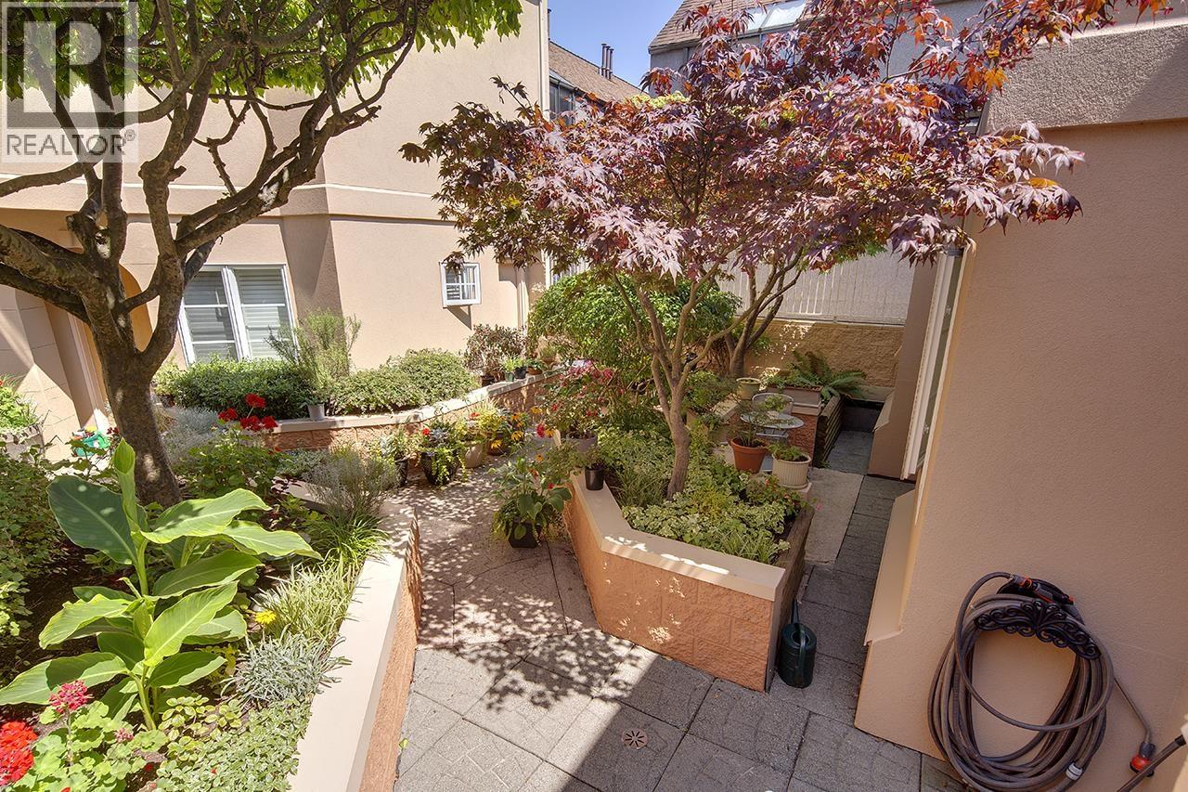
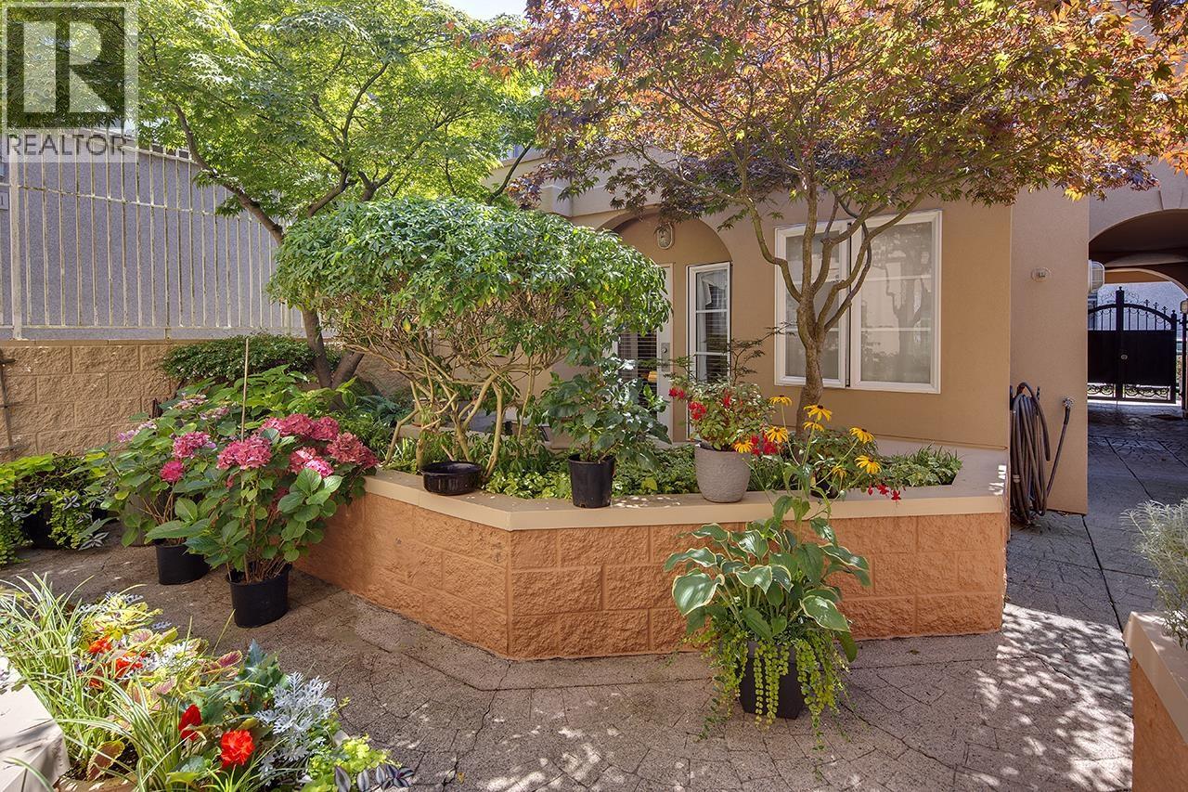
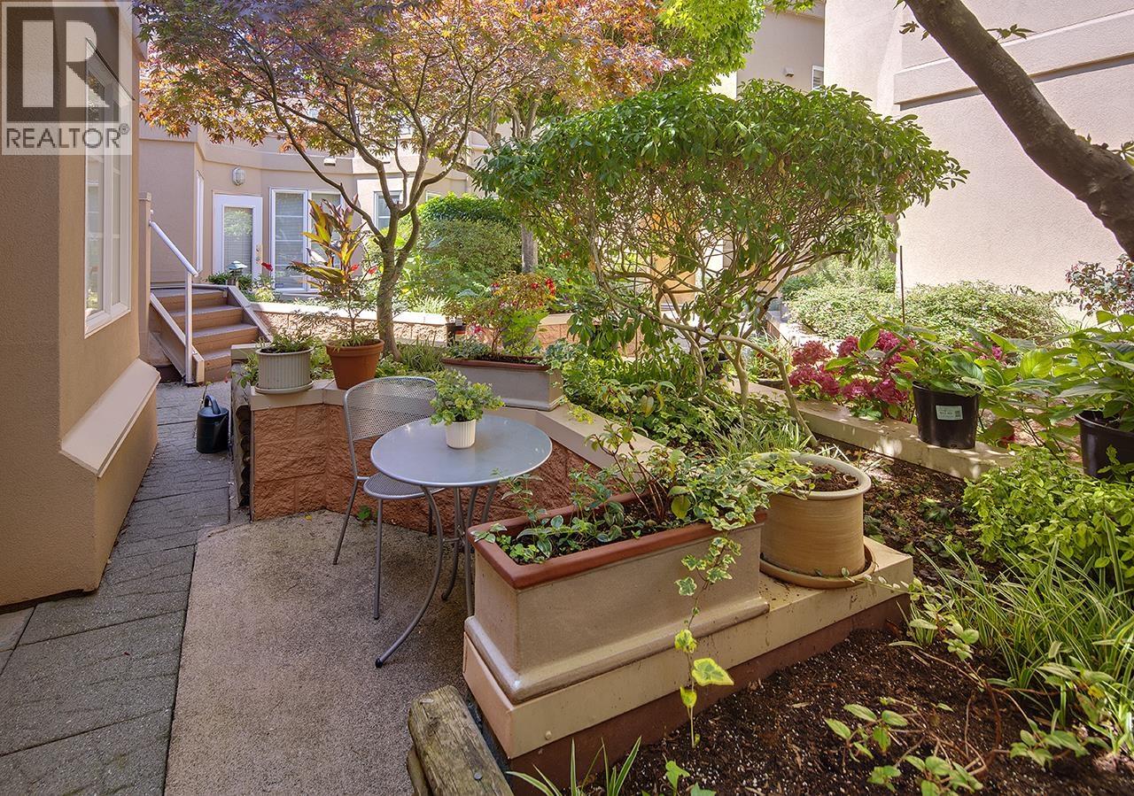
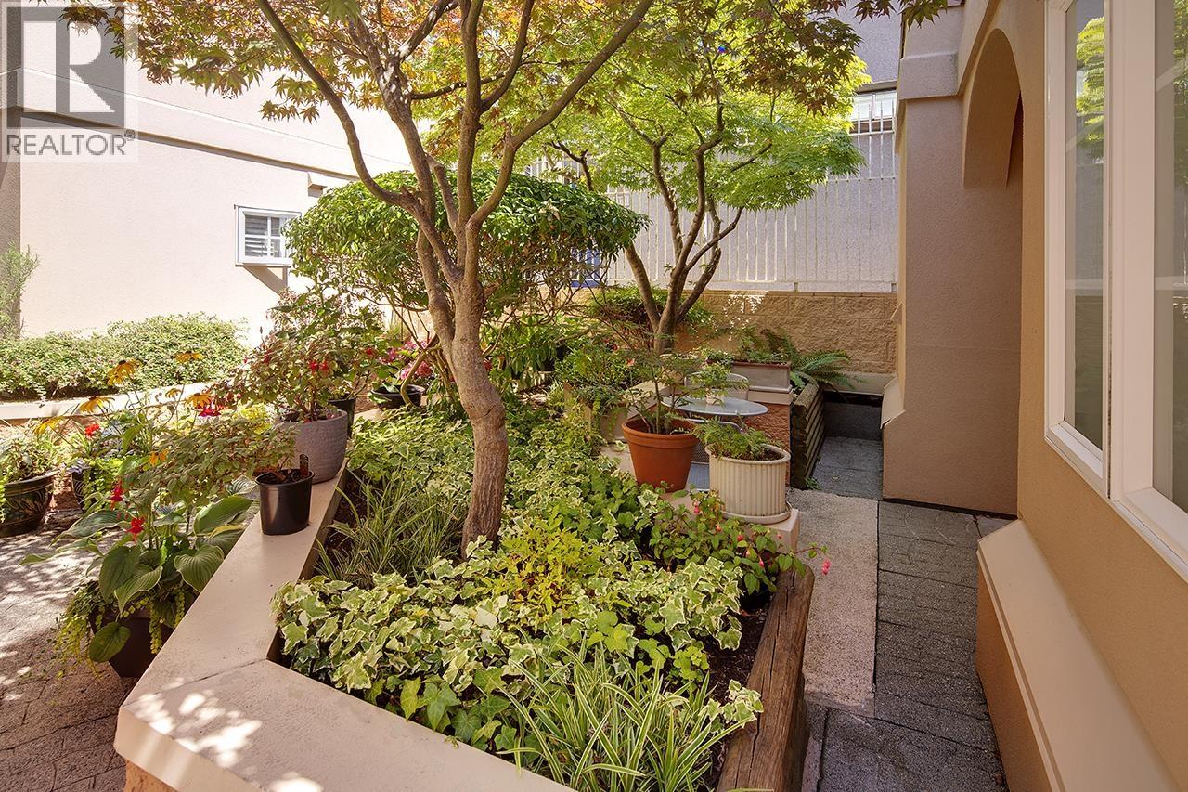
$3,372Unique 1 bdrm garden-level townhouse with 2 patios! Boutique building in the heart of Fairview Slopes! Open spacious floor plan with large North & South windows, 9ft ceilings, arched doorway, gas fireplace and no common walls. Features included: NEW appliances, updated cabinets, faucet, lighting, engineered hardwood, updated bathroom (tub & tiles), wood blinds, French door & tons of in-suite storage. Huge bdrm w/walk-in closet and attached patio. Excellent location - a short stroll to Granville Island, Cambie St and all the amenities along West Broadway, 1 blk to W 7th bike route & a bridge ride away to Downtown. Parking & storage locker included. Pets & Rentals welcomed! Building is meticulously maintained. OPEN HOUSE AUG 1 2-4PM (id:31684)
| 14 hours ago | Listing updated with changes from the MLS® | |
| 14 hours ago | Listing first seen on site |



The trademarks MLS®, Multiple Listing Service® and the associated logos are owned by The Canadian Real Estate Association (CREA) and identify the quality of services provided by real estate professionals who are members of CREA. Used under license.
The trademarks REALTOR®, REALTORS®, and the REALTOR® logo are controlled by The Canadian Real Estate Association (CREA) and identify real estate professionals who are members of CREA. These trademarks are owned or controlled by The Canadian Real Estate Association (CREA) and identify real estate professionals who are members of CREA (REALTOR®) and/or the quality of services they provide (MLS®).
This REALTOR.ca listing content is owned and licensed by REALTOR® members of The Canadian Real Estate Association.