

4136 SKEENA STREETVancouver, BC V5R2L3
Mortgage Calculator
Monthly Payment (Est.)
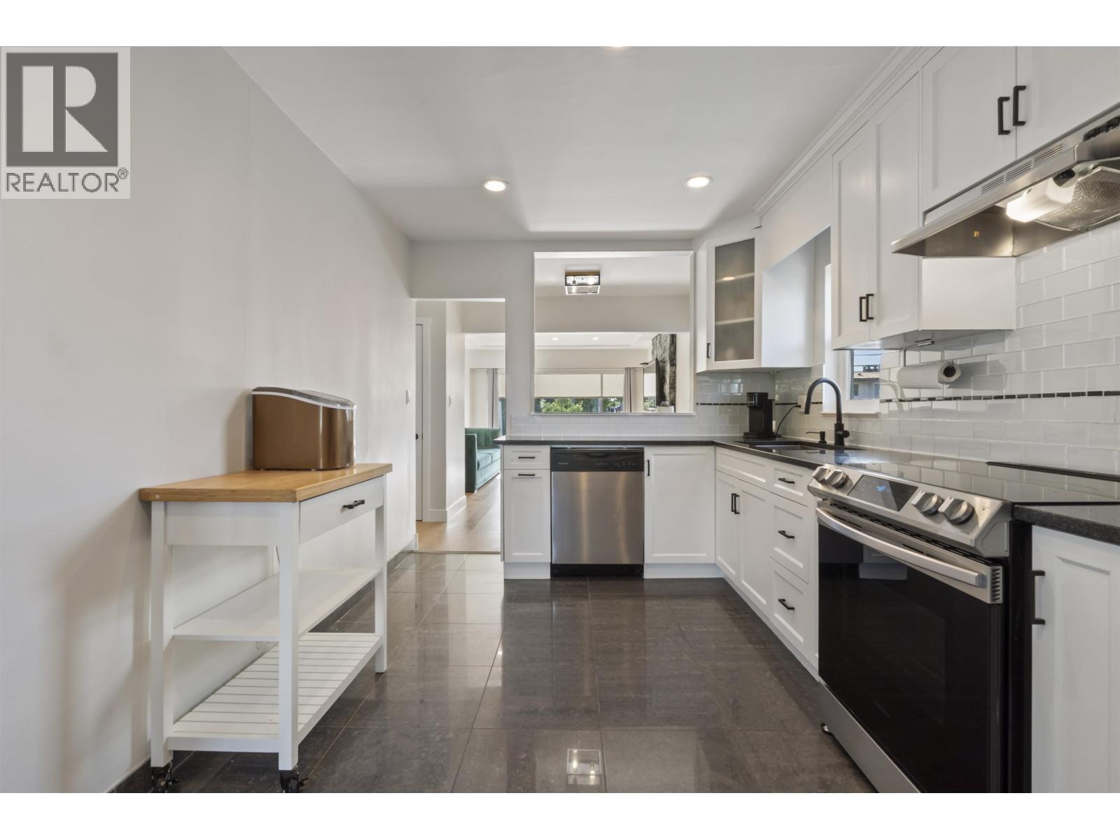
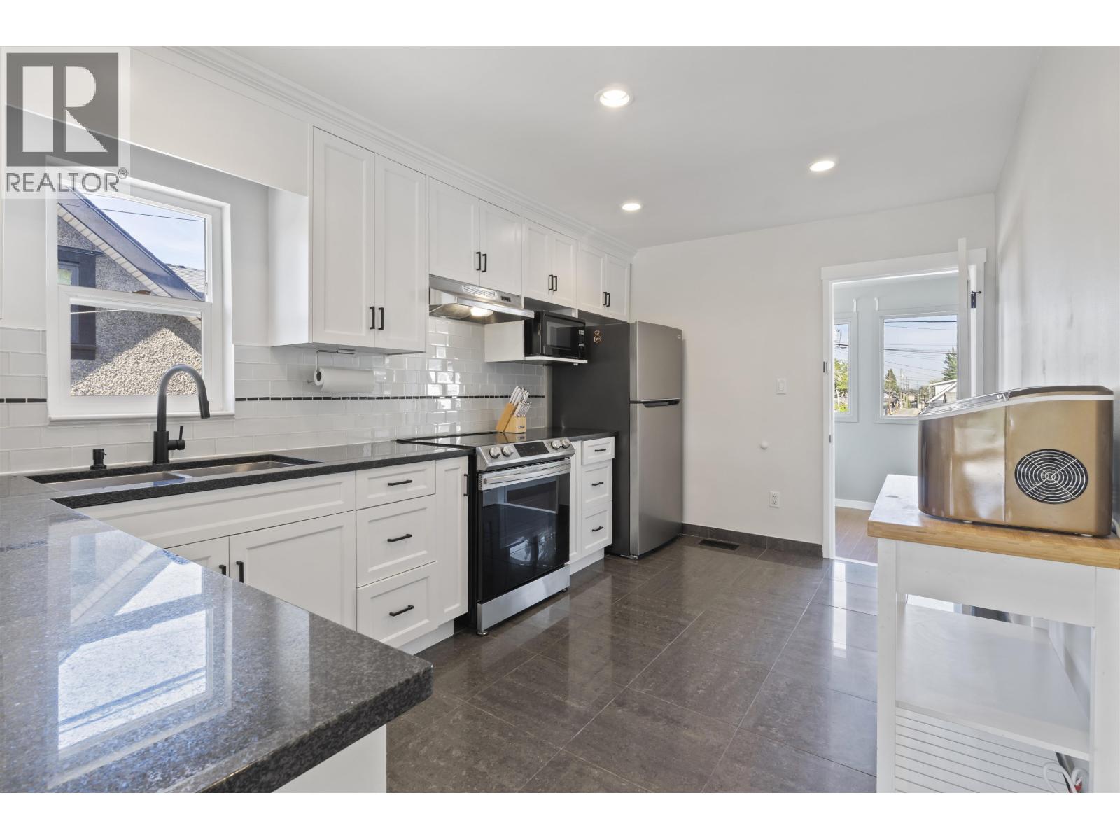
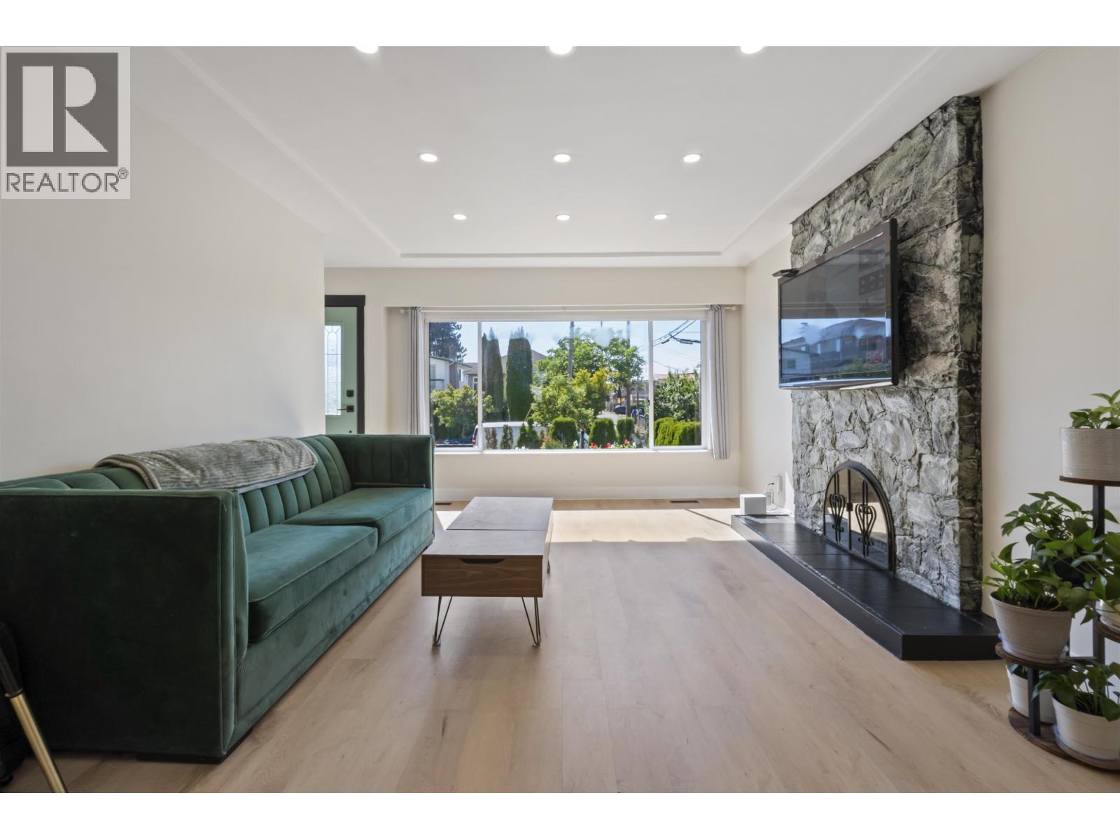
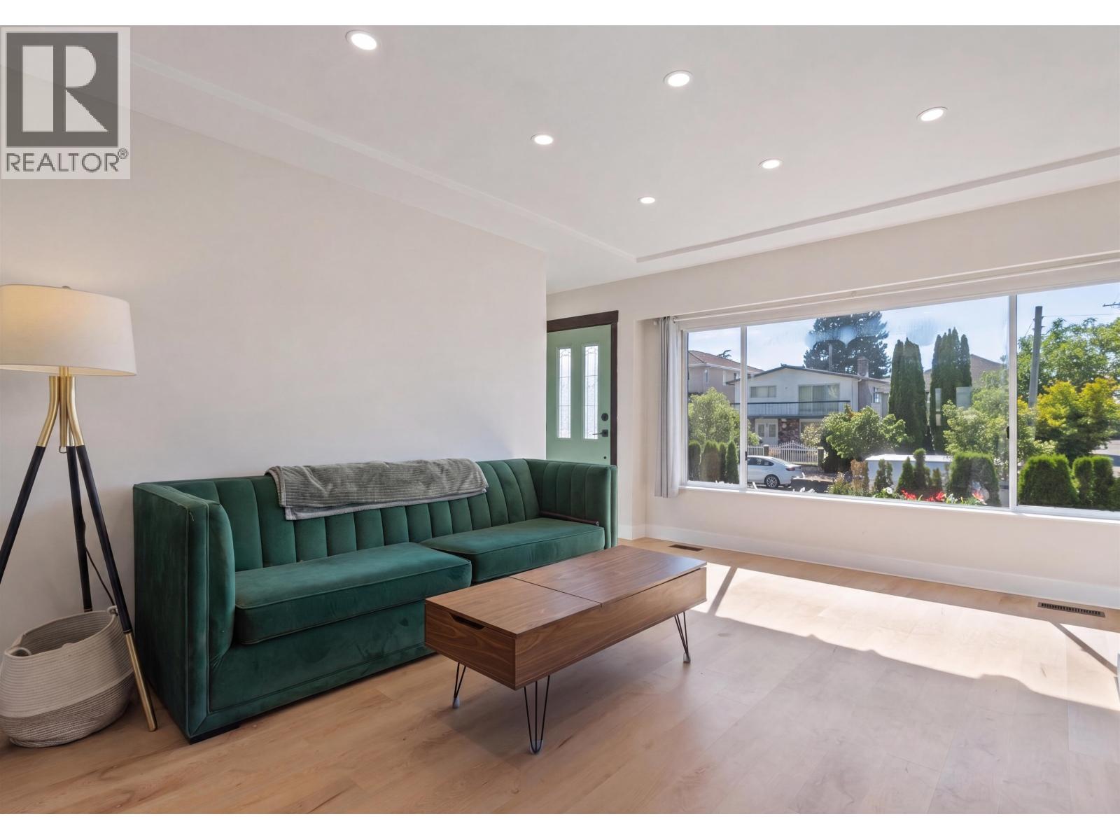
$6,834Welcome home to Renfrew Heights! This fully renovated, turn-key property is ready for immediate move-in - no work required. Set on a generous 30 x 120 lot, this 2-level home offers approximately 1,930 sqft of beautifully updated living space. Window A/C units are already installed on the upper floor, so comfort is built in from day one. This is an excellent opportunity for buyers looking to enter one of Vancouver's most established and well-connected neighbourhoods without the cost or hassle of renovating. Renfrew Heights offers the best of both worlds - peaceful, family-friendly streets paired with easy access to transit, shopping, and all that East Vancouver has to offer. Homes like this in Renfrew Heights don't last long - book your private showing today before it's gone. (id:31684)
| 14 hours ago | Listing updated with changes from the MLS® | |
| 14 hours ago | Listing first seen on site |



The trademarks MLS®, Multiple Listing Service® and the associated logos are owned by The Canadian Real Estate Association (CREA) and identify the quality of services provided by real estate professionals who are members of CREA. Used under license.
The trademarks REALTOR®, REALTORS®, and the REALTOR® logo are controlled by The Canadian Real Estate Association (CREA) and identify real estate professionals who are members of CREA. These trademarks are owned or controlled by The Canadian Real Estate Association (CREA) and identify real estate professionals who are members of CREA (REALTOR®) and/or the quality of services they provide (MLS®).
This REALTOR.ca listing content is owned and licensed by REALTOR® members of The Canadian Real Estate Association.