

4904 CHALET PLACENorth Vancouver, BC V7R4X4
Mortgage Calculator
Monthly Payment (Est.)
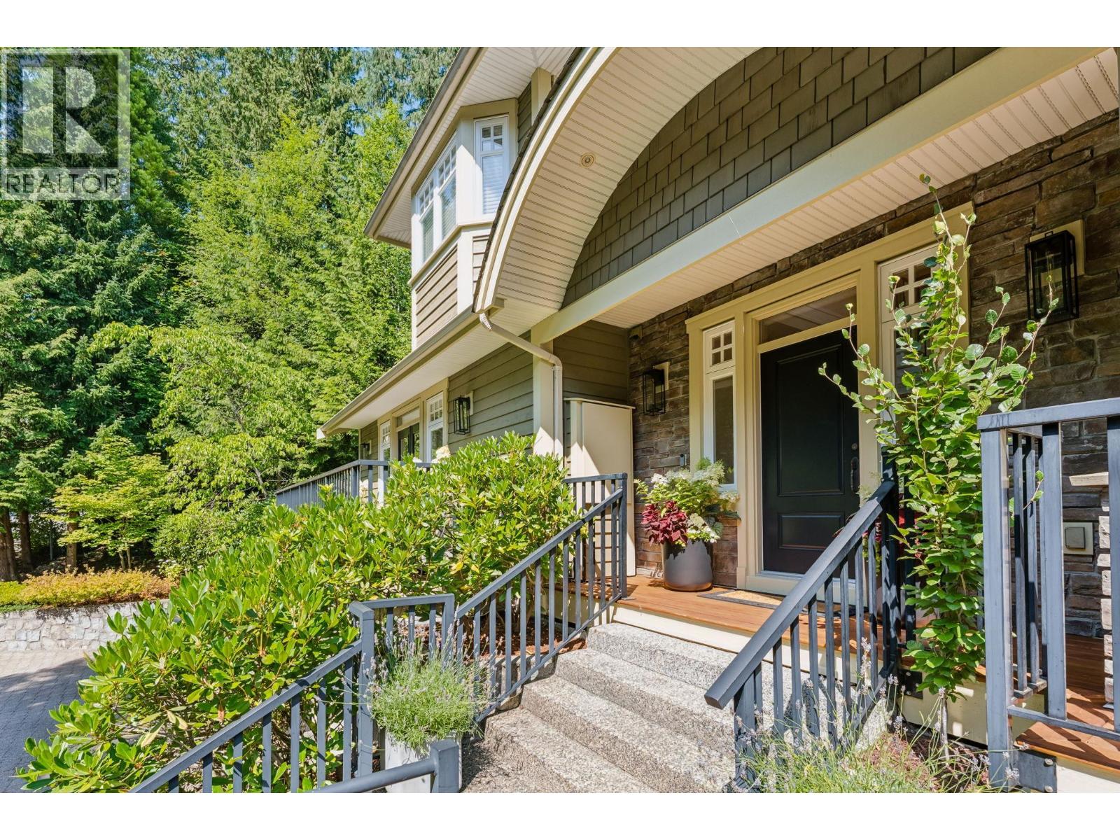
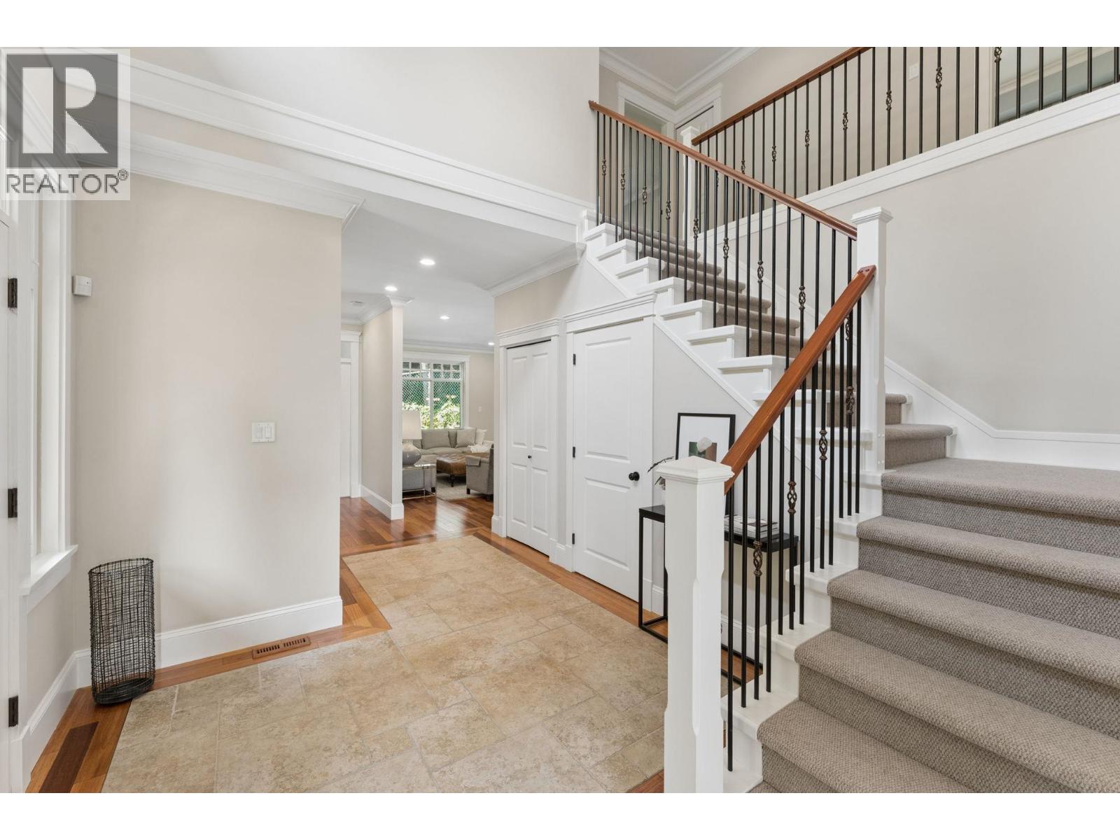
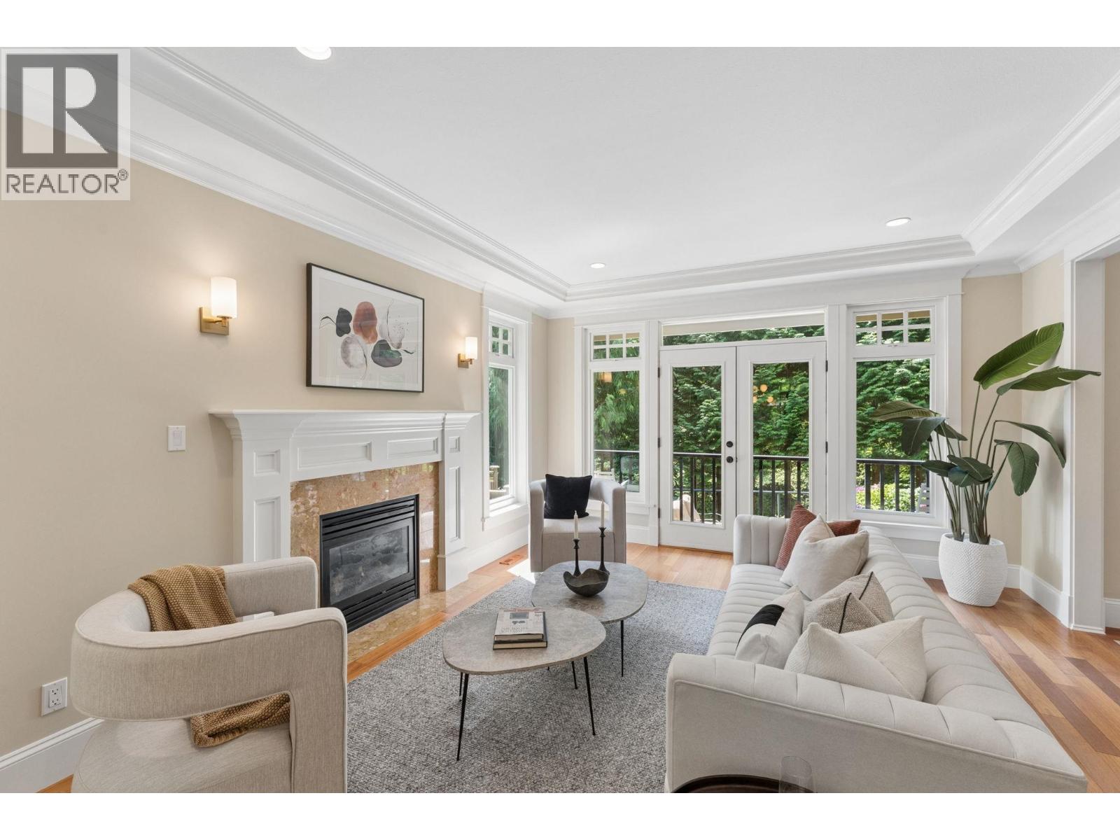
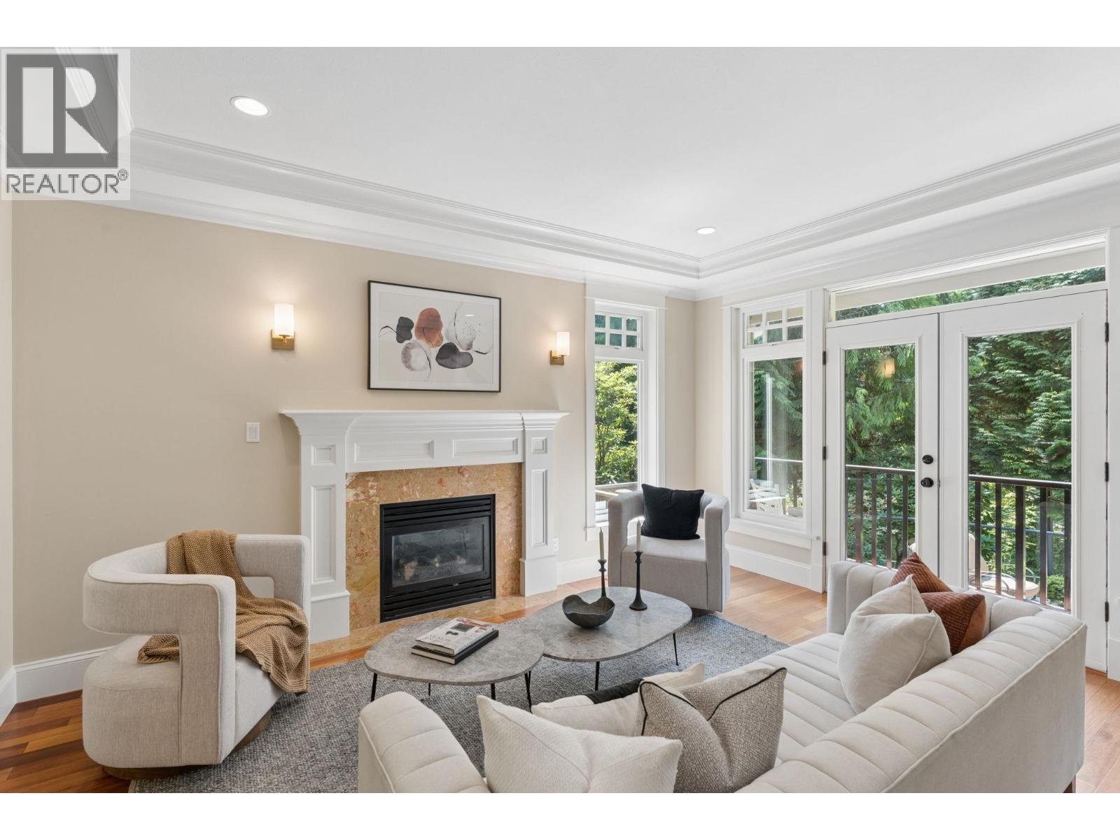
$14,134Custom designed and quality built home located on a quiet cul-de-sac in desirable Canyon Heights and Handsworth school catchment. Fantastic 4123 sq. ft. family floor plan with 4 ensuite bedrooms up, and a 5th bedroom down. This impeccably maintained home shows beautifully with many recent upgrades. Stunning primary suite with some city view and a wonderful ensuite bathroom. The main floor features formal living and dining areas, a gourmet kitchen with adjoining family room plus an office or 6th bedroom. The beautifully renovated downstairs features a great room with kitchen and ensuite bedroom that could be for in-laws plus a huge mud room and gym/flex space. Mature landscaping, lots of patio and deck spaces and a hot tub. Show to your fussiest clients, this one is a knockout! (id:31684)
| 16 hours ago | Listing updated with changes from the MLS® | |
| 16 hours ago | Listing first seen on site |



The trademarks MLS®, Multiple Listing Service® and the associated logos are owned by The Canadian Real Estate Association (CREA) and identify the quality of services provided by real estate professionals who are members of CREA. Used under license.
The trademarks REALTOR®, REALTORS®, and the REALTOR® logo are controlled by The Canadian Real Estate Association (CREA) and identify real estate professionals who are members of CREA. These trademarks are owned or controlled by The Canadian Real Estate Association (CREA) and identify real estate professionals who are members of CREA (REALTOR®) and/or the quality of services they provide (MLS®).
This REALTOR.ca listing content is owned and licensed by REALTOR® members of The Canadian Real Estate Association.