

88 3441 E 49TH AVENUEVancouver, BC V5S1M1
Mortgage Calculator
Monthly Payment (Est.)
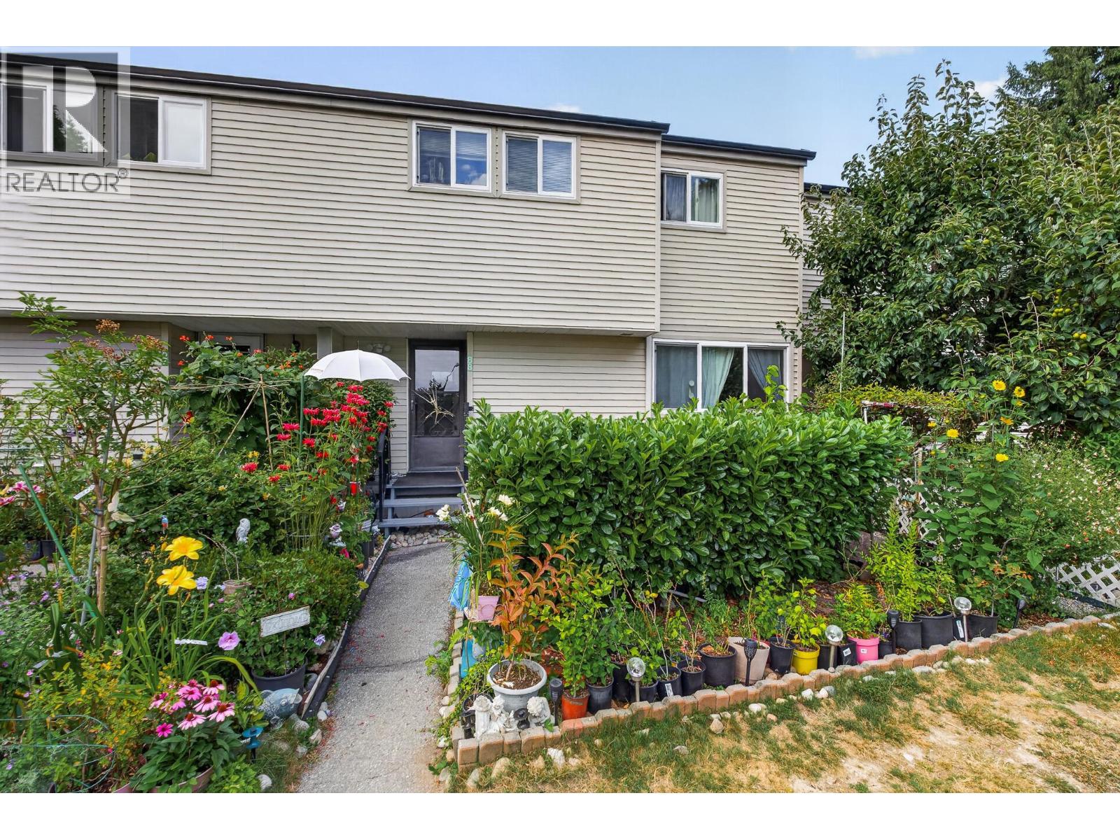
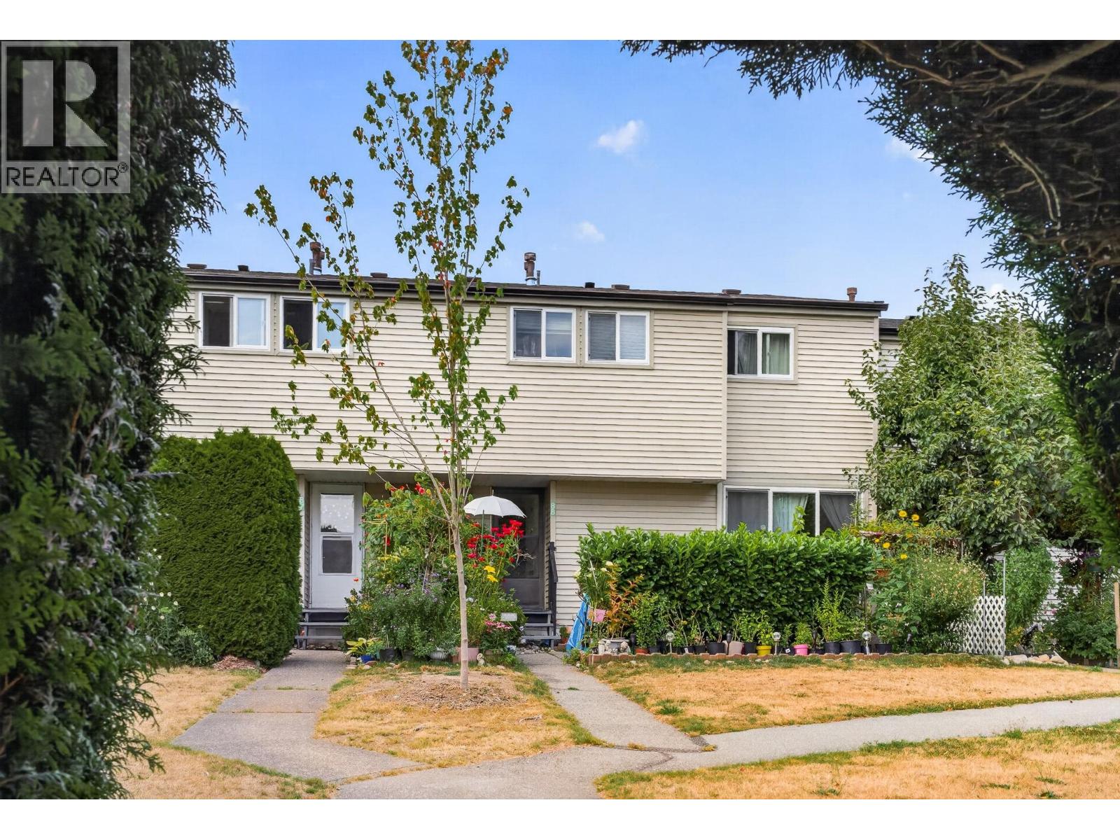
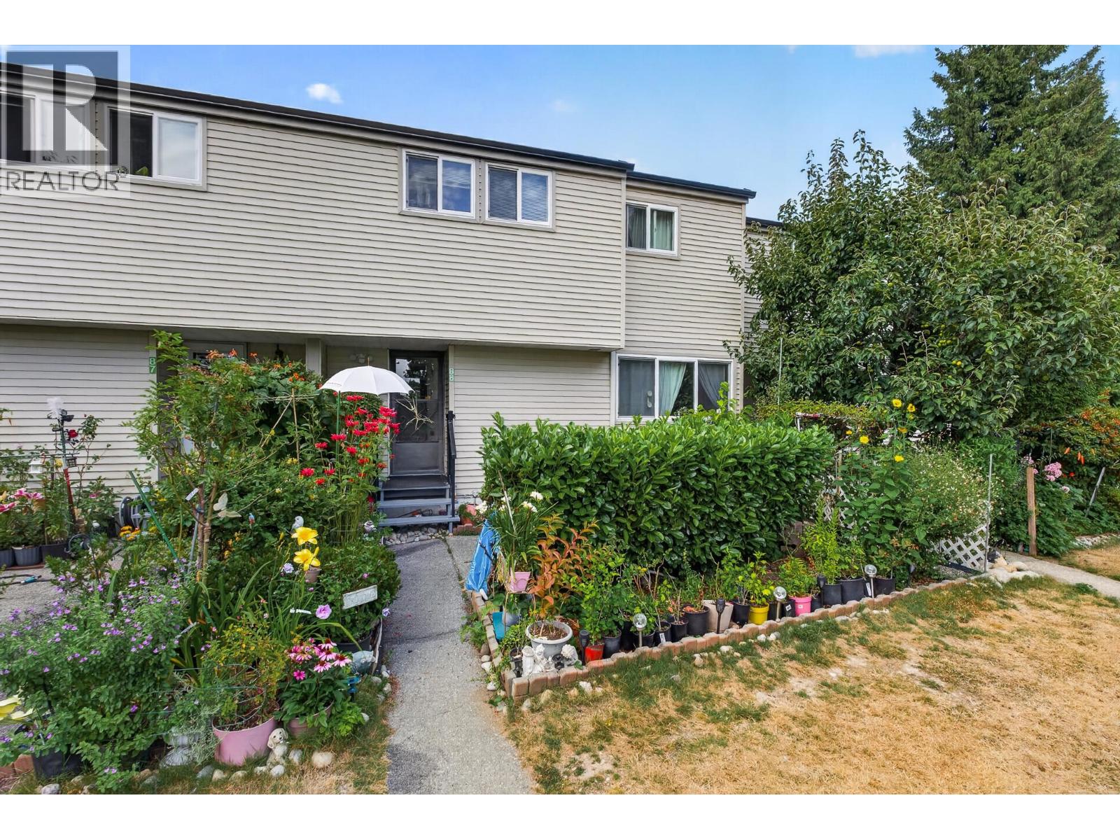
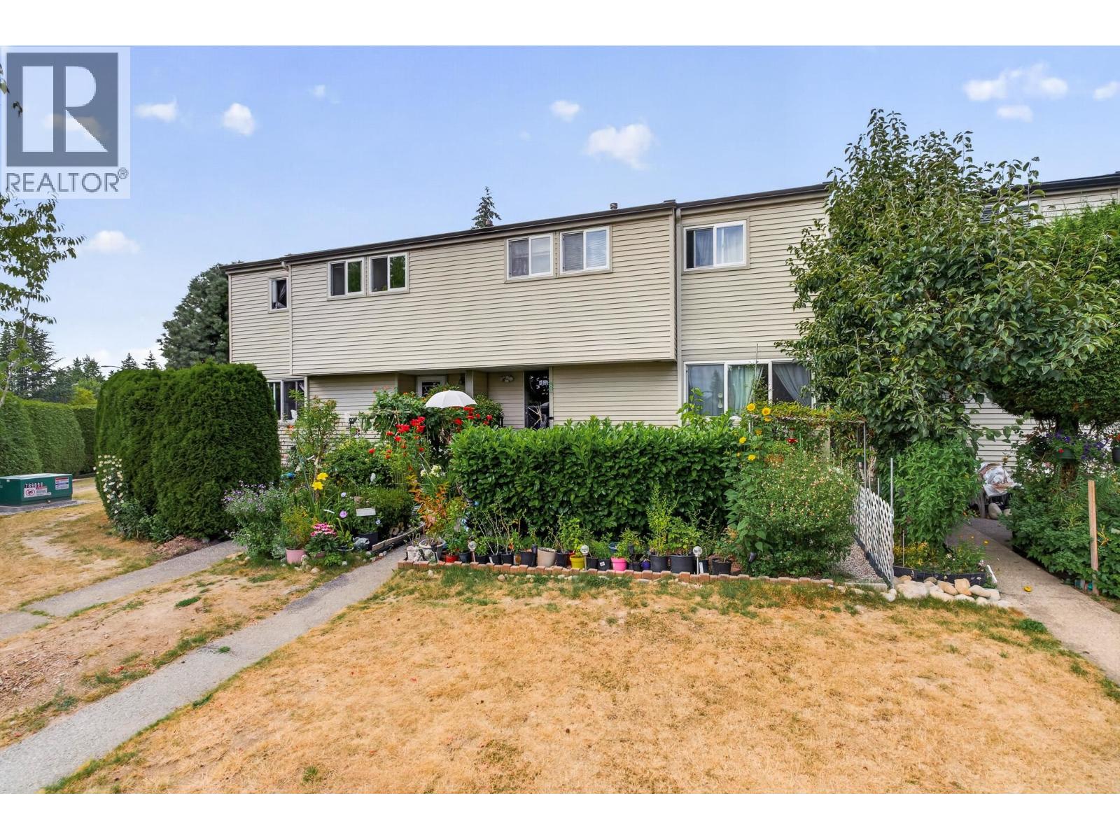
$3,421Spacious 3-level townhouse in the highly sought-after Killarney neighbourhood! This well-maintained 4-bedroom, 1-bathroom home features a functional layout, large windows, and bright south-facing exposure that fills the home with natural light. Thoughtfully updated with a renovated bathroom, new washer, dryer and stove (2025), new hot water tank (2023), and a new roof (2024). Step outside to your private 200 sq. ft. patio and garden, perfect for relaxing, entertaining, or family gatherings. Nestled in the well-managed Park Place complex, just minutes to Metrotown, Central Park, restaurants, shopping, transit, and everyday amenities. Located in the desirable H.N. MacCorkindale Elementary and Killarney Secondary school catchments. A fantastic opportunity for families and investors alike! (id:31684)
| 7 hours ago | Listing updated with changes from the MLS® | |
| 13 hours ago | Listing first seen on site |



The trademarks MLS®, Multiple Listing Service® and the associated logos are owned by The Canadian Real Estate Association (CREA) and identify the quality of services provided by real estate professionals who are members of CREA. Used under license.
The trademarks REALTOR®, REALTORS®, and the REALTOR® logo are controlled by The Canadian Real Estate Association (CREA) and identify real estate professionals who are members of CREA. These trademarks are owned or controlled by The Canadian Real Estate Association (CREA) and identify real estate professionals who are members of CREA (REALTOR®) and/or the quality of services they provide (MLS®).
This REALTOR.ca listing content is owned and licensed by REALTOR® members of The Canadian Real Estate Association.