

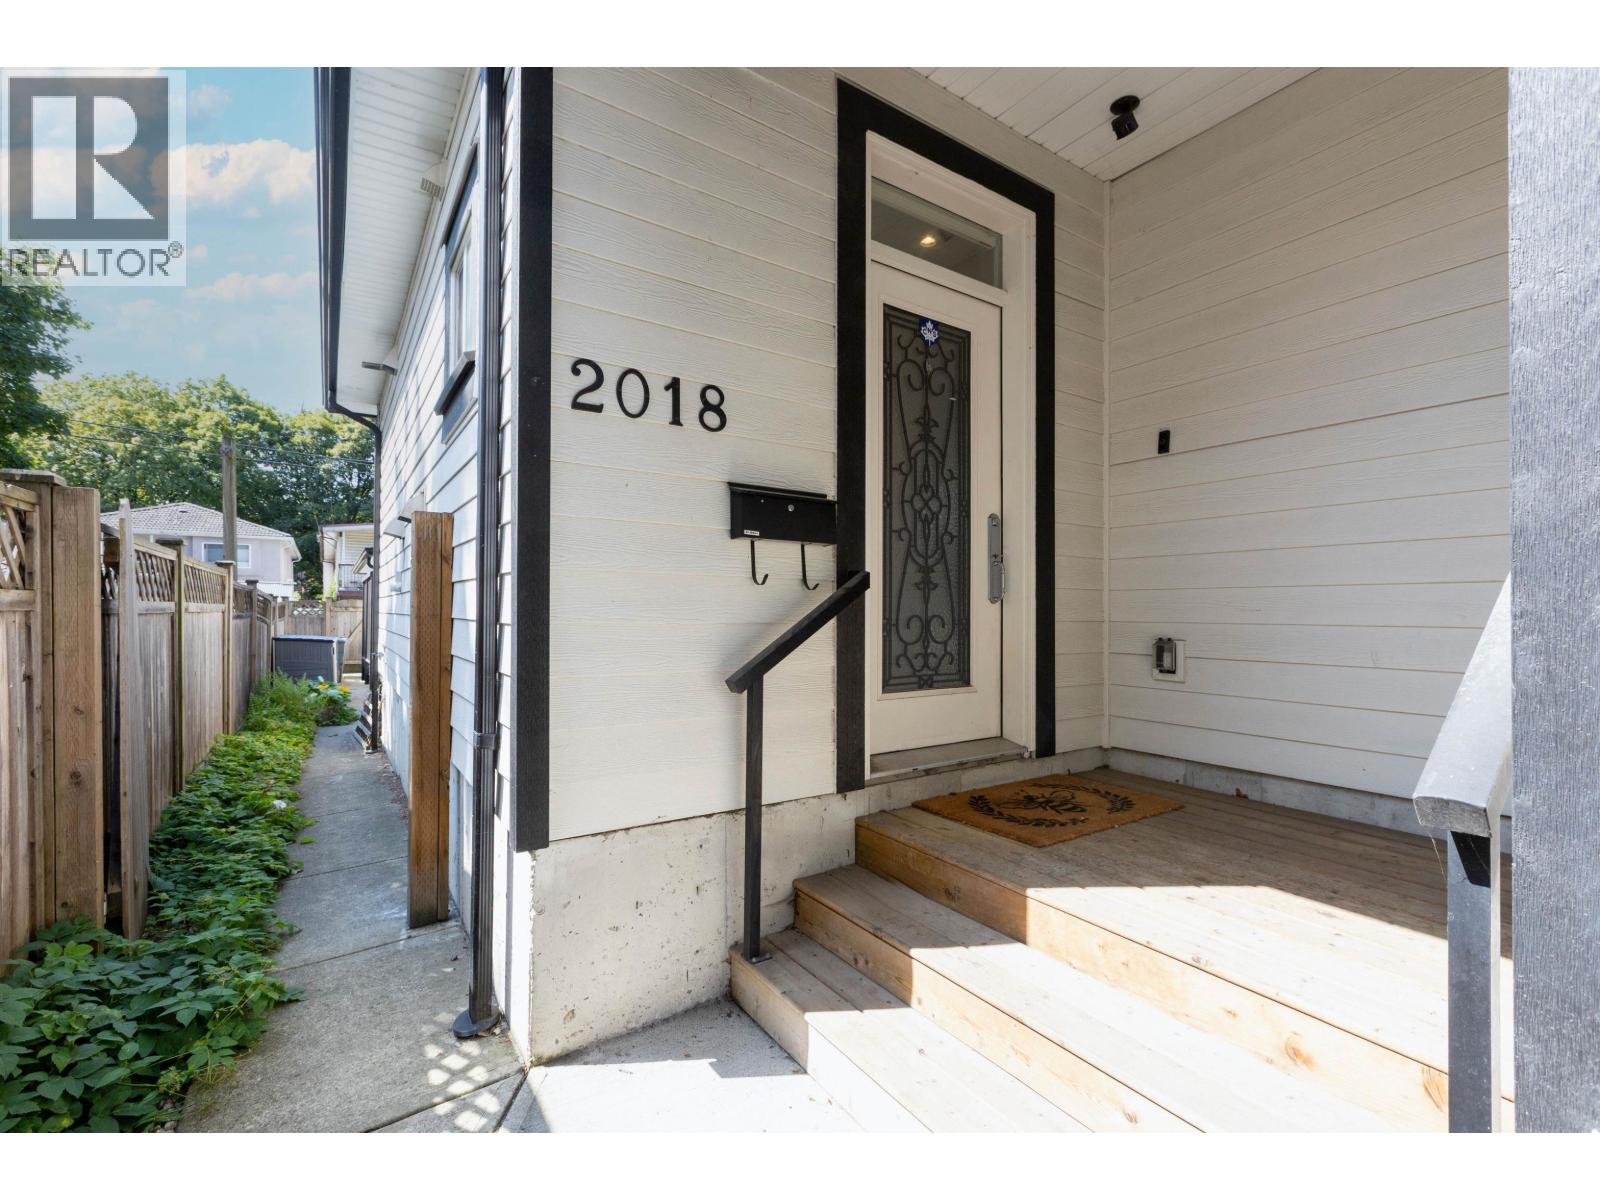
2018 E 12TH AVENUEVancouver, BC V5N2A8
Mortgage Calculator
Monthly Payment (Est.)
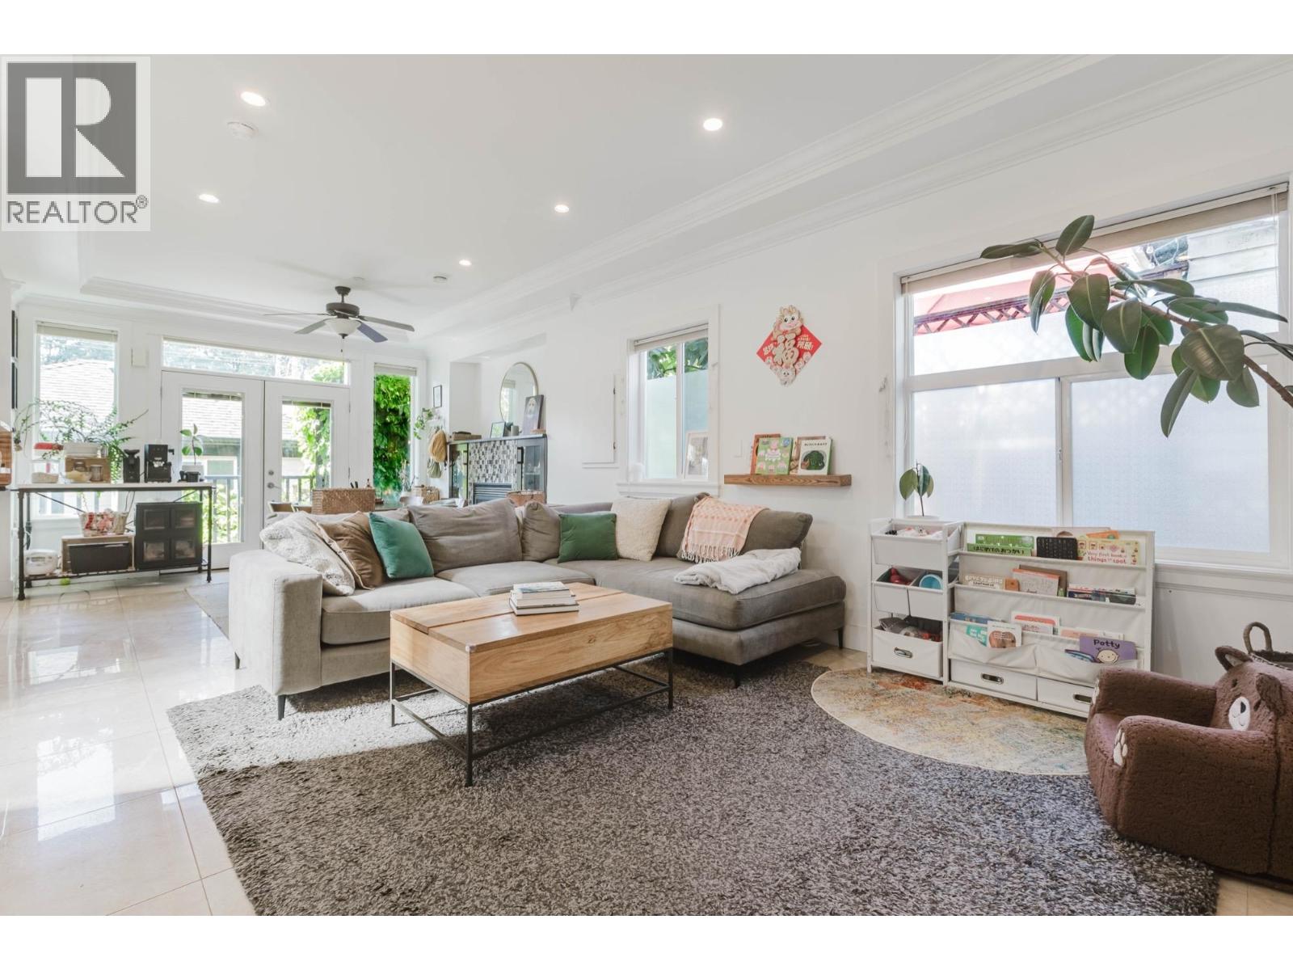
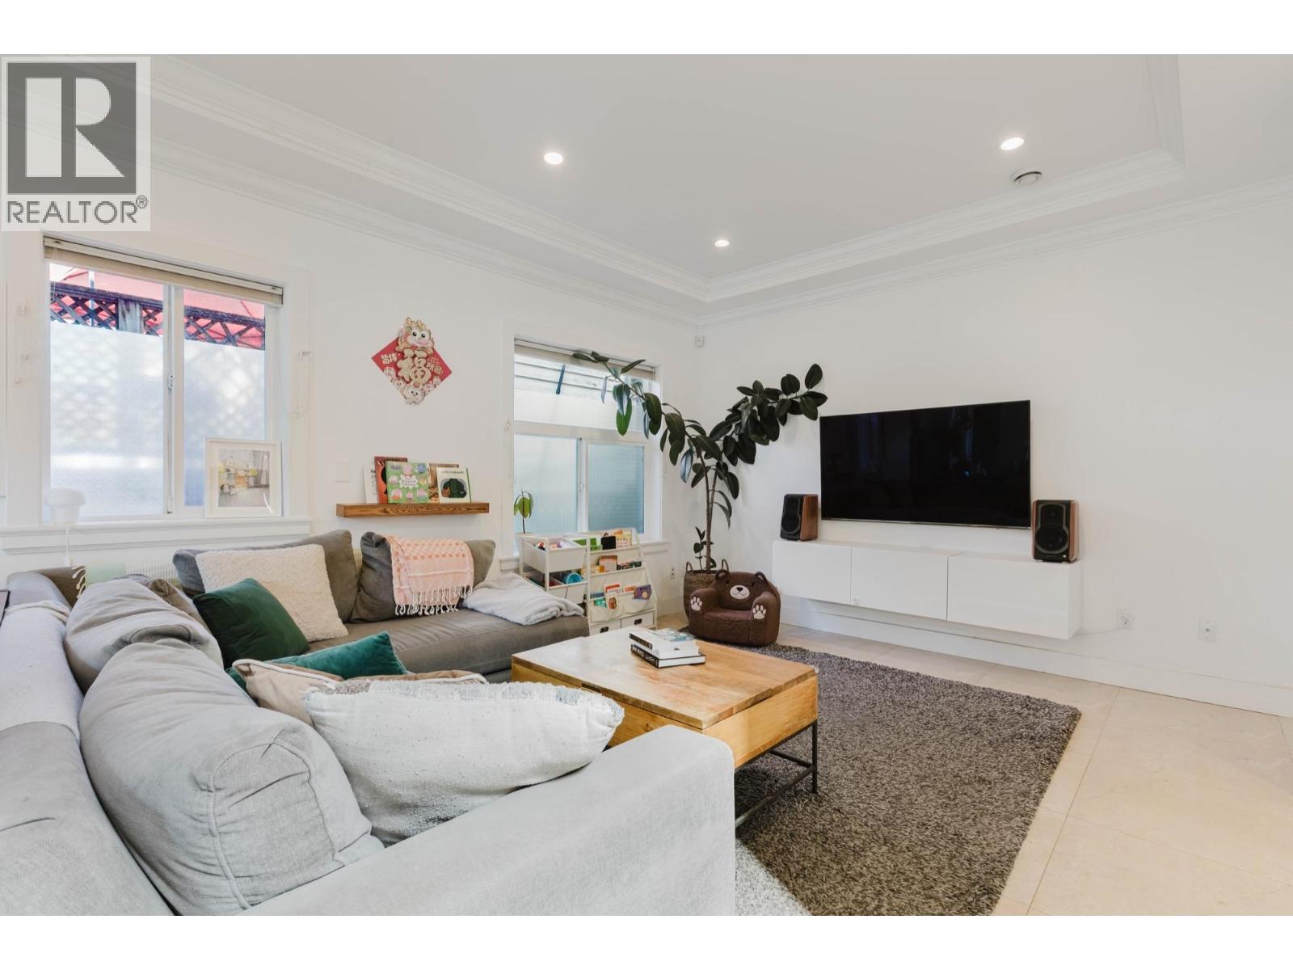
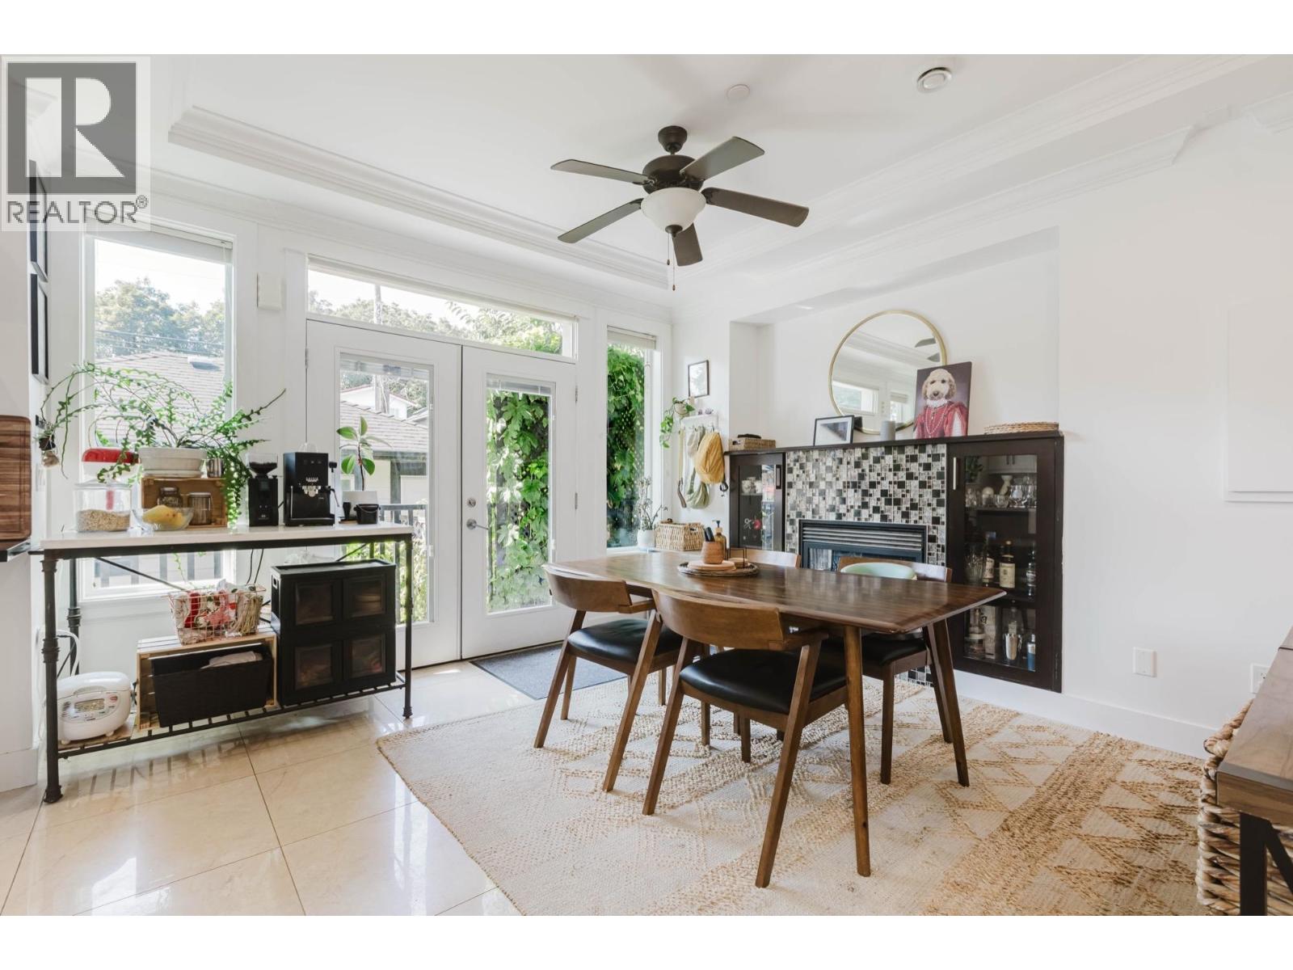
$4,558Welcome to this beautifully crafted back-side,1/2 duplex nestled in the heart of Grandview-Woodland, one of East Vancouver's most vibrant and sought-after neighbourhoods. The bright, open-concept main floor features a spacious living and dining area, Enjoy the convenience of a fully fenced outdoor area perfect for gardening, children, or pets. This unit has an efficient layout and each of the 3 bedrooms offers a generous amount of space. Dedicated covered parking in the detached garage. Just steps to Trout Lake and a 10-minute walk to Commercial-Broadway Skytrain Station. School Catchment: Laura Secord Elementary and Vancouver Technical Secondary School. Open house Aug 1 & Aug 2 Sat and Sun 2pm to 4pm. (id:31684)
| 7 hours ago | Listing updated with changes from the MLS® | |
| 3 days ago | Listing first seen on site |



The trademarks MLS®, Multiple Listing Service® and the associated logos are owned by The Canadian Real Estate Association (CREA) and identify the quality of services provided by real estate professionals who are members of CREA. Used under license.
The trademarks REALTOR®, REALTORS®, and the REALTOR® logo are controlled by The Canadian Real Estate Association (CREA) and identify real estate professionals who are members of CREA. These trademarks are owned or controlled by The Canadian Real Estate Association (CREA) and identify real estate professionals who are members of CREA (REALTOR®) and/or the quality of services they provide (MLS®).
This REALTOR.ca listing content is owned and licensed by REALTOR® members of The Canadian Real Estate Association.