

106 8080 OAK STREETVancouver, BC V6P0N1
Mortgage Calculator
Monthly Payment (Est.)
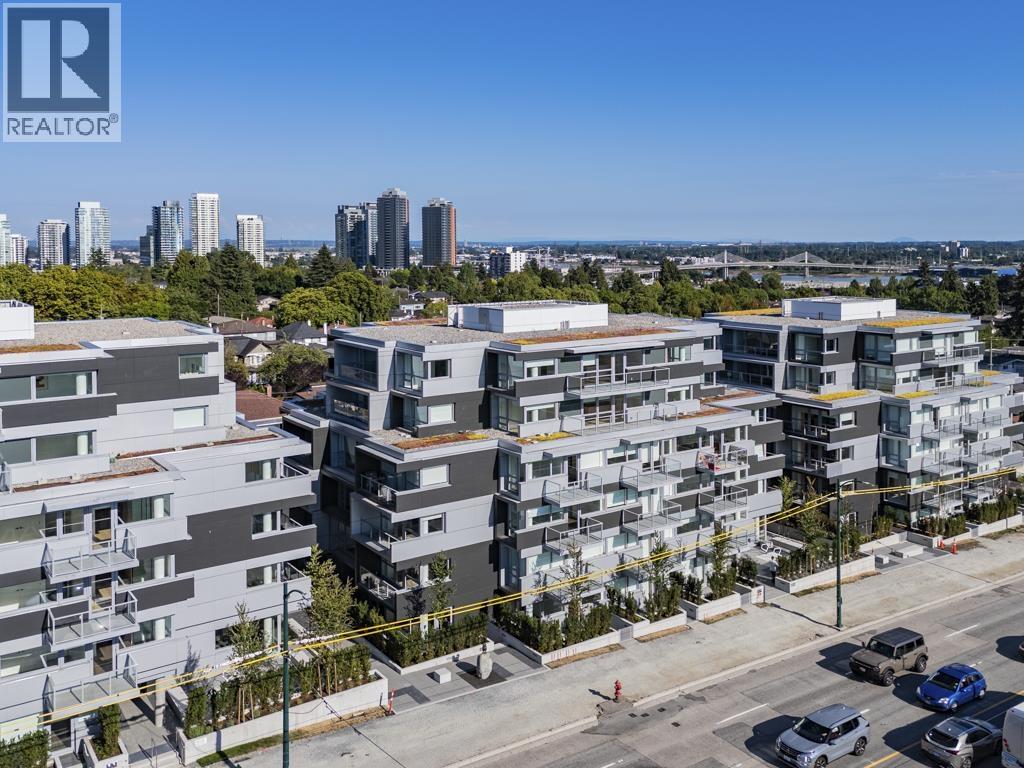
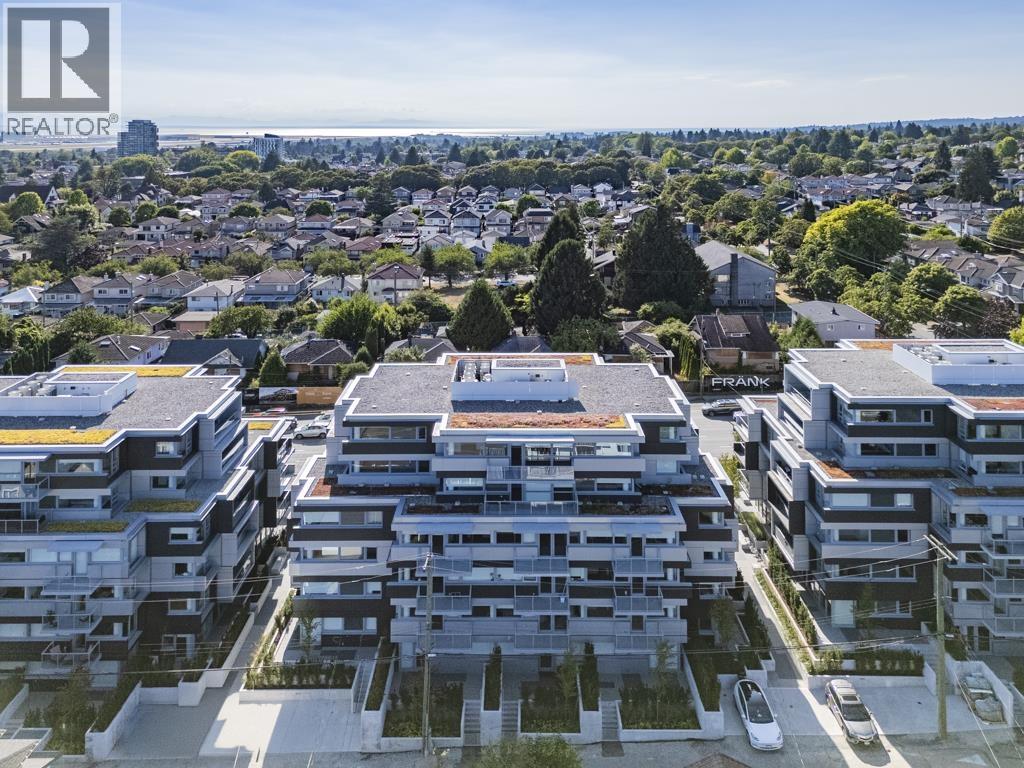
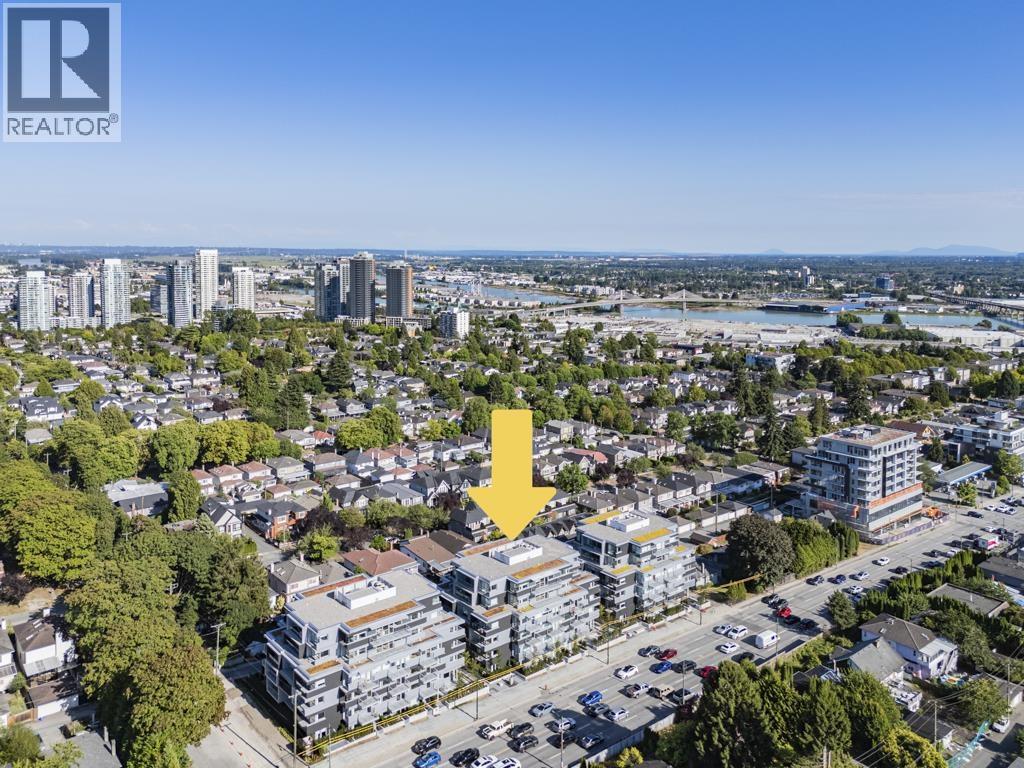
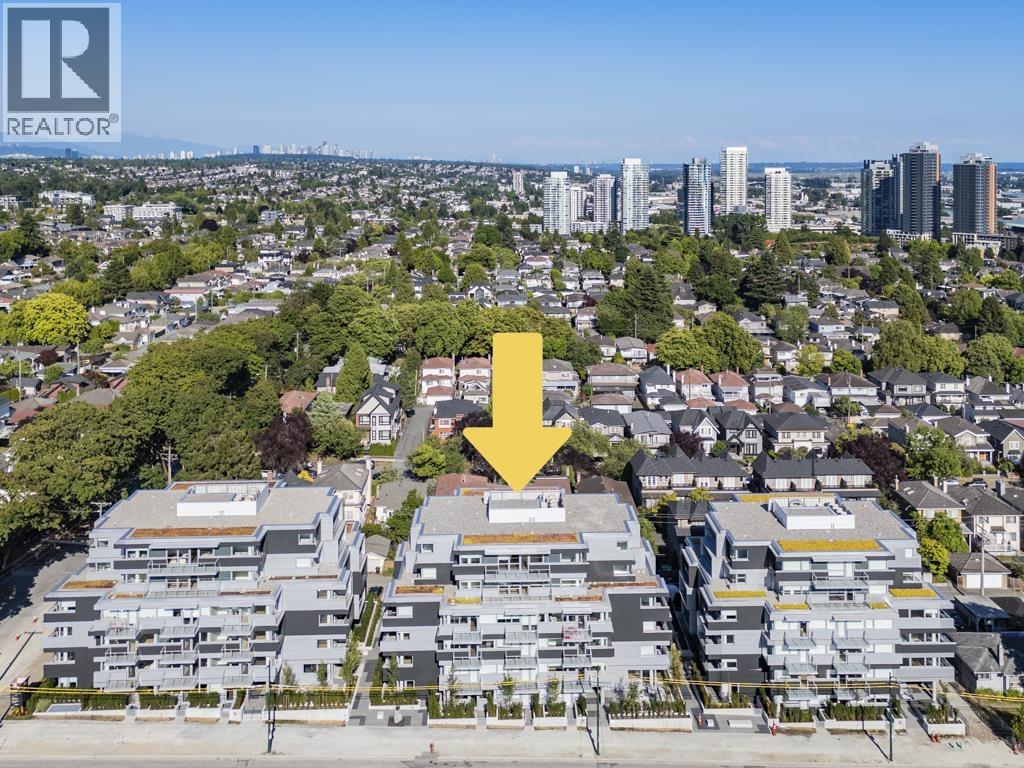
$2,733Welcome to Oku at Oak Street and 64th Avenue, where contemporary design meets everyday convenience. This brand-new, air-conditioned home is quietly positioned on the peaceful side of the building and features a generous 193 sq. ft. private patio, perfect for relaxing or entertaining. Ideally located just steps from the new Marpole Community Centre, you'll also enjoy easy access to Oakridge Park, Marine Gateway, the Canada Line SkyTrain, parks, shopping, and dining. The home includes 1 EV parking stall, 1 storage locker, and 1 bike locker for added convenience. Experience modern living in one of Vancouver's most well-connected and rapidly growing neighbourhoods. (id:31684)
| yesterday | Listing updated with changes from the MLS® | |
| 2 days ago | Listing first seen on site |



The trademarks MLS®, Multiple Listing Service® and the associated logos are owned by The Canadian Real Estate Association (CREA) and identify the quality of services provided by real estate professionals who are members of CREA. Used under license.
The trademarks REALTOR®, REALTORS®, and the REALTOR® logo are controlled by The Canadian Real Estate Association (CREA) and identify real estate professionals who are members of CREA. These trademarks are owned or controlled by The Canadian Real Estate Association (CREA) and identify real estate professionals who are members of CREA (REALTOR®) and/or the quality of services they provide (MLS®).
This REALTOR.ca listing content is owned and licensed by REALTOR® members of The Canadian Real Estate Association.