

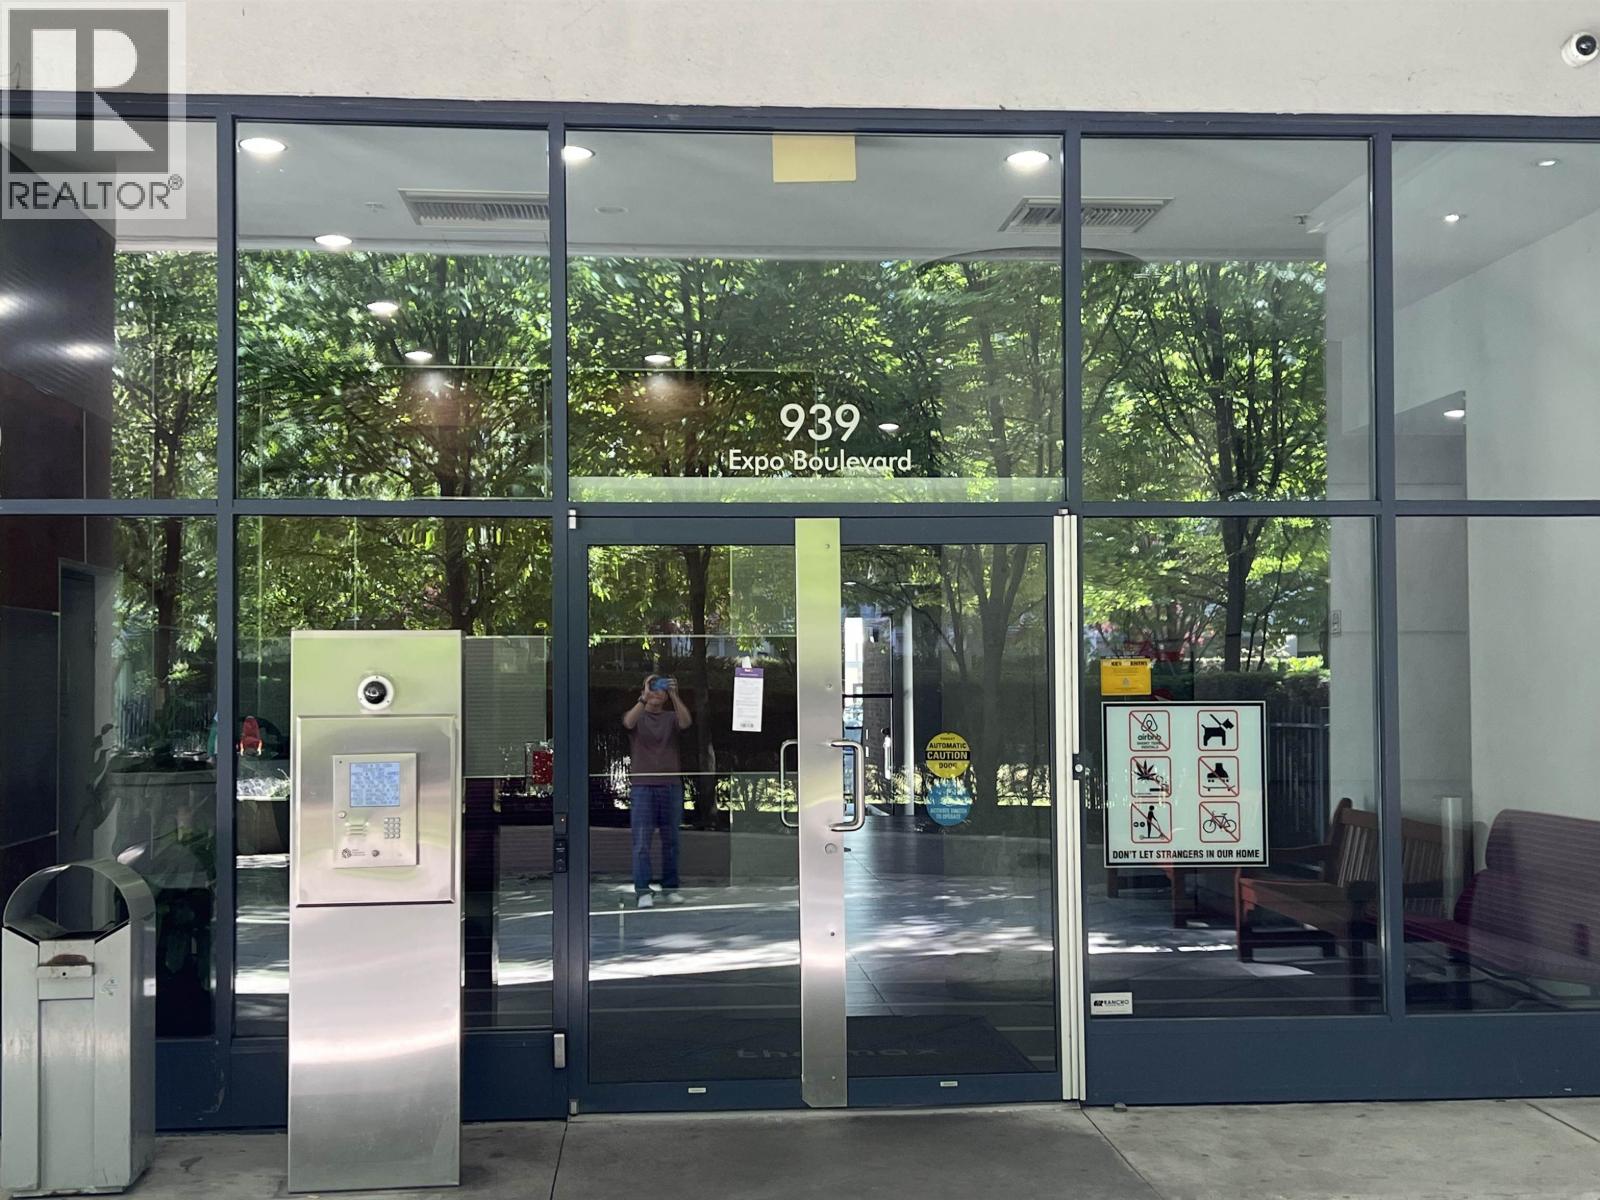
1707 939 EXPO BOULEVARDVancouver, BC V6Z3G7
Mortgage Calculator
Monthly Payment (Est.)
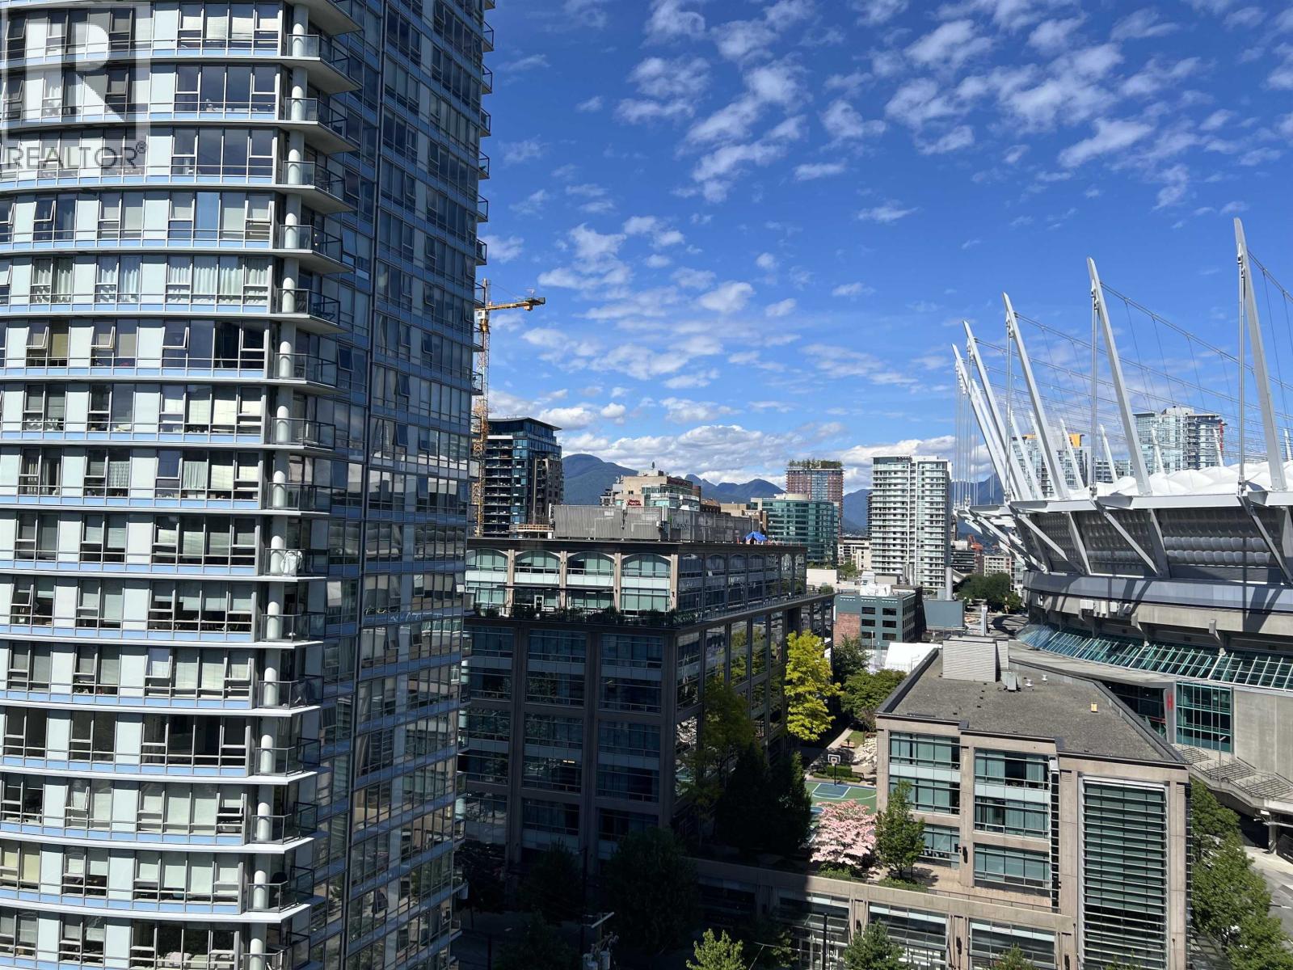
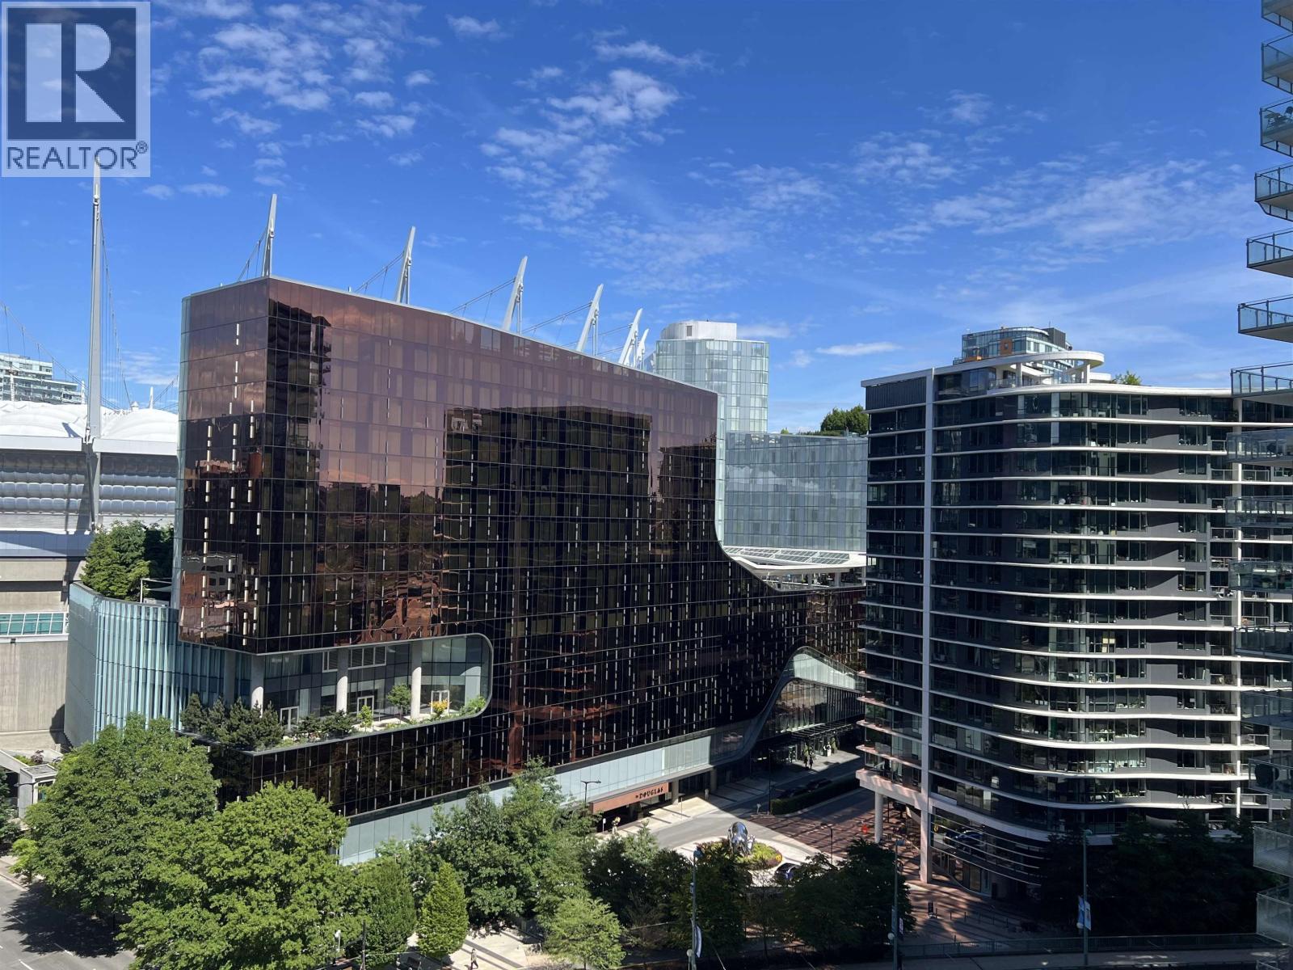
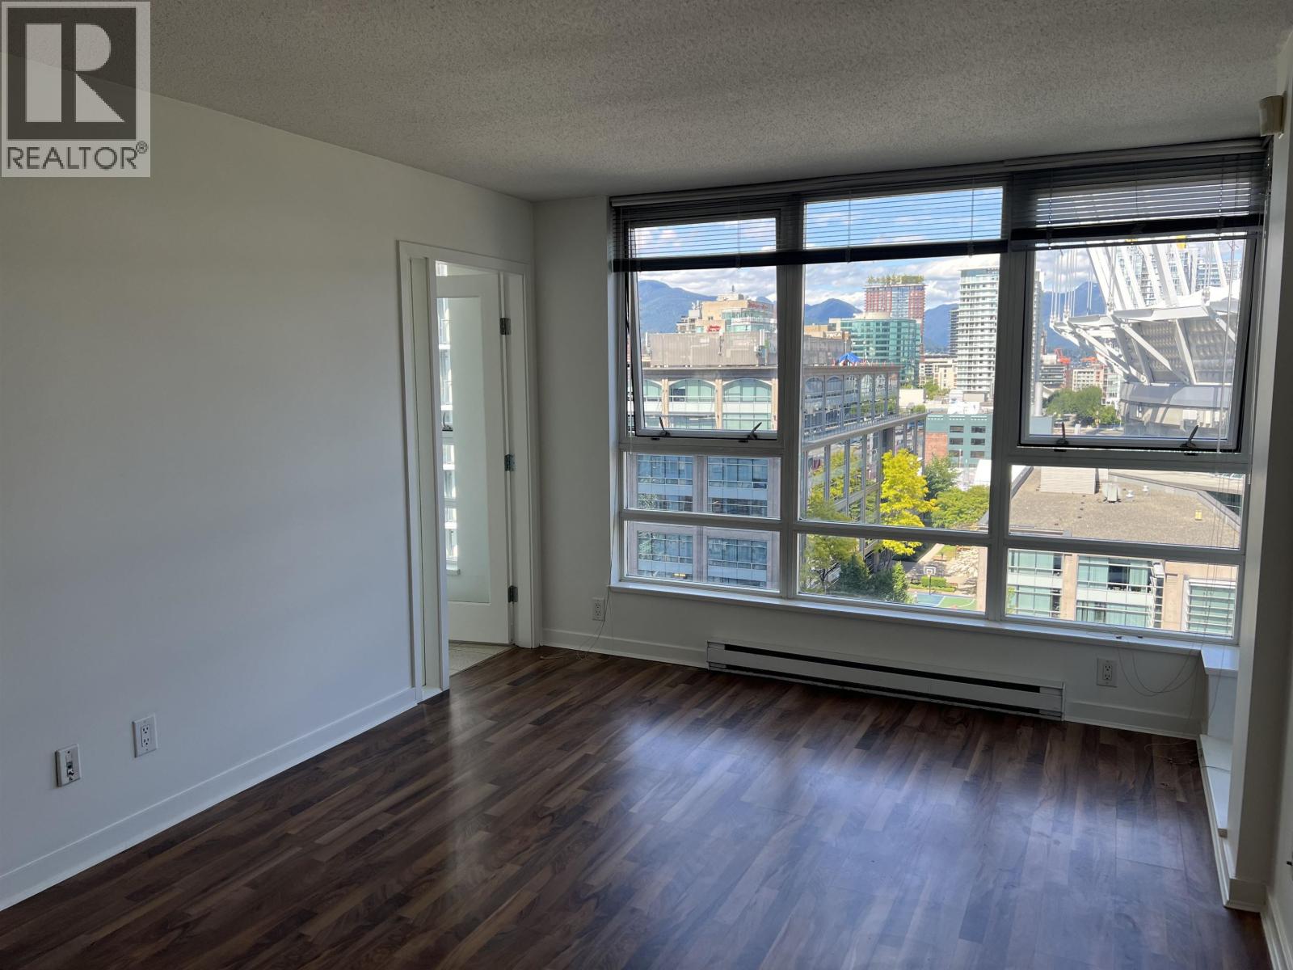
$2,865The Max II by Concord Pacific, facing north-east with cityscape views and BC Place. This large 1 bed, 1 full bath + den offers an exceptional layout, including a generous in-suite storage room, an ideal home office den with large window, laminated hardwood floor throughout. Resort-style amenities include a full-time 24 hrs concierge, fitness facility, indoor pool, sauna/steam rooms, residents' lounge & guest parking. Pet & rental friendly, close to seawall. 1 parking stall included. (id:31684)
| 10 hours ago | Listing updated with changes from the MLS® | |
| 4 days ago | Listing first seen on site |



The trademarks MLS®, Multiple Listing Service® and the associated logos are owned by The Canadian Real Estate Association (CREA) and identify the quality of services provided by real estate professionals who are members of CREA. Used under license.
The trademarks REALTOR®, REALTORS®, and the REALTOR® logo are controlled by The Canadian Real Estate Association (CREA) and identify real estate professionals who are members of CREA. These trademarks are owned or controlled by The Canadian Real Estate Association (CREA) and identify real estate professionals who are members of CREA (REALTOR®) and/or the quality of services they provide (MLS®).
This REALTOR.ca listing content is owned and licensed by REALTOR® members of The Canadian Real Estate Association.