

2820 W 32ND AVENUEVancouver, BC V6L2B6
Mortgage Calculator
Monthly Payment (Est.)
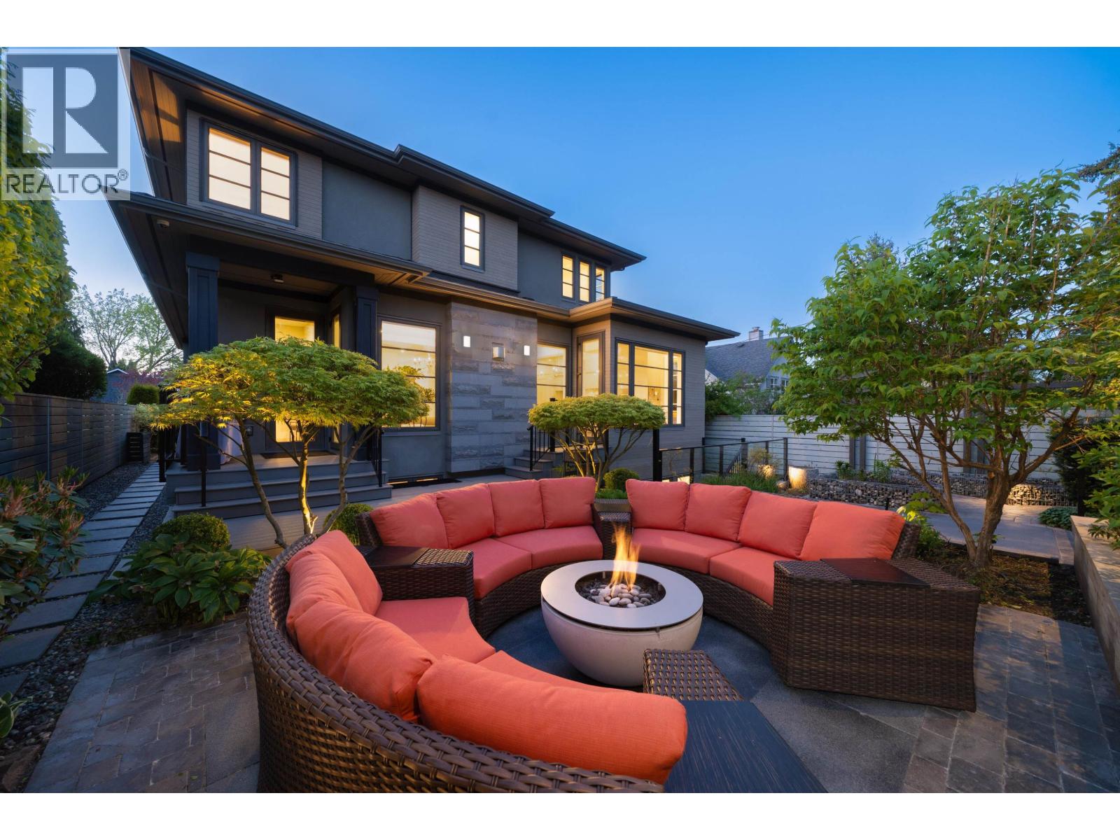
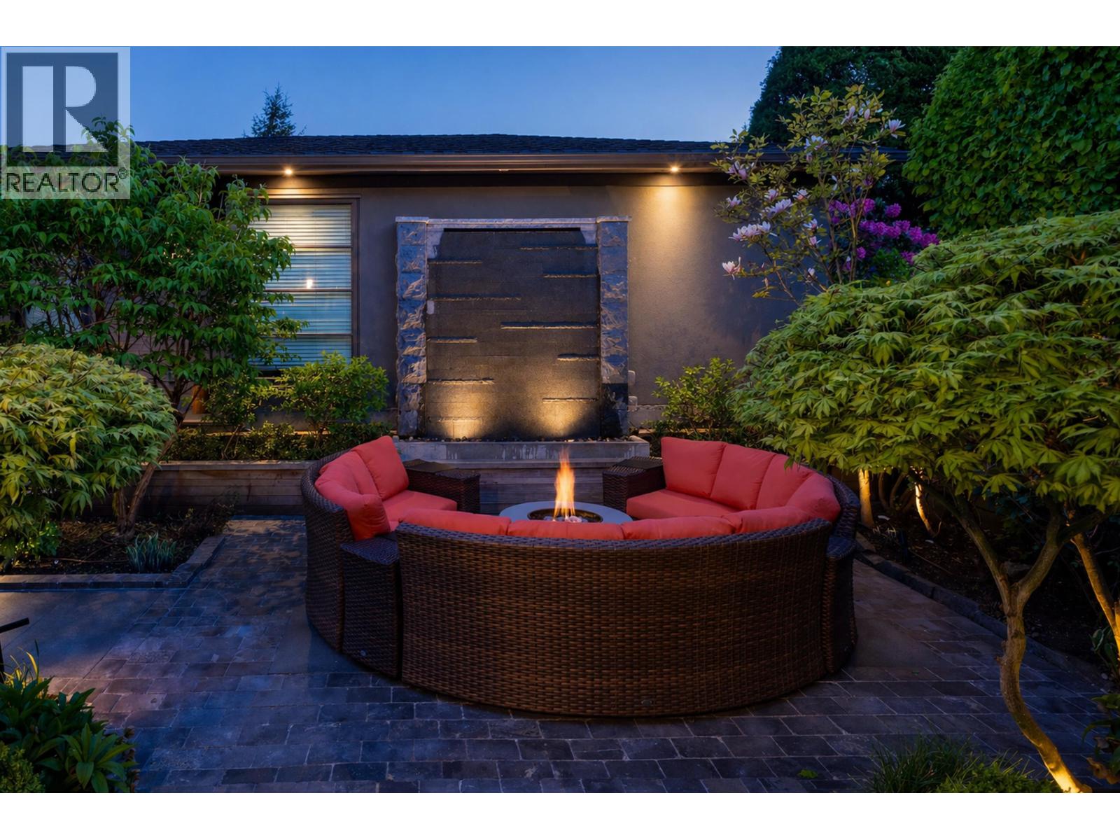
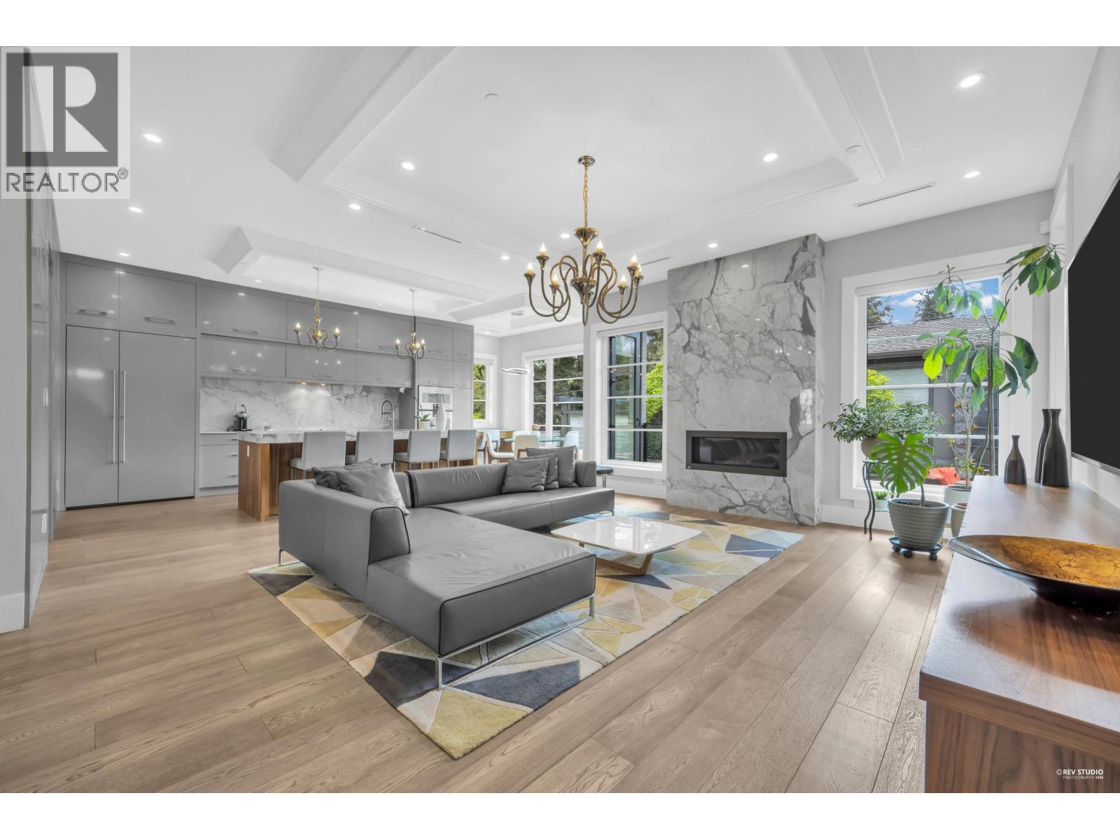
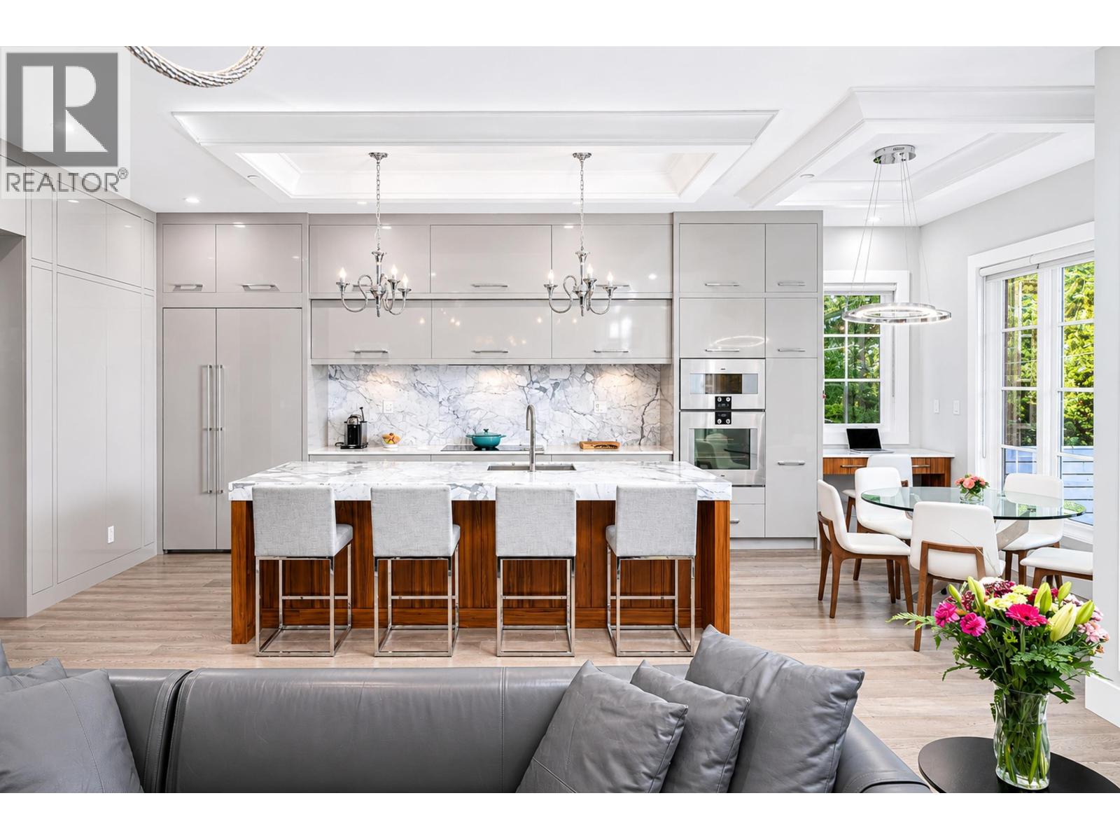
$26,827Quietly elegant contemporary residence on the high side of a tranquil street in prestigious Mackenzie Heights, with over 4,500 sft of thoughtfully designed living space and beautiful North Shore mountain views on an approx. 6,500 sft lot. Features 6 bedrooms, 6.5 bathrooms, high ceilings, hardwood floors, marble fireplace, designer lighting, gourmet kitchen with Gaggenau appliances, custom cabinetry, and a separate wok kitchen, generous family room, home theatre, wine cellar, sauna, radiant heating, A/C, and HRV. The sun-filled south-facing backyard offers a serene private retreat with lush landscaping, soothing waterfall features, and a fireside lounge area designed for year-round indoor-outdoor living. Close to top private schools, parks, shopping and UBC. (id:31684)
| 3 days ago | Listing updated with changes from the MLS® | |
| 4 days ago | Listing first seen on site |



The trademarks MLS®, Multiple Listing Service® and the associated logos are owned by The Canadian Real Estate Association (CREA) and identify the quality of services provided by real estate professionals who are members of CREA. Used under license.
The trademarks REALTOR®, REALTORS®, and the REALTOR® logo are controlled by The Canadian Real Estate Association (CREA) and identify real estate professionals who are members of CREA. These trademarks are owned or controlled by The Canadian Real Estate Association (CREA) and identify real estate professionals who are members of CREA (REALTOR®) and/or the quality of services they provide (MLS®).
This REALTOR.ca listing content is owned and licensed by REALTOR® members of The Canadian Real Estate Association.