

206 1334 W 73RD AVENUEVancouver, BC V6P3E7
Mortgage Calculator
Monthly Payment (Est.)
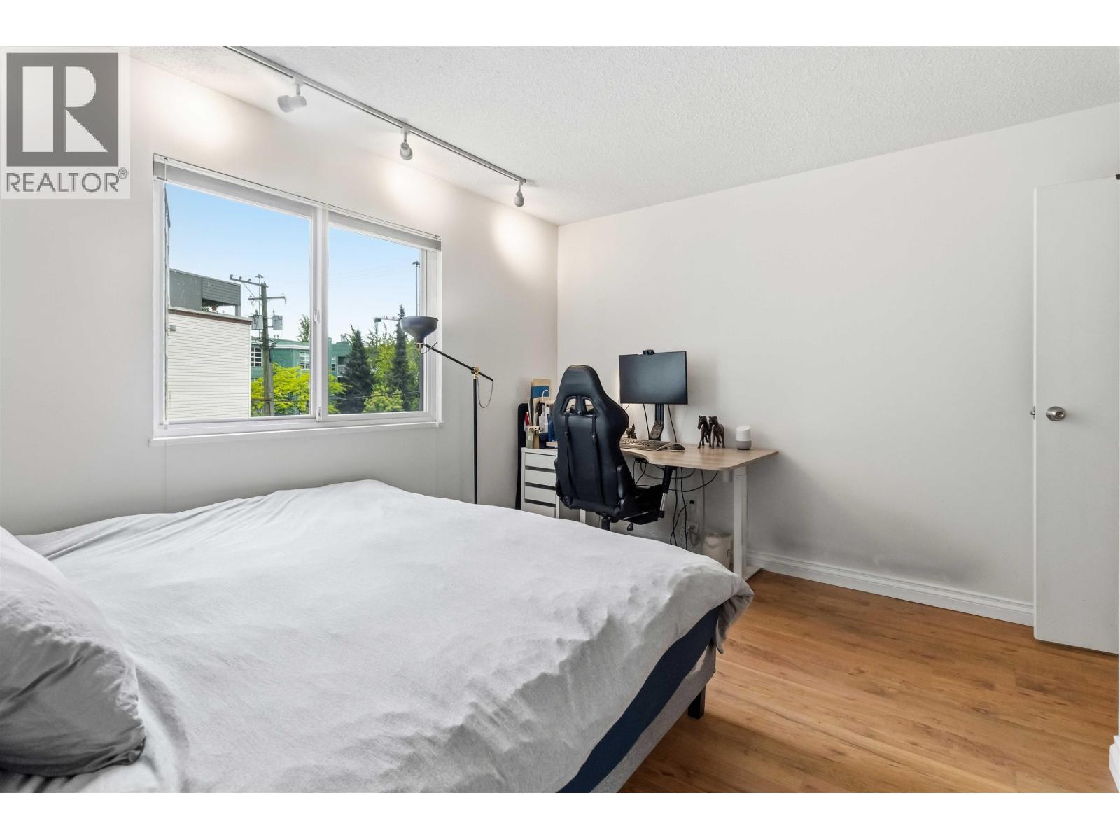
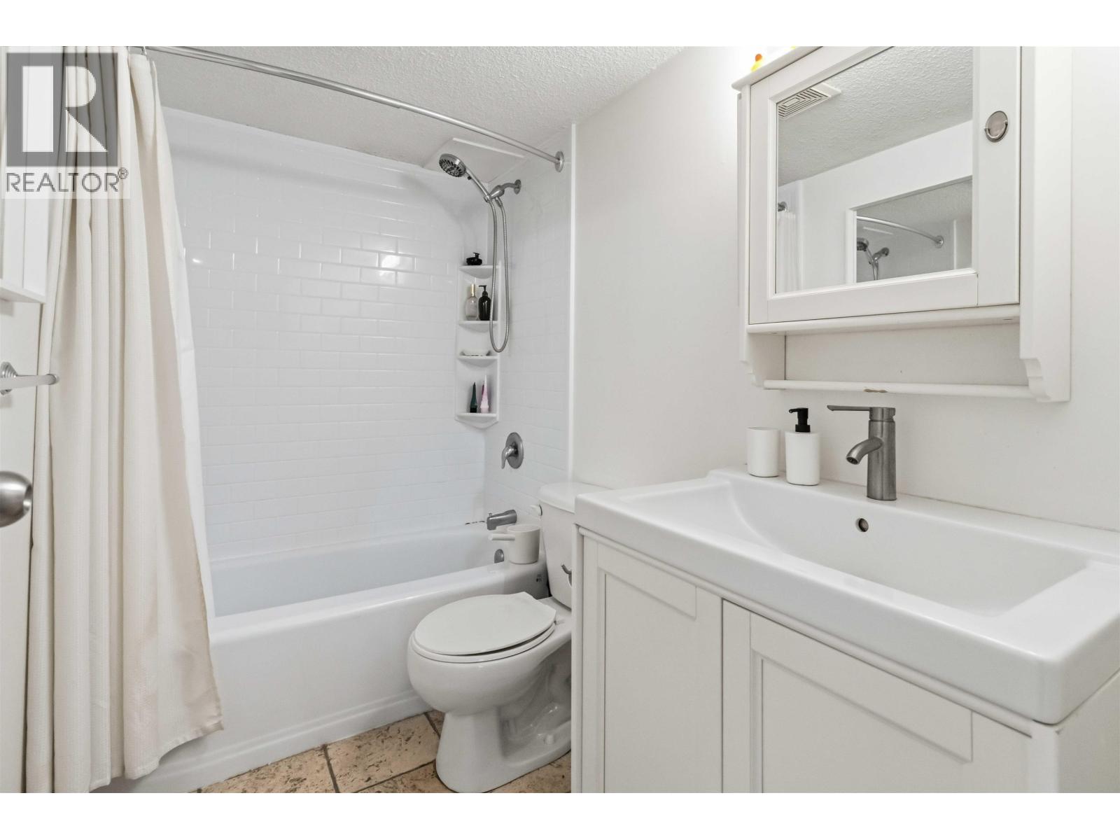
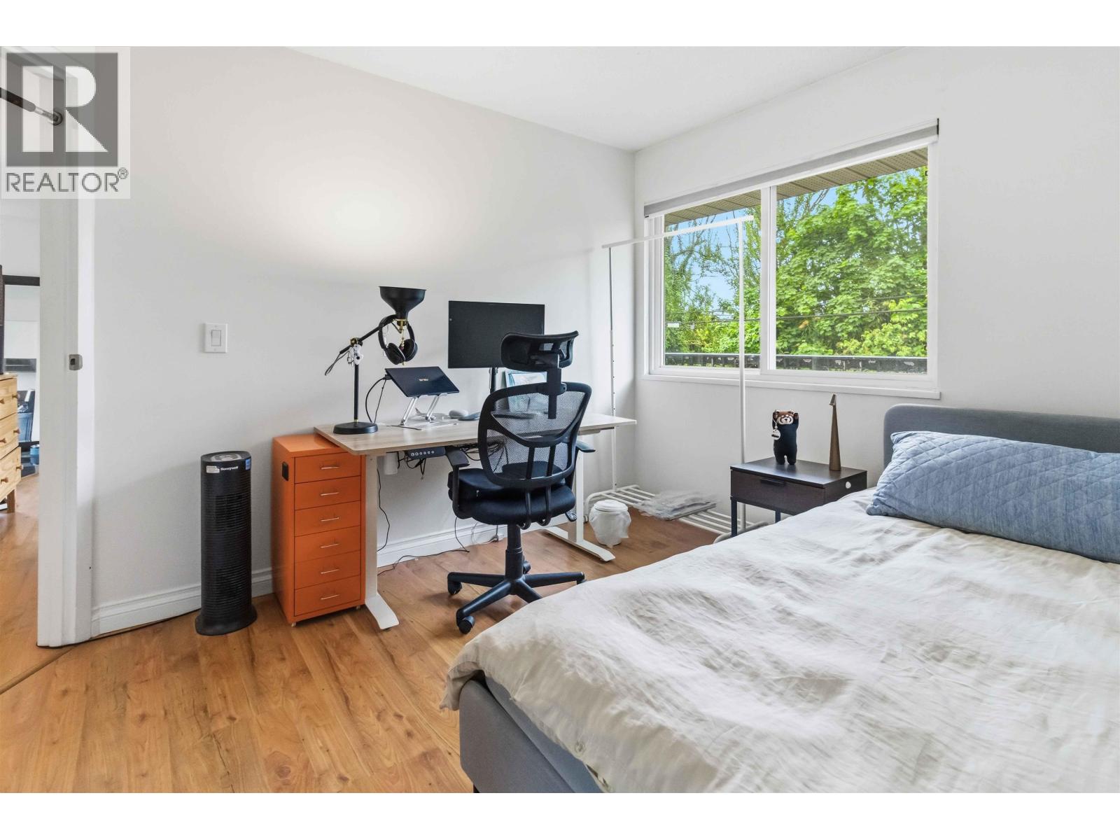
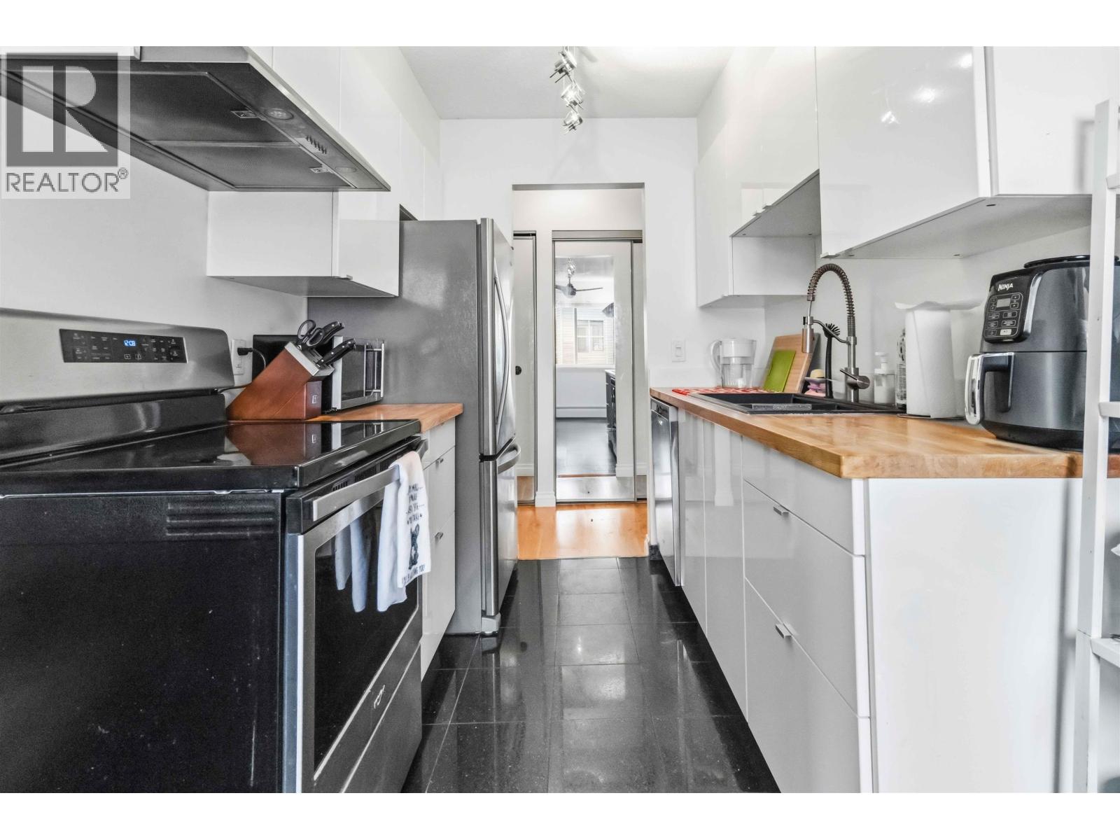
$1,820The two large bedrooms are located on opposite sides of the unit, providing excellent privacy. The generous living room features a wood-burning fireplace and updated laminate flooring. The kitchen has been upgraded with modern cabinetry, stainless steel appliances, granite tile finishes, and more. This well-managed building has a proactive maintenance program, including repiped plumbing, a newer boiler, newer roof, upgraded double-glazed windows, and a recently renewed balcony for this unit. Monthly strata fees include heat and hot water. 2 parking stalls + storage locker included. Pet-friendly building. School catchment: David Lloyd George Elementary and Sir Winston Churchill Secondary. we will not review any offers until August 3, 2pm, 2026. open house 2-4pm July25, Aug 2. (id:31684)
| yesterday | Listing updated with changes from the MLS® | |
| 4 days ago | Listing first seen on site |



The trademarks MLS®, Multiple Listing Service® and the associated logos are owned by The Canadian Real Estate Association (CREA) and identify the quality of services provided by real estate professionals who are members of CREA. Used under license.
The trademarks REALTOR®, REALTORS®, and the REALTOR® logo are controlled by The Canadian Real Estate Association (CREA) and identify real estate professionals who are members of CREA. These trademarks are owned or controlled by The Canadian Real Estate Association (CREA) and identify real estate professionals who are members of CREA (REALTOR®) and/or the quality of services they provide (MLS®).
This REALTOR.ca listing content is owned and licensed by REALTOR® members of The Canadian Real Estate Association.