

103 4883 MACLURE MEWSVancouver, BC V6J5M8
Mortgage Calculator
Monthly Payment (Est.)
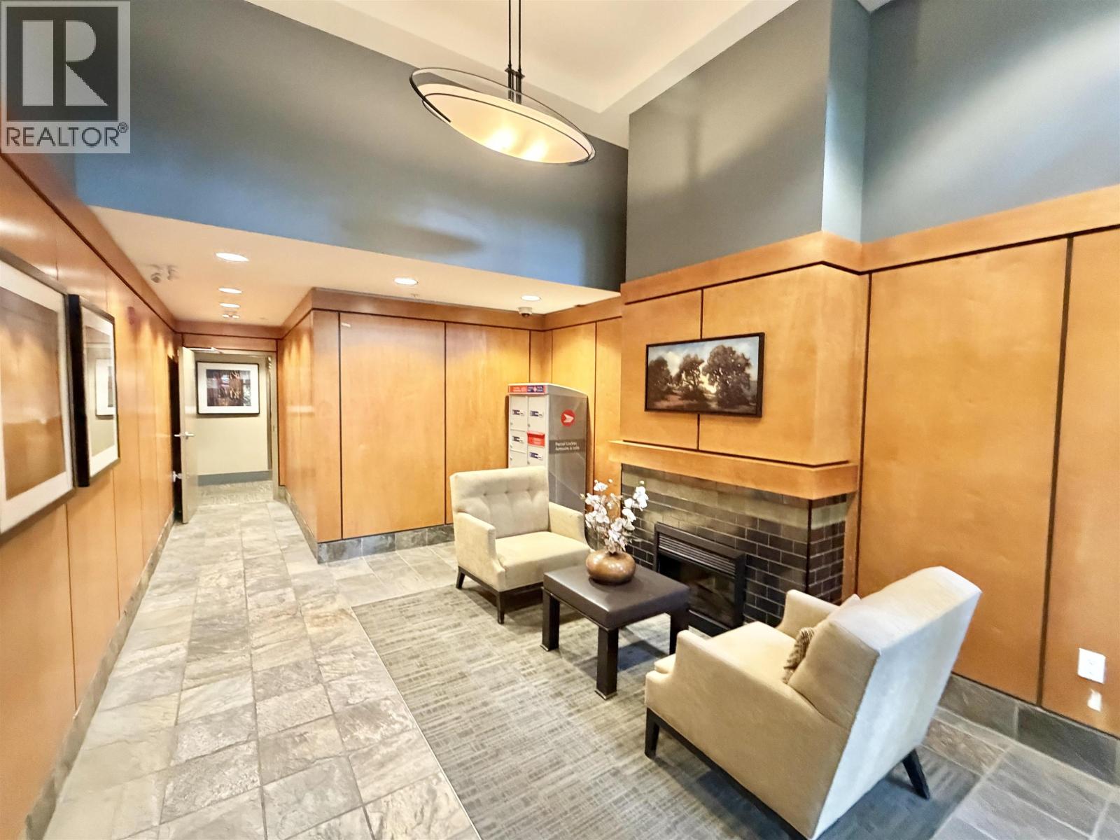
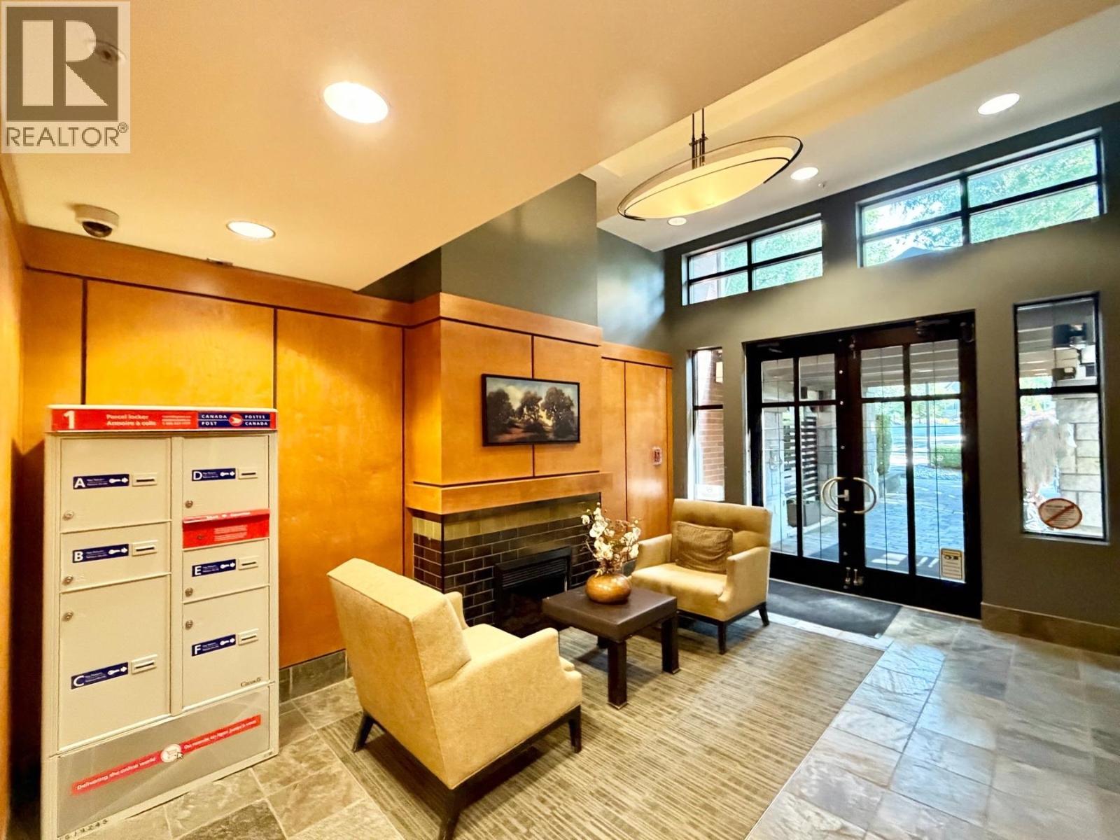
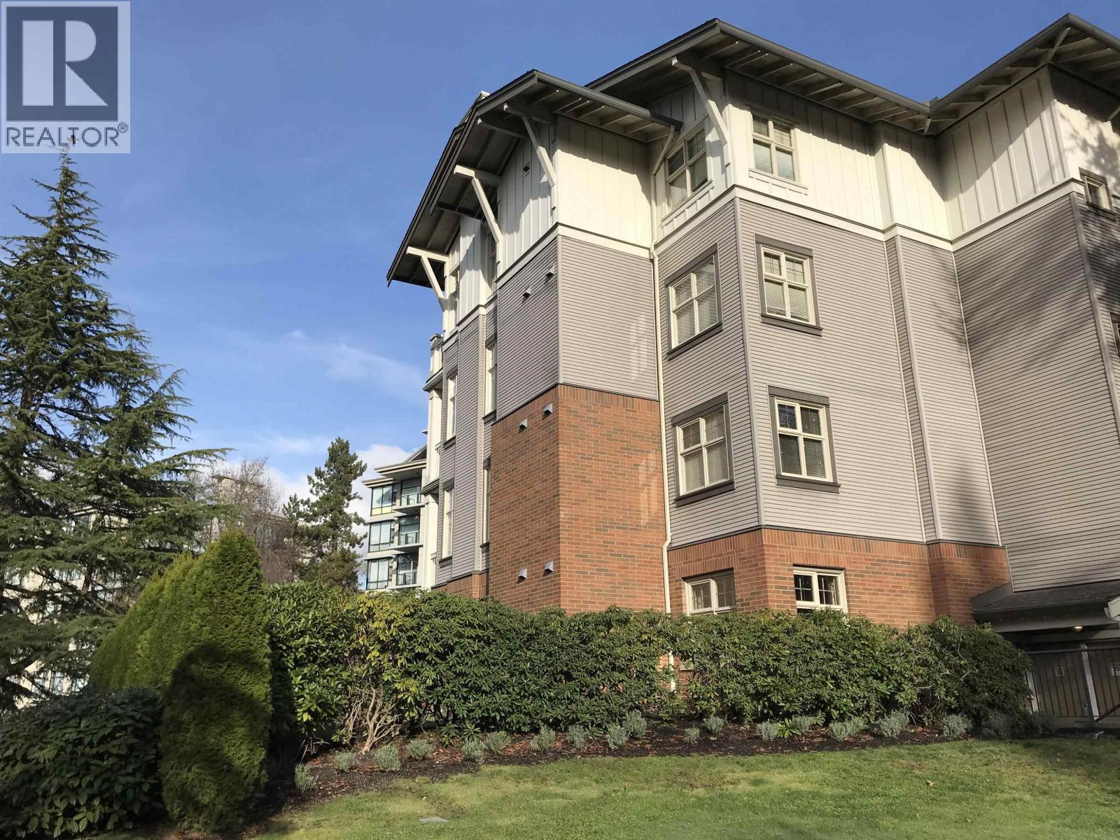
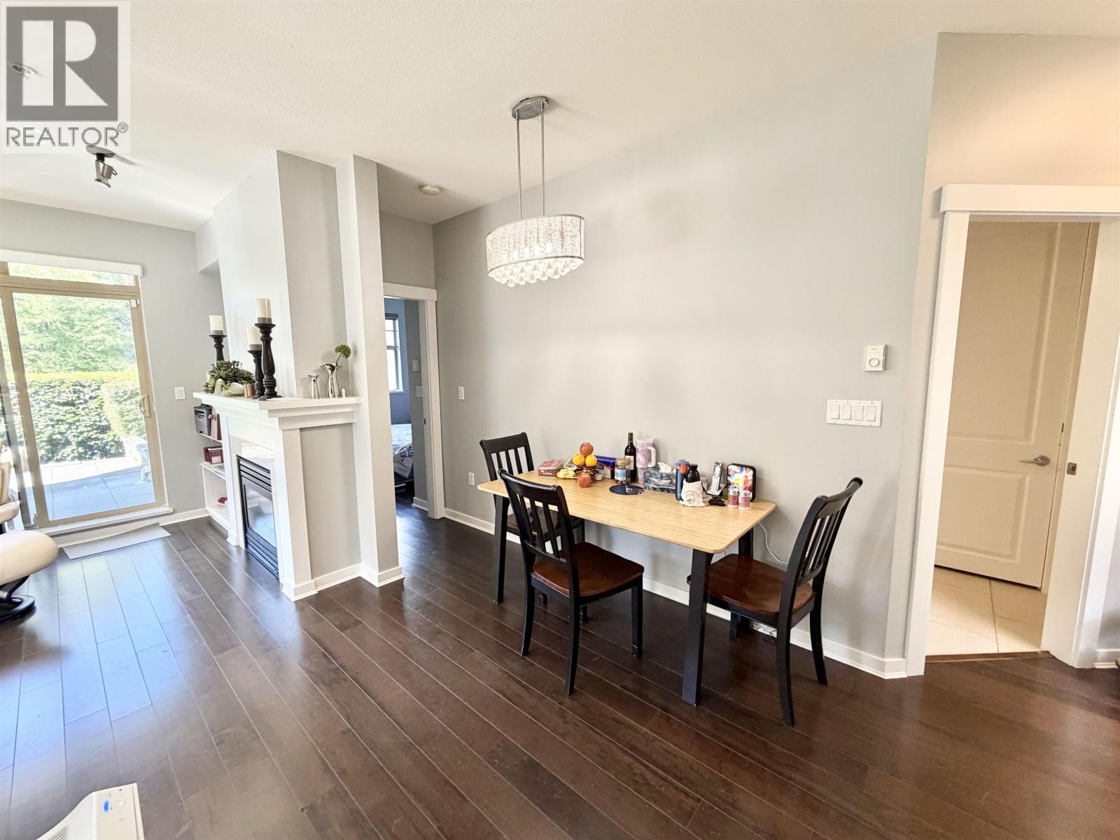
$4,462Welcome to Matthews House by Polygon. Elegant 2 beds 2 baths plus den Garden Suite at the quiet, bright NW & S corner. Featuring an open layout with impressive 9' ceilings, engineered hardwood flooring throughout. Stainless steel appliances, gas fireplace. Enjoy seamless indoor-outdoor living with an oversized private patio and wrap around yard facing the outdoor pool. Conveniently located next to the Quilchena Park. Mins drive to Arbutus shopping area and Kerrisdale commercial area. Amenities include gym, outdoor pool, playground, meeting room. 1 parking & 1 locker included. Top-tier schools catchments: Prince of Wales and Point Grey Secondary, Shaughnessy Elementary, York House, and Little Flower Academy. (id:31684)
| yesterday | Listing updated with changes from the MLS® | |
| 4 days ago | Listing first seen on site |



The trademarks MLS®, Multiple Listing Service® and the associated logos are owned by The Canadian Real Estate Association (CREA) and identify the quality of services provided by real estate professionals who are members of CREA. Used under license.
The trademarks REALTOR®, REALTORS®, and the REALTOR® logo are controlled by The Canadian Real Estate Association (CREA) and identify real estate professionals who are members of CREA. These trademarks are owned or controlled by The Canadian Real Estate Association (CREA) and identify real estate professionals who are members of CREA (REALTOR®) and/or the quality of services they provide (MLS®).
This REALTOR.ca listing content is owned and licensed by REALTOR® members of The Canadian Real Estate Association.