

1701 1372 SEYMOUR STREETVancouver, BC V6B0L1
Mortgage Calculator
Monthly Payment (Est.)
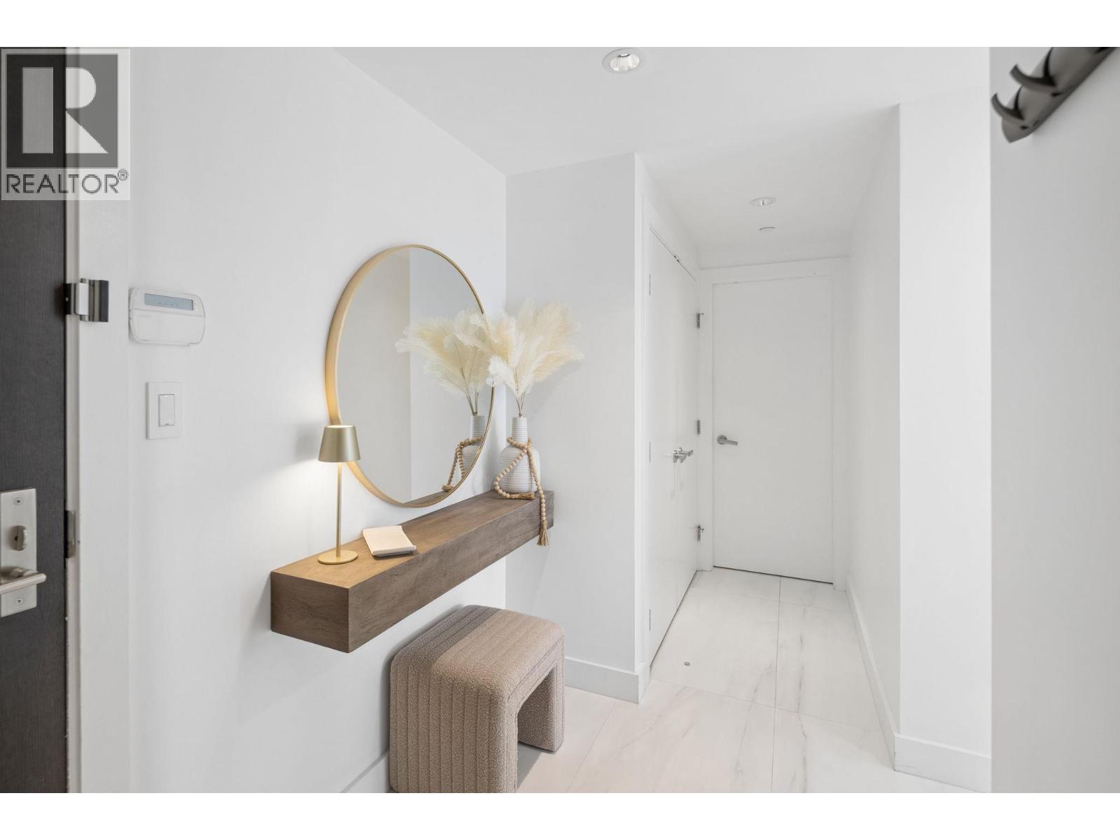
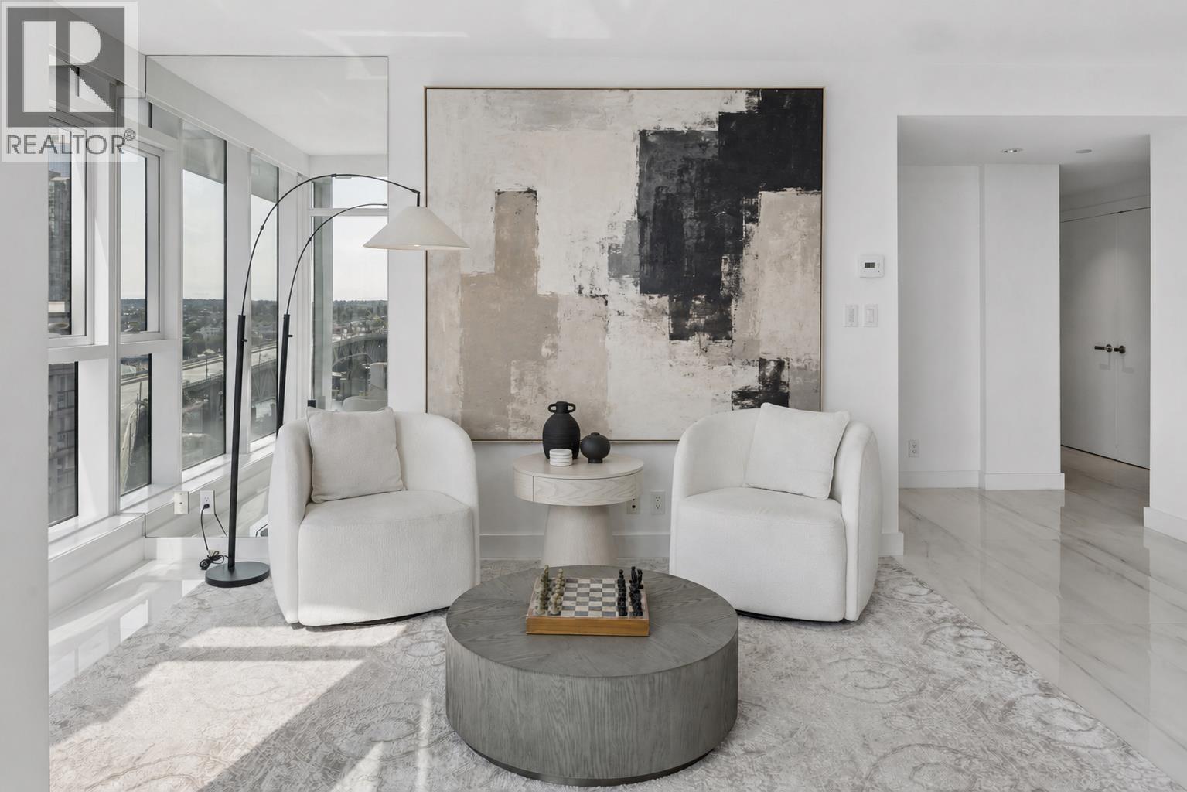
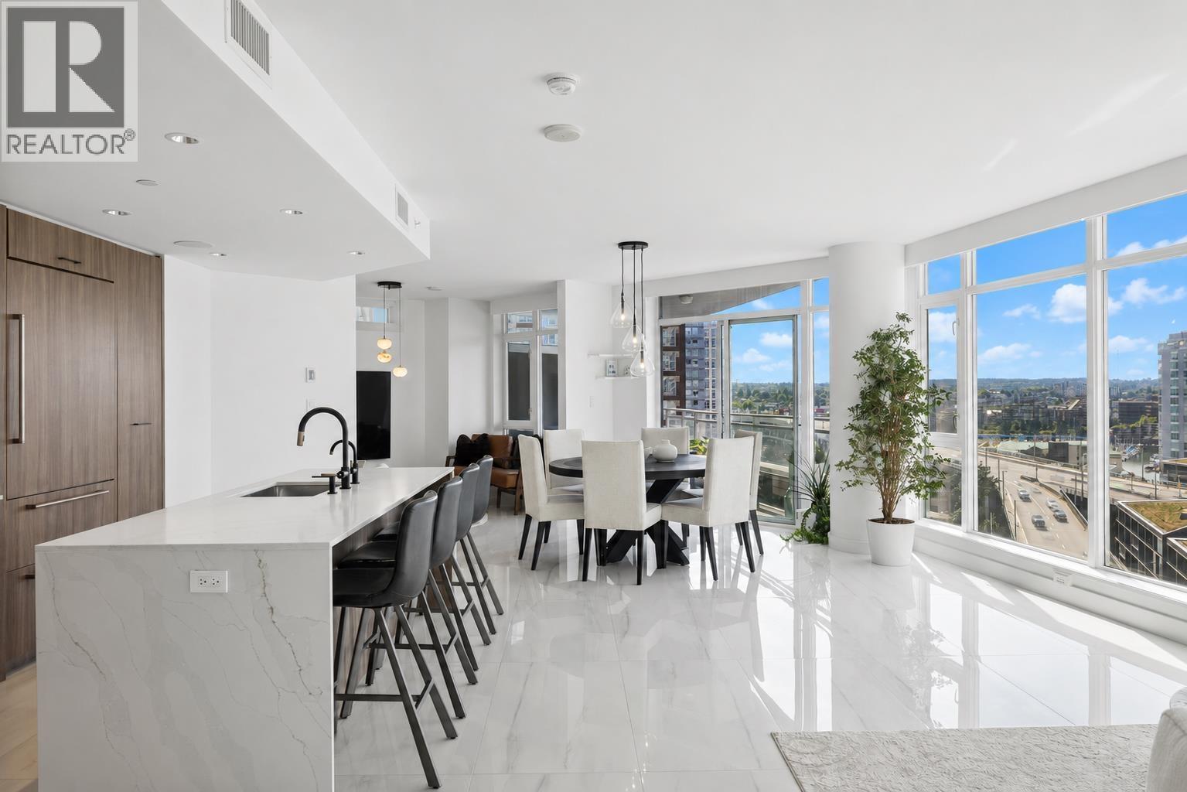
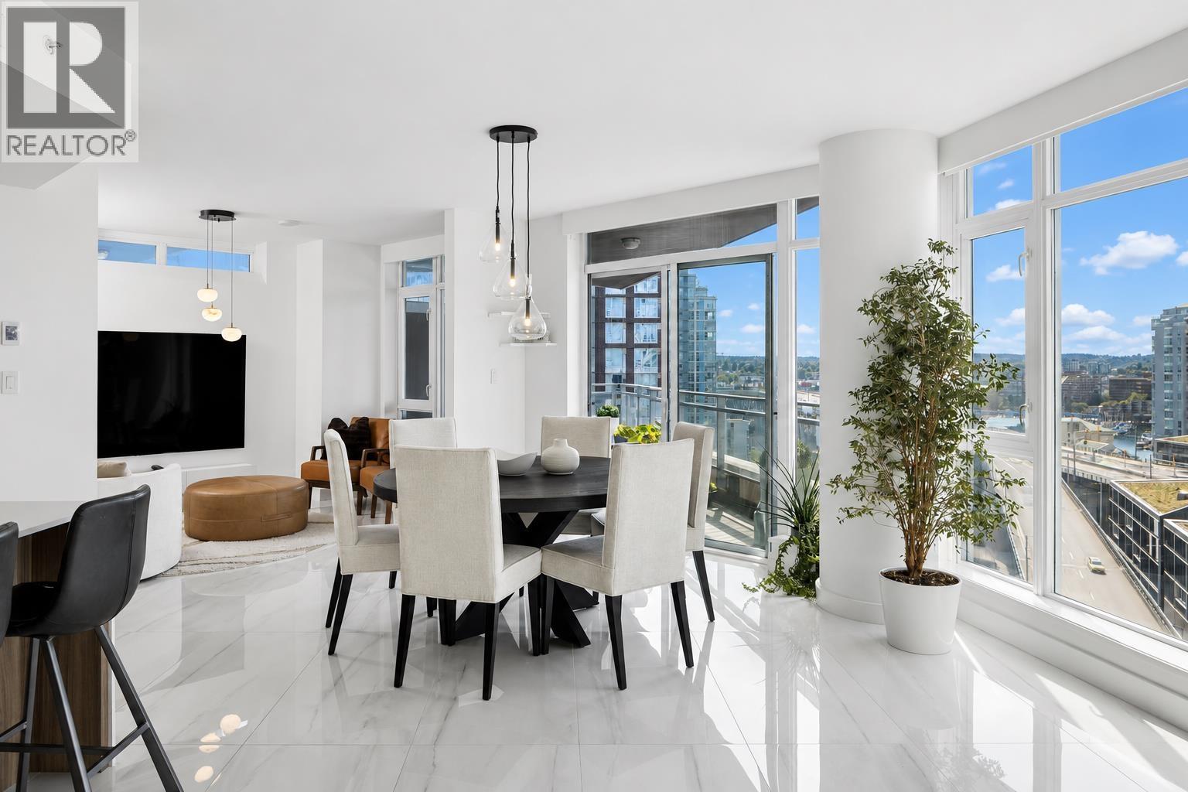
$12,775Spectacular 3-bedroom, 3-bathroom residence at The Mark Downtown Vancouver-a premier downtown tower offering ultimate urban sophistication. This beautifully updated 2,195 square ft sanctuary showcases sweeping, breathtaking views of Burrard Inlet, False Creek, and the glittering Vancouver skyline-a true must-see. Luxurious interior features include gleaming porcelain tile flooring, premium stainless steel appliances, and extra refrigerator in walk-in pantry. The expansive den provides flexibility as fourth bedroom, home office, or media room. Spa-inspired en suites with elegant finishes and premium fixtures. Enormous walk-in closet. Soaring ceilings and abundant natural light throughout. Generous outdoor patio with gas hookup for year-round entertaining. Four parking spaces including two private garages, plus storage. The Mark's world-class amenities: state-of-the-art fitness center, resort-style heated pool, private sauna and steam room, elegant community room, and professional concierge. (id:31684)
| 17 hours ago | Listing updated with changes from the MLS® | |
| 4 days ago | Listing first seen on site |



The trademarks MLS®, Multiple Listing Service® and the associated logos are owned by The Canadian Real Estate Association (CREA) and identify the quality of services provided by real estate professionals who are members of CREA. Used under license.
The trademarks REALTOR®, REALTORS®, and the REALTOR® logo are controlled by The Canadian Real Estate Association (CREA) and identify real estate professionals who are members of CREA. These trademarks are owned or controlled by The Canadian Real Estate Association (CREA) and identify real estate professionals who are members of CREA (REALTOR®) and/or the quality of services they provide (MLS®).
This REALTOR.ca listing content is owned and licensed by REALTOR® members of The Canadian Real Estate Association.