

1 281 E 48TH AVENUEVancouver, BC V5W2C9
Mortgage Calculator
Monthly Payment (Est.)
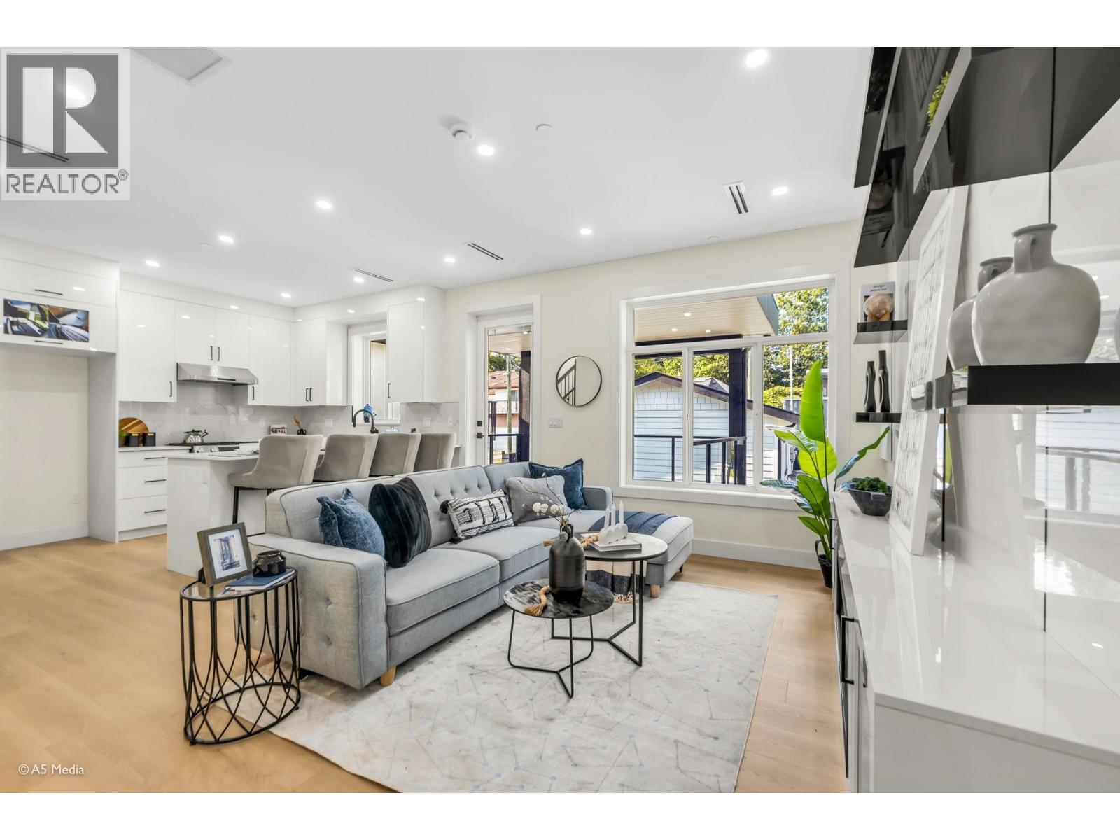
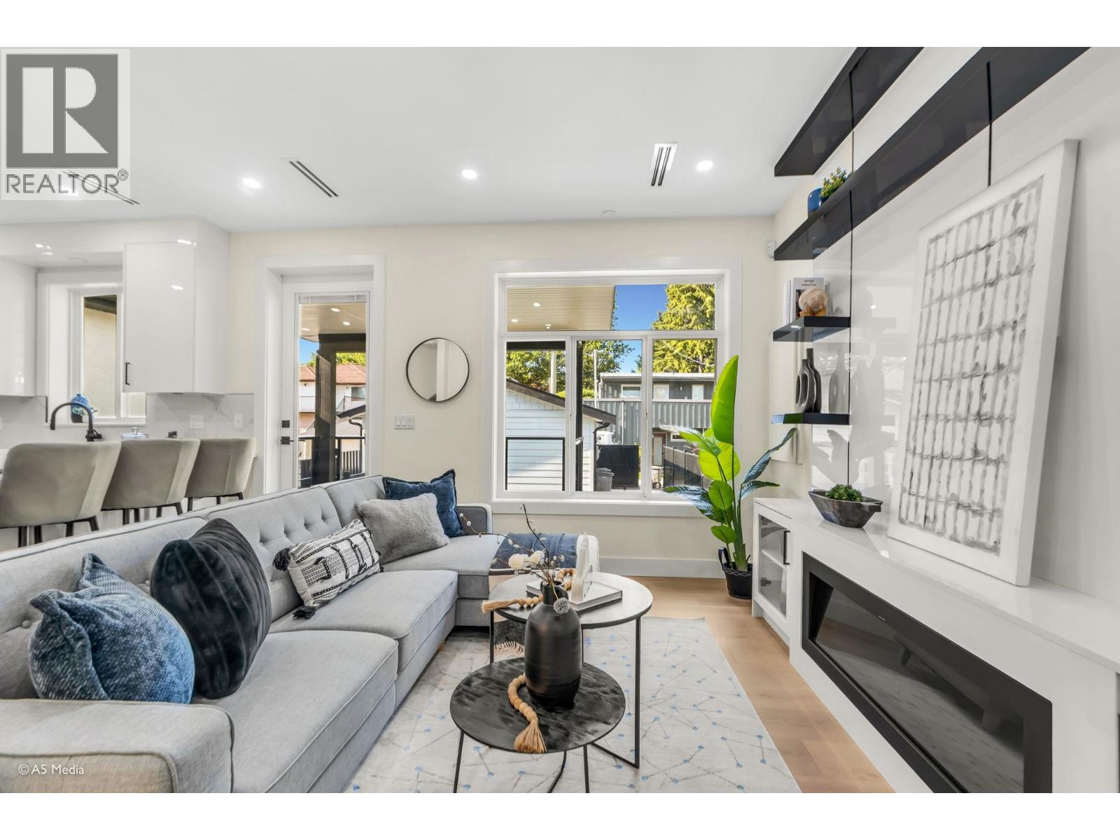
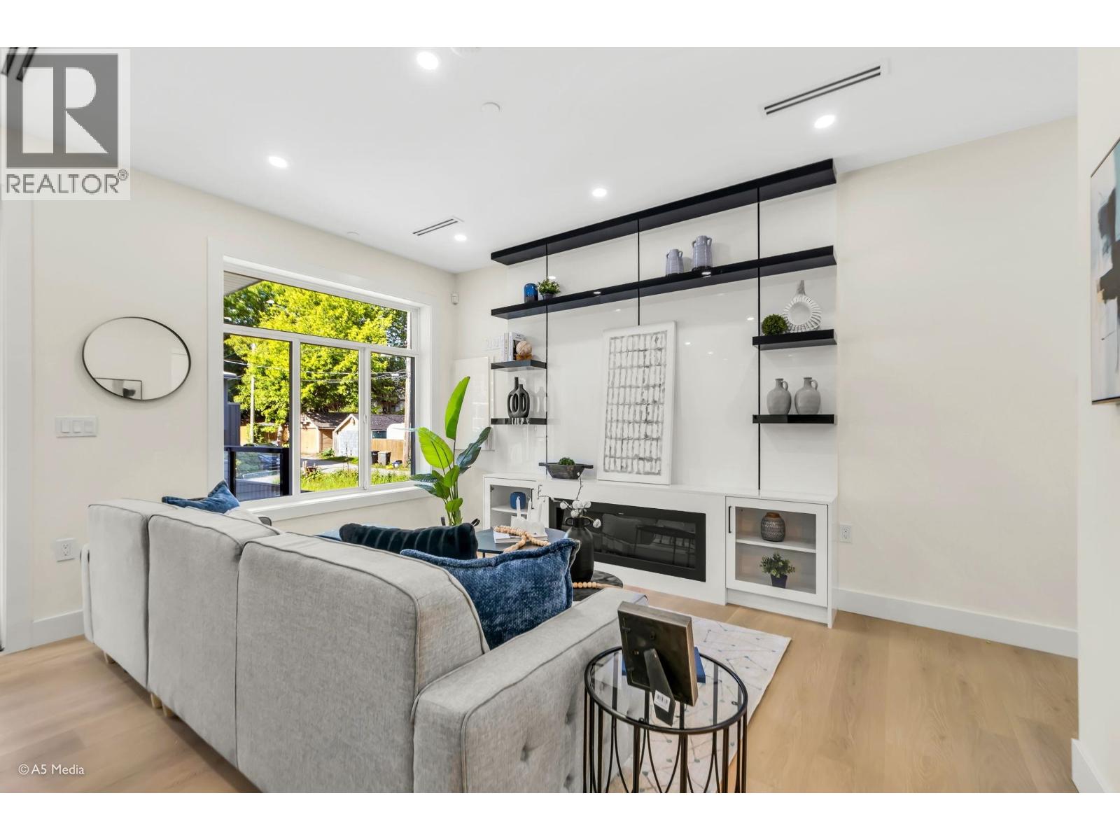
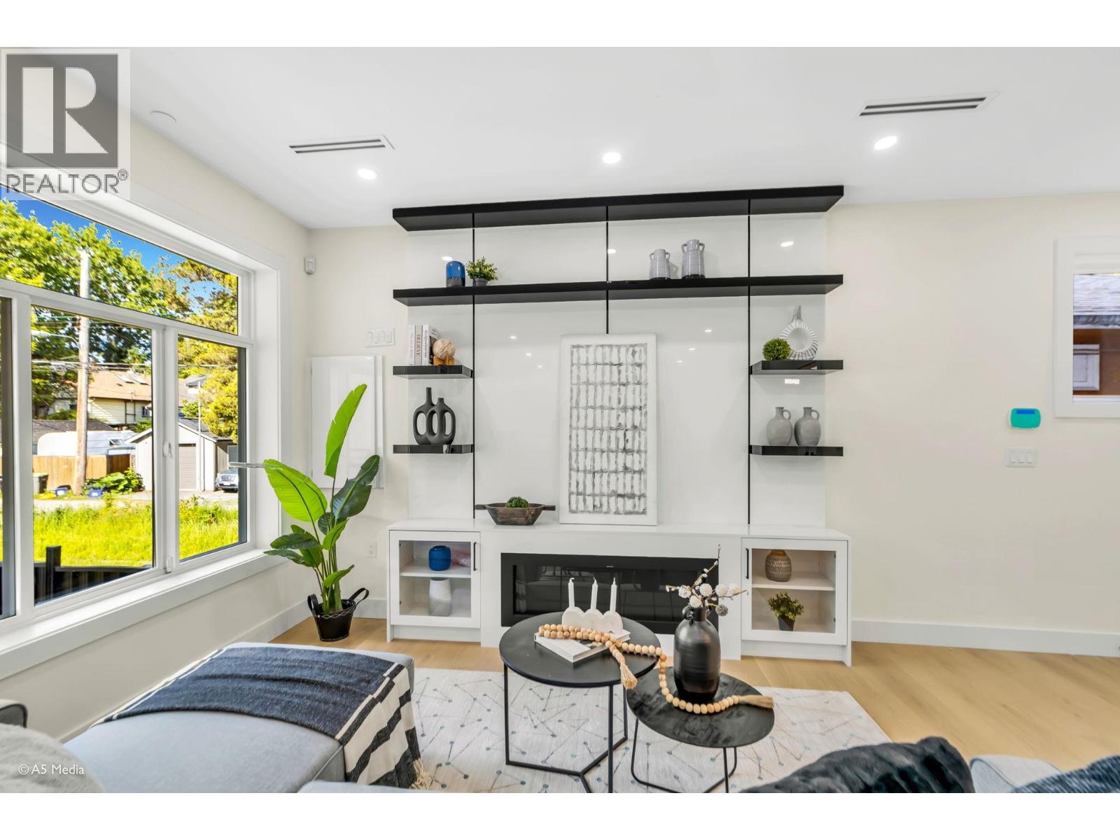
$6,834Back Unit 3-level half-duplex offering 1500sqft of well-designed living space in a desirable Vancouver location with no strata fee. The main floor features 10' ceilings, large windows, and a bright open-concept layout ideal for everyday living and entertaining. Upstairs offers 3 spacious bedrooms, while the lower level includes a legal 2-bedroom legal suite, perfect for rental income or extended family. Situated on a 4158sqft lot, this home feels like a detached property and includes a private garage, large backyard, and extra parking. Quality finishes include engineered hardwood flooring, AC, security system, EV-ready garage, and premium appliances. Conveniently located steps to shopping, parks, restaurants, and transit, Sir Alexander Mackenzie Elementary and John Oliver Secondary. (id:31684)
| yesterday | Listing updated with changes from the MLS® | |
| 4 days ago | Listing first seen on site |



The trademarks MLS®, Multiple Listing Service® and the associated logos are owned by The Canadian Real Estate Association (CREA) and identify the quality of services provided by real estate professionals who are members of CREA. Used under license.
The trademarks REALTOR®, REALTORS®, and the REALTOR® logo are controlled by The Canadian Real Estate Association (CREA) and identify real estate professionals who are members of CREA. These trademarks are owned or controlled by The Canadian Real Estate Association (CREA) and identify real estate professionals who are members of CREA (REALTOR®) and/or the quality of services they provide (MLS®).
This REALTOR.ca listing content is owned and licensed by REALTOR® members of The Canadian Real Estate Association.