

1259 W KEITH ROADNorth Vancouver, BC V7P1Y9
Mortgage Calculator
Monthly Payment (Est.)
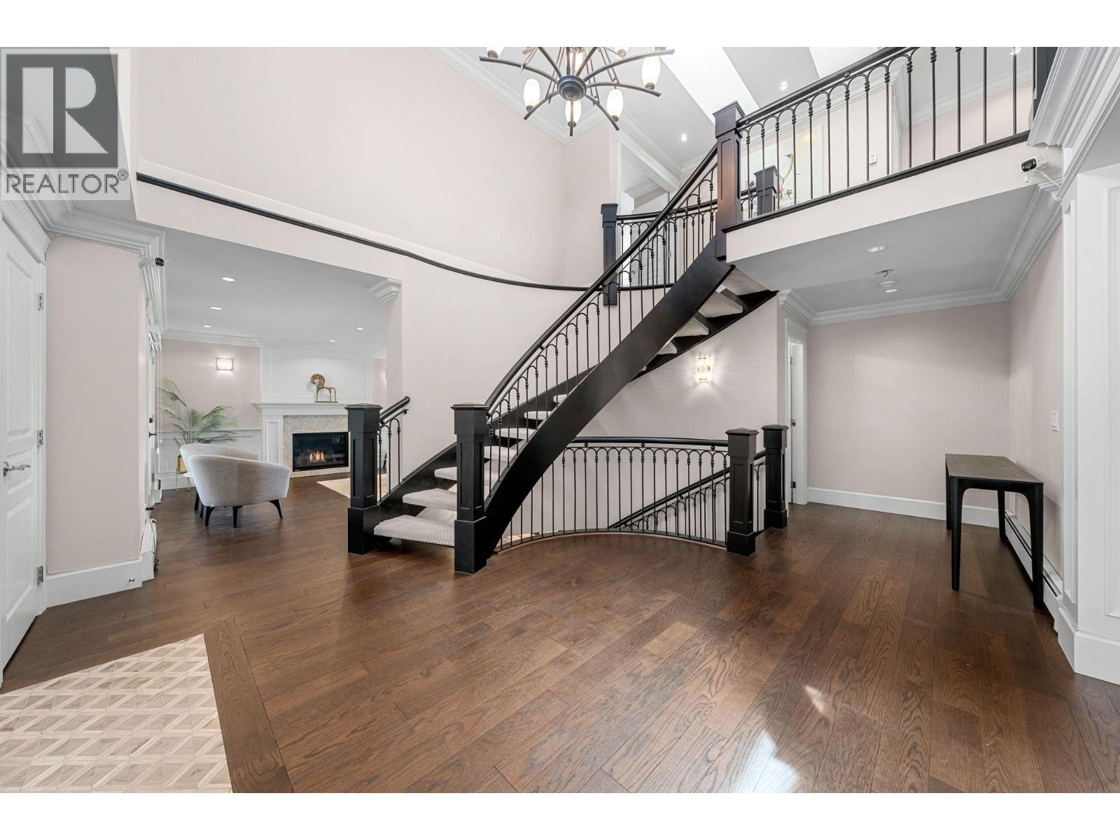
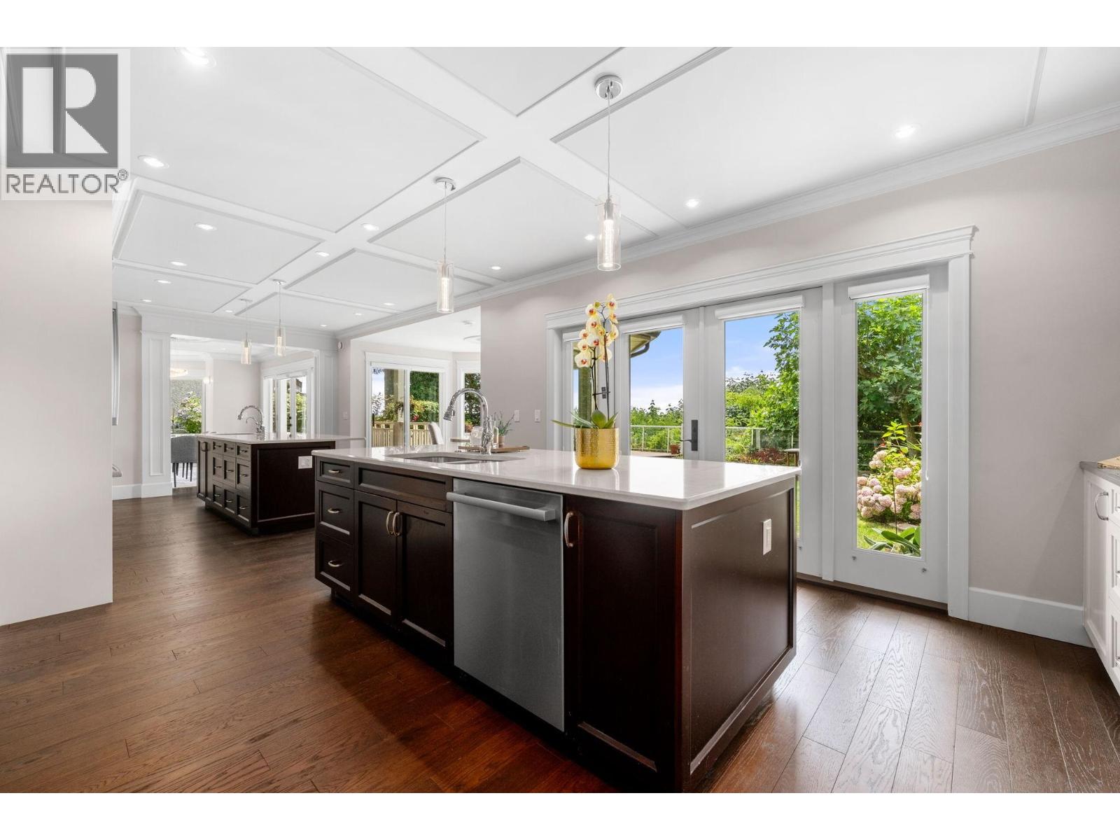
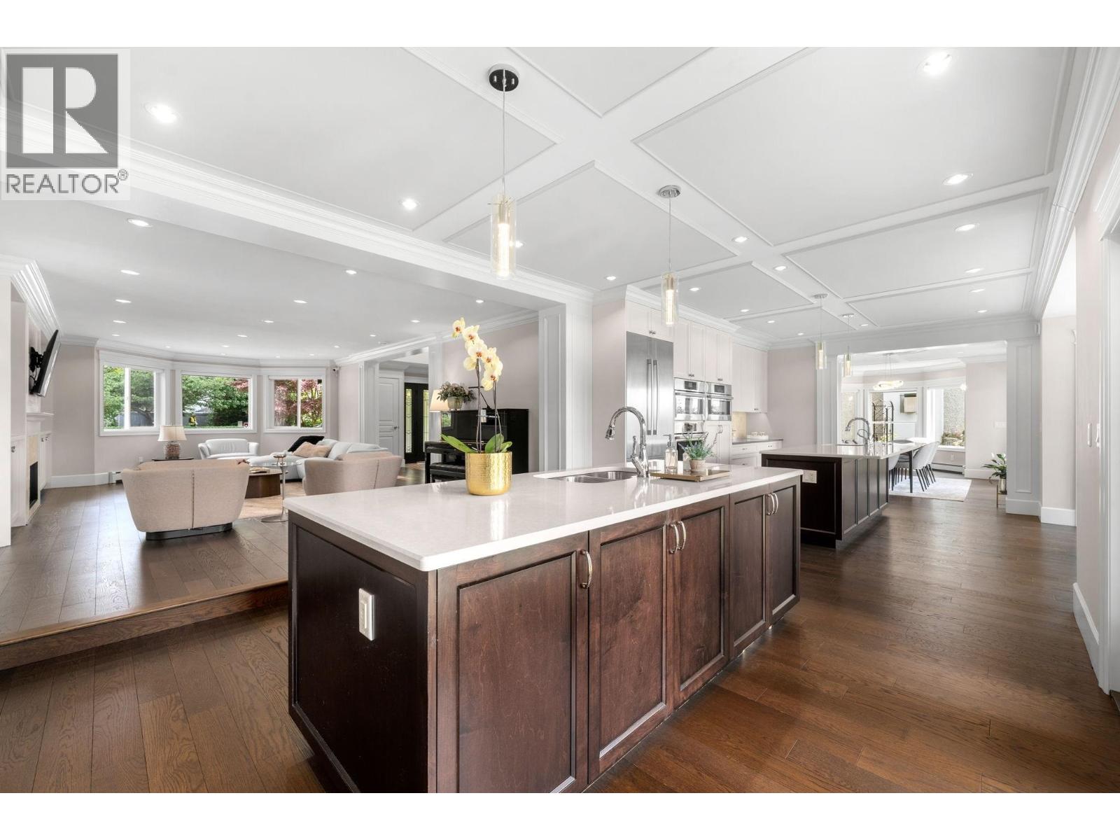
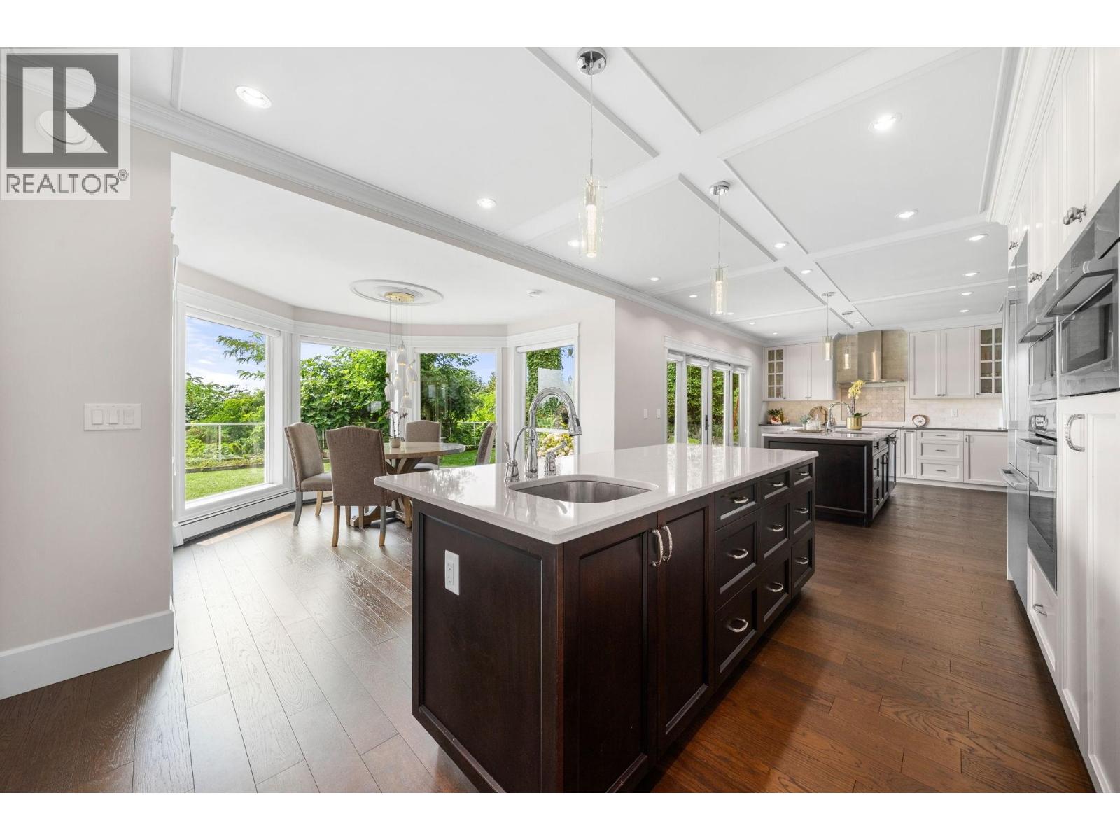
$21,434A distinguished estate on the bluff in Pemberton Heights. World class panoramic views & charming curb appeal with wraparound porches; this is one of those homes people slow down to see when they drive by. ~6,000 ft² of masterplanned layout, 5 BR up with ensuites in 4 of them & a quiet guest room downstairs with full bathroom. Private detached AirBnB suite with license. Perched on a 32,000 ft² lot this is one of the rare properties on the bench that has a big front yard & a huge flat back yard. Pond, space for a tea setting in the garden, greenhouse & a deck for outdoor dining overlooking the city & ocean. Completely renovated in 2015. Designed with entertaining in mind & and room for everyone to stay over. Here's your chance to own an esteemed icon in an incredible neighbourhood. Call to book a private showing with your agent. (id:31684)
| yesterday | Listing updated with changes from the MLS® | |
| 5 days ago | Listing first seen on site |



The trademarks MLS®, Multiple Listing Service® and the associated logos are owned by The Canadian Real Estate Association (CREA) and identify the quality of services provided by real estate professionals who are members of CREA. Used under license.
The trademarks REALTOR®, REALTORS®, and the REALTOR® logo are controlled by The Canadian Real Estate Association (CREA) and identify real estate professionals who are members of CREA. These trademarks are owned or controlled by The Canadian Real Estate Association (CREA) and identify real estate professionals who are members of CREA (REALTOR®) and/or the quality of services they provide (MLS®).
This REALTOR.ca listing content is owned and licensed by REALTOR® members of The Canadian Real Estate Association.