

406 4408 CAMBIE STREETVancouver, BC V5Y0M2
Mortgage Calculator
Monthly Payment (Est.)
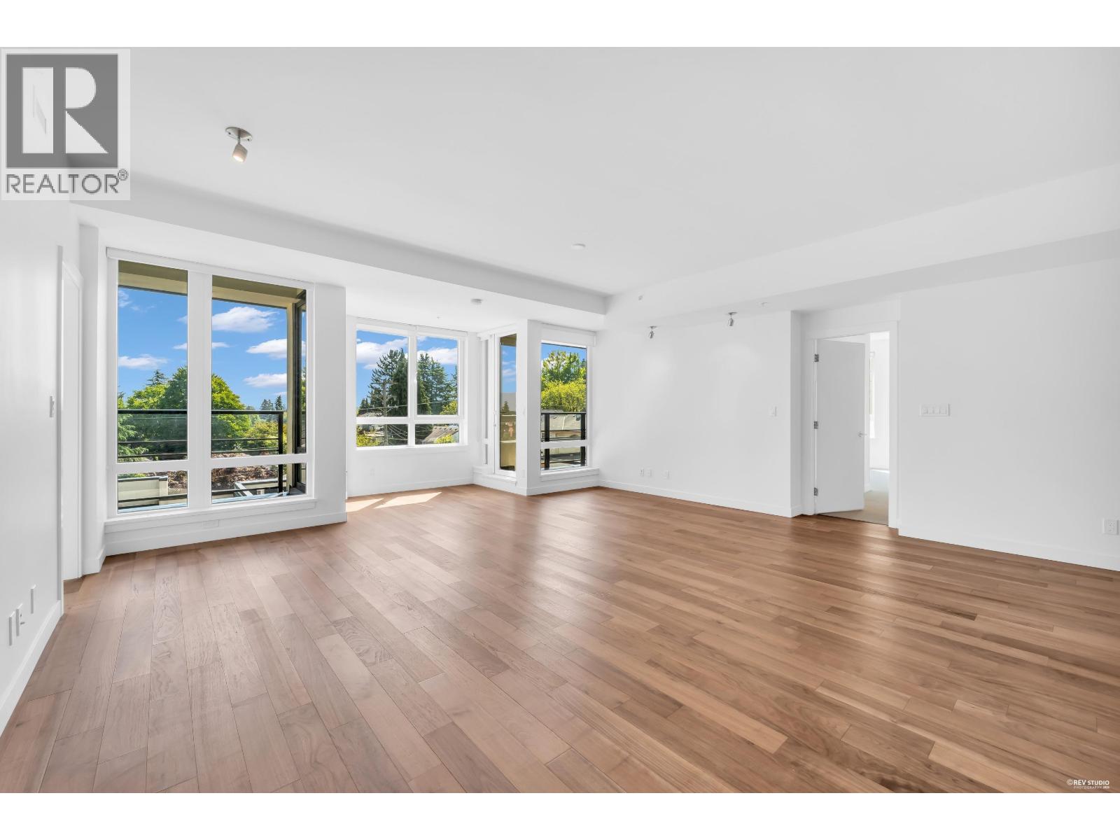
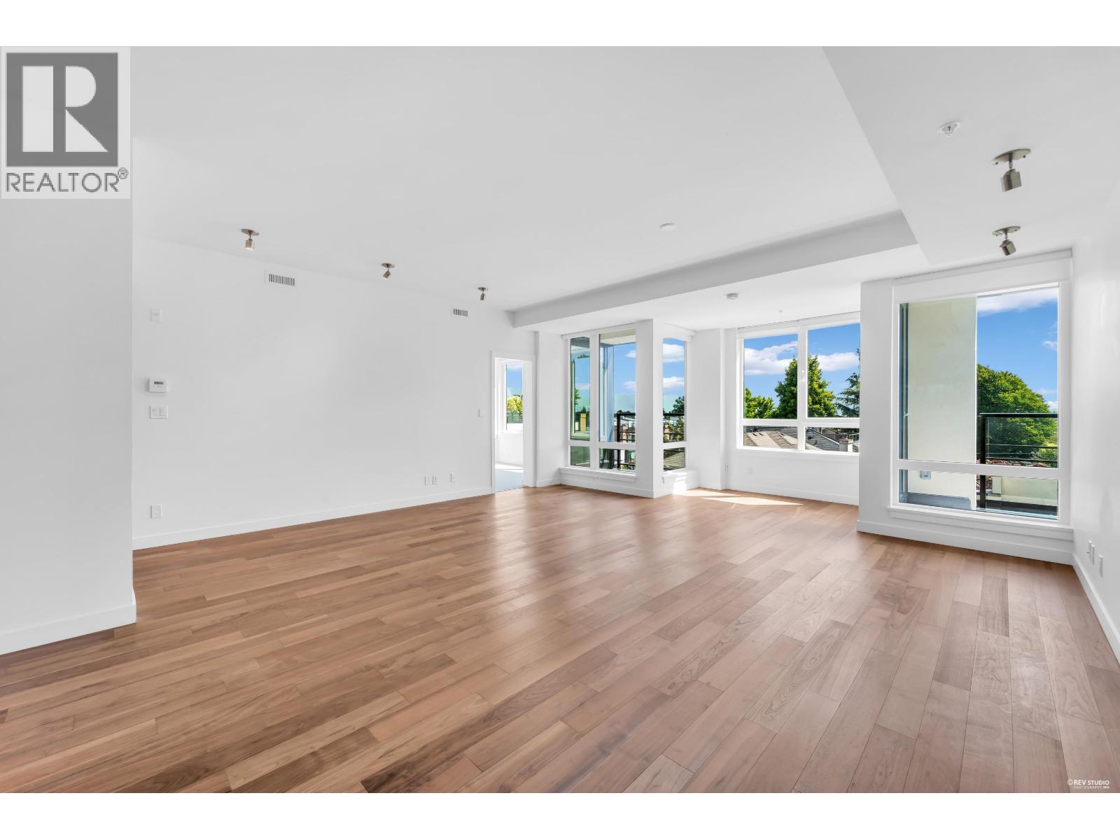
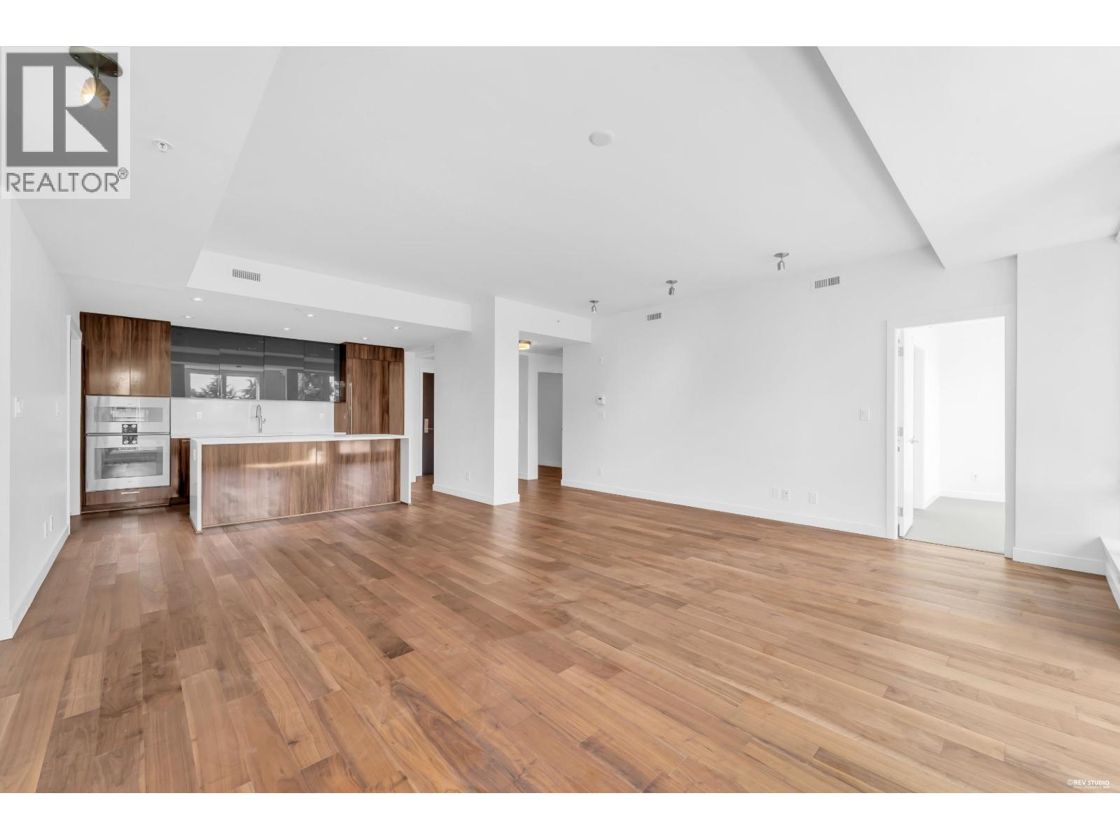
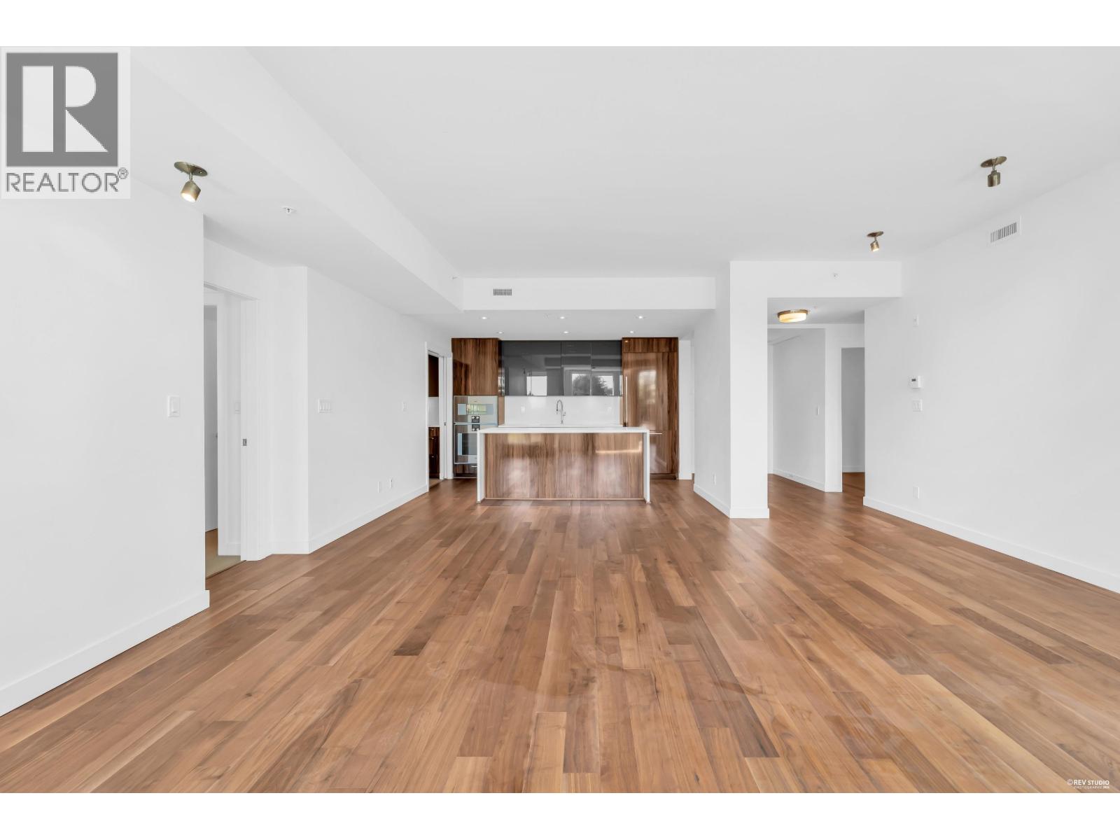
$8,897"PARC ELISE" air-conditioned concrete low-rise built by developer "DAVA". Quiet yet convenient location near Q.E. Park. Walking to Hillcrest Community Centre & King Edward Skytrain Station. This south-east corner unit with 3 large-sized bedrooms & 2 ensuites & powder room all separated by bright & spacious living & dining area. Also include Den/office spacing for home office. Open kitchen with top of the line 'GAGGENAU" appliances & big countertops space with a bonus spice kitchen. 2 parking + 1 storage locker. Beautiful rooftop overlooking unobstructed views of downtown Vancouver and Northshore mountains. Very well managed complex with on-site caretaker. Please book by appointment. (id:31684)
| 18 hours ago | Listing updated with changes from the MLS® | |
| a week ago | Listing first seen on site |



The trademarks MLS®, Multiple Listing Service® and the associated logos are owned by The Canadian Real Estate Association (CREA) and identify the quality of services provided by real estate professionals who are members of CREA. Used under license.
The trademarks REALTOR®, REALTORS®, and the REALTOR® logo are controlled by The Canadian Real Estate Association (CREA) and identify real estate professionals who are members of CREA. These trademarks are owned or controlled by The Canadian Real Estate Association (CREA) and identify real estate professionals who are members of CREA (REALTOR®) and/or the quality of services they provide (MLS®).
This REALTOR.ca listing content is owned and licensed by REALTOR® members of The Canadian Real Estate Association.