

203 4685 CAMBIE STREETVancouver, BC V5Z0J7
Mortgage Calculator
Monthly Payment (Est.)
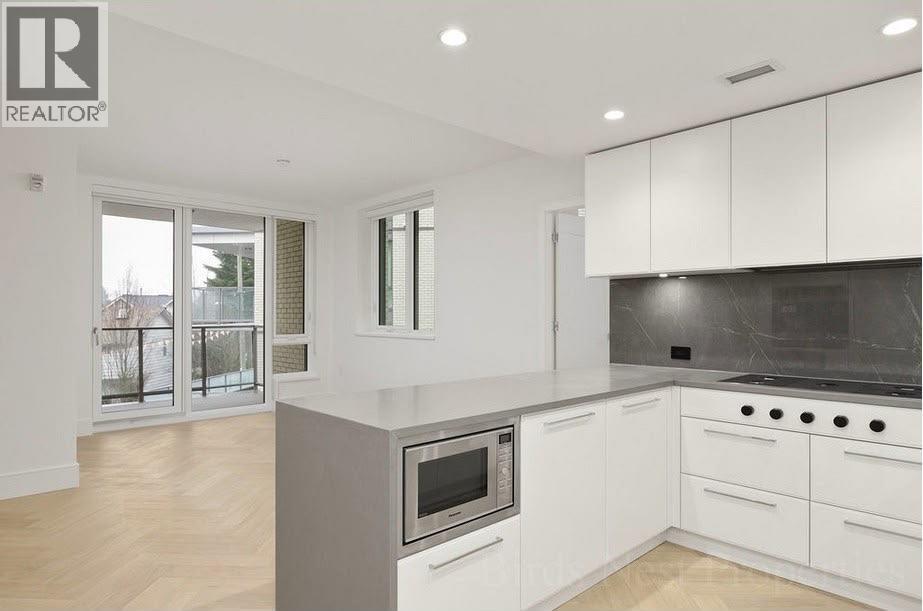
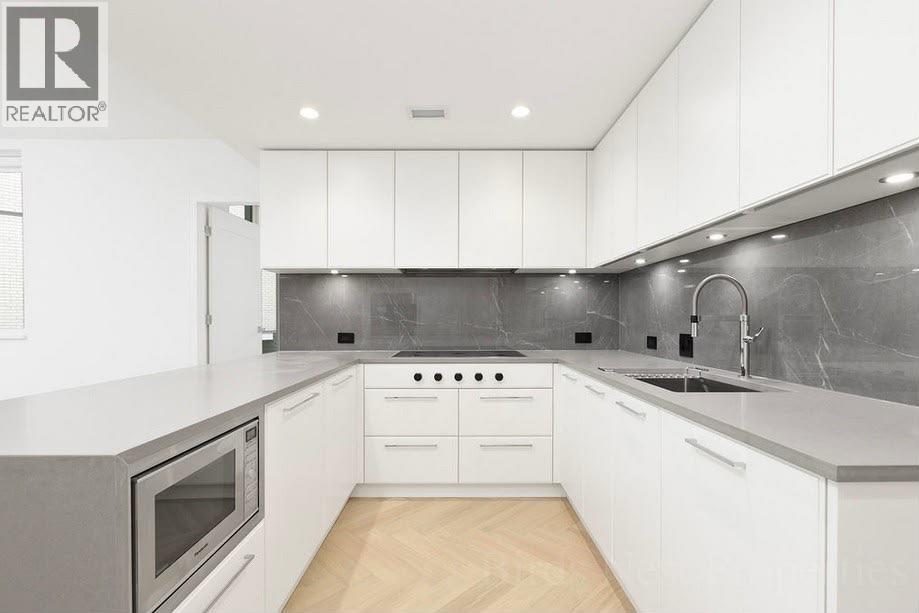
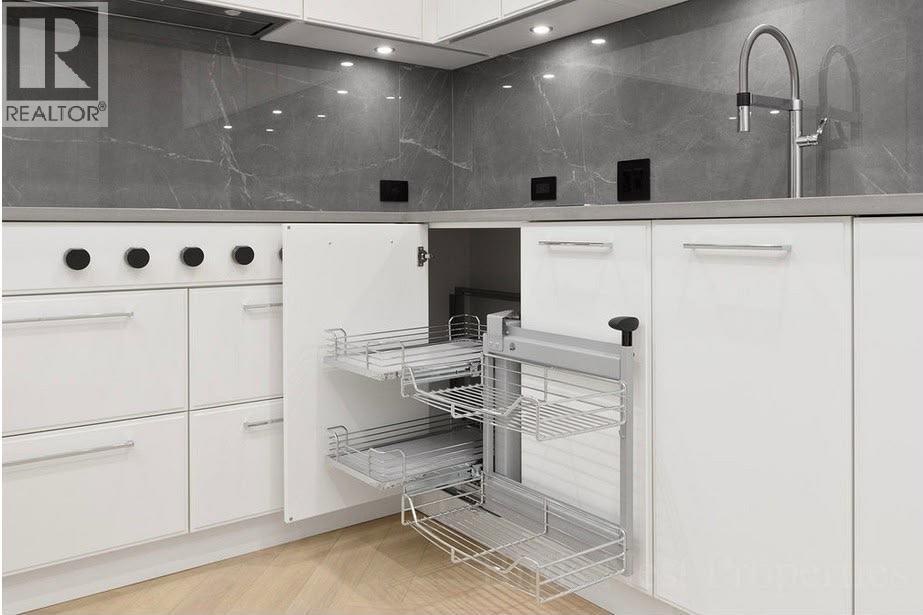
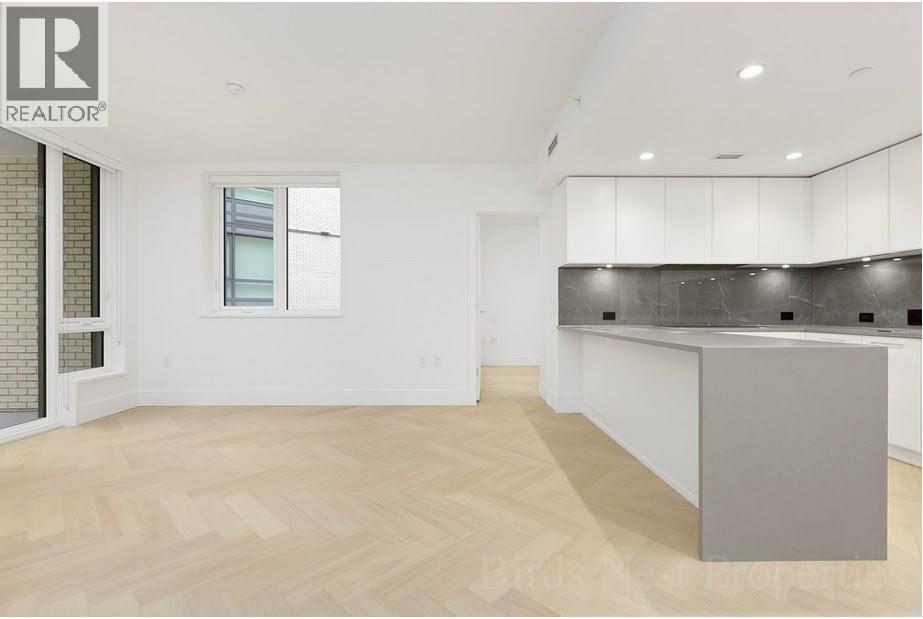
$4,175Rarely available. CHELSEA BY CRESSEY. Enjoy luxurious living in this prestigious Cambie corridor neighbourhood. This unit offers approx. 697 sq.ft of living area. Spacious living/dining area, one bedroom and one full bath. Comes with 1 parking stall and a storage locker. Close to the new Oakridge Park, famous specialty shops, cafes, supermarket, Oakridge skytrain and transit. Easy access to UBC, downtown and YVR. DO NOT WANT TO MISS THIS OPPORTUNITY. MUST SEE! (id:31684)
| 11 hours ago | Listing updated with changes from the MLS® | |
| a week ago | Listing first seen on site |



The trademarks MLS®, Multiple Listing Service® and the associated logos are owned by The Canadian Real Estate Association (CREA) and identify the quality of services provided by real estate professionals who are members of CREA. Used under license.
The trademarks REALTOR®, REALTORS®, and the REALTOR® logo are controlled by The Canadian Real Estate Association (CREA) and identify real estate professionals who are members of CREA. These trademarks are owned or controlled by The Canadian Real Estate Association (CREA) and identify real estate professionals who are members of CREA (REALTOR®) and/or the quality of services they provide (MLS®).
This REALTOR.ca listing content is owned and licensed by REALTOR® members of The Canadian Real Estate Association.