

7164 KITCHENER STREETBurnaby, BC V5A1L3
Mortgage Calculator
Monthly Payment (Est.)
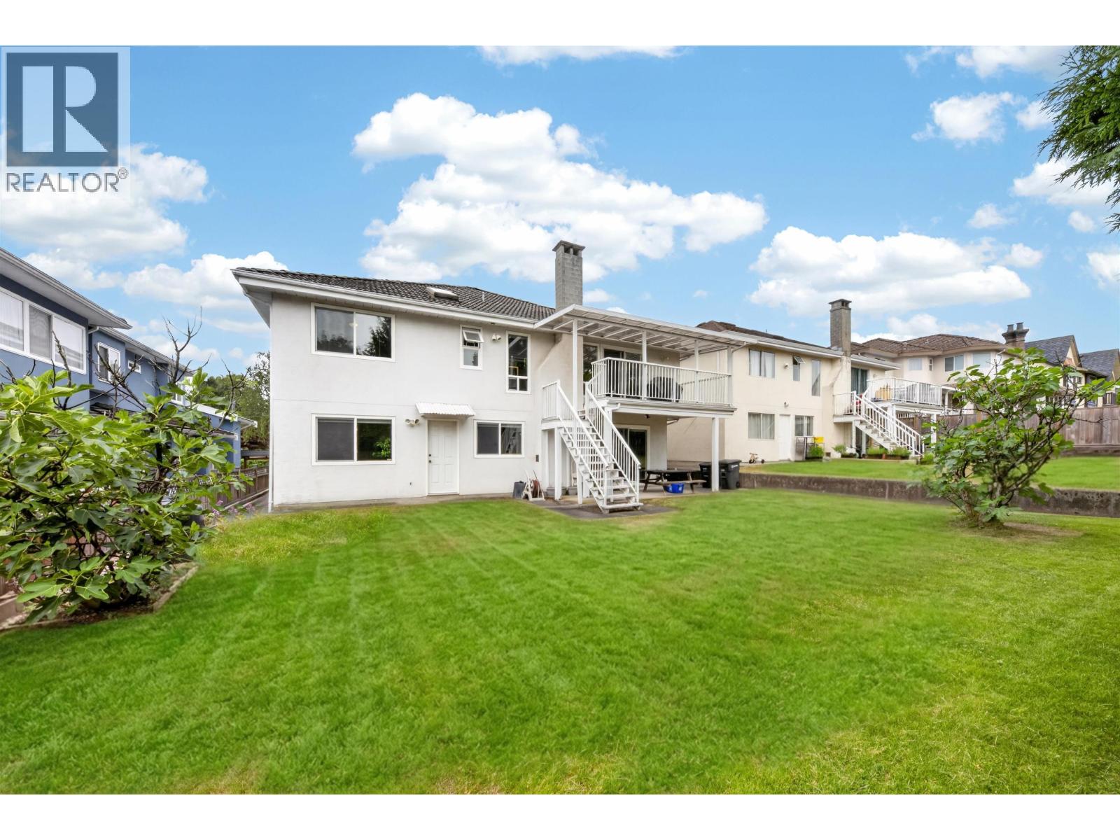
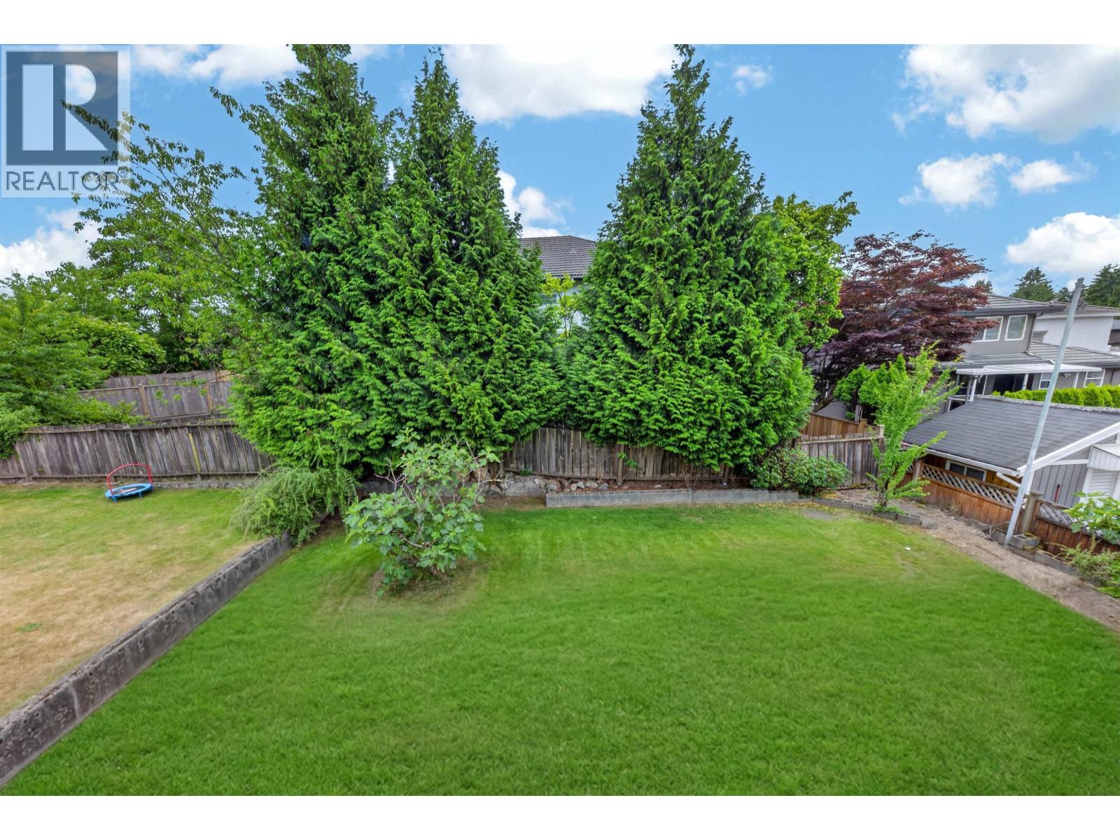
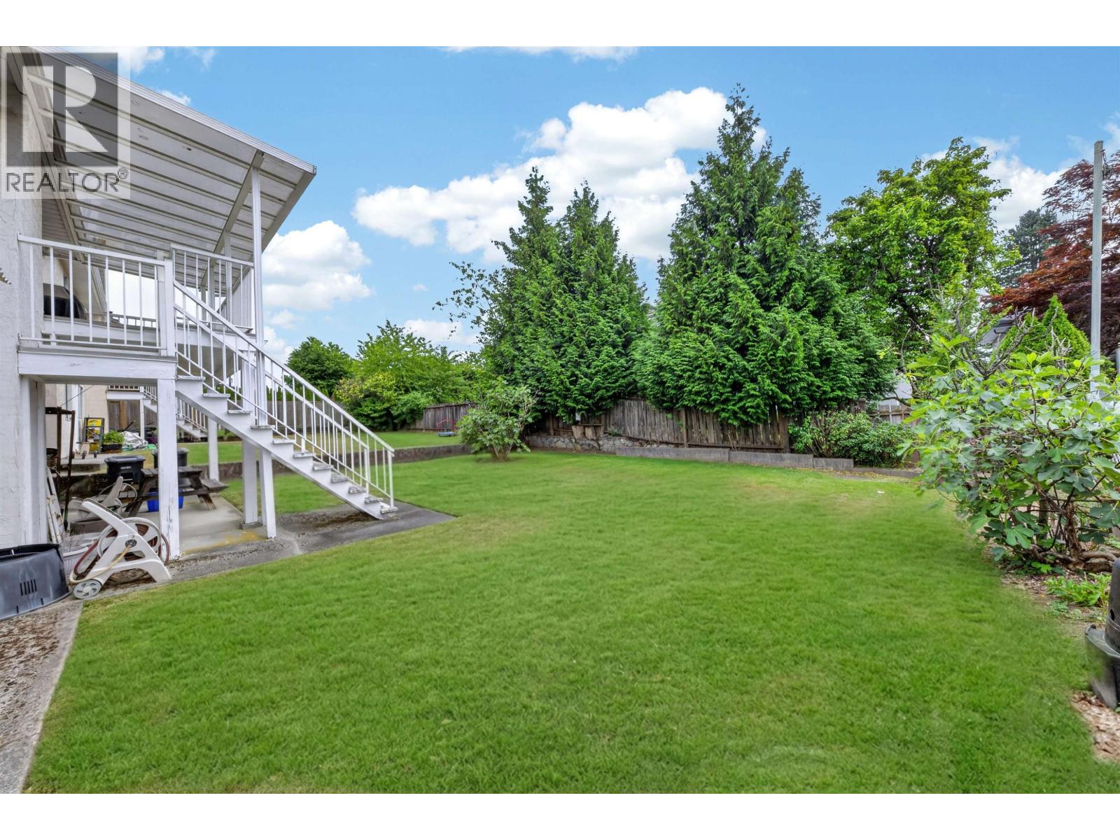
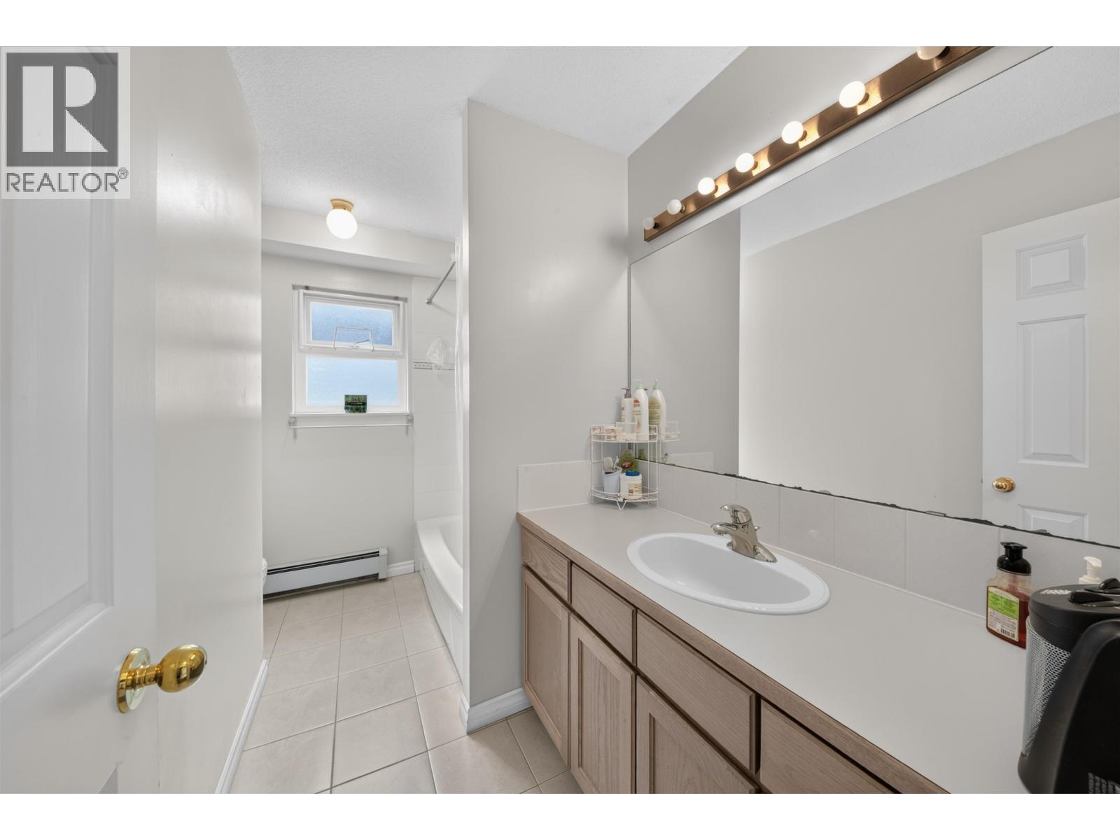
$8,623Welcome to this spacious custom-built family home in Burnaby's highly desirable Sperling-Duthie neighbourhood. Built in 1987, this well-maintained residence offers over 3,500 sq.ft. of versatile living space with 5 generous bedrooms and a functional two-level layout ideal for growing or multi-generational families. Enjoy expansive living and dining areas, a large kitchen, multiple balconies, and a flexible lower level with separate entry, offering excellent potential for extended family or future suite possibilities (buyer to verify). Conveniently located just minutes from Burnaby Mountain, SFU, parks, top-rated schools, shopping, golf courses, and transit, this is an exceptional opportunity to own in one of North Burnaby's most sought-after communities. Open House July 26, 3:00-6:30 pm (id:31684)
| 17 hours ago | Listing updated with changes from the MLS® | |
| a week ago | Listing first seen on site |



The trademarks MLS®, Multiple Listing Service® and the associated logos are owned by The Canadian Real Estate Association (CREA) and identify the quality of services provided by real estate professionals who are members of CREA. Used under license.
The trademarks REALTOR®, REALTORS®, and the REALTOR® logo are controlled by The Canadian Real Estate Association (CREA) and identify real estate professionals who are members of CREA. These trademarks are owned or controlled by The Canadian Real Estate Association (CREA) and identify real estate professionals who are members of CREA (REALTOR®) and/or the quality of services they provide (MLS®).
This REALTOR.ca listing content is owned and licensed by REALTOR® members of The Canadian Real Estate Association.