

3203 5665 BOUNDARY ROADVancouver, BC V5R0E4
Mortgage Calculator
Monthly Payment (Est.)
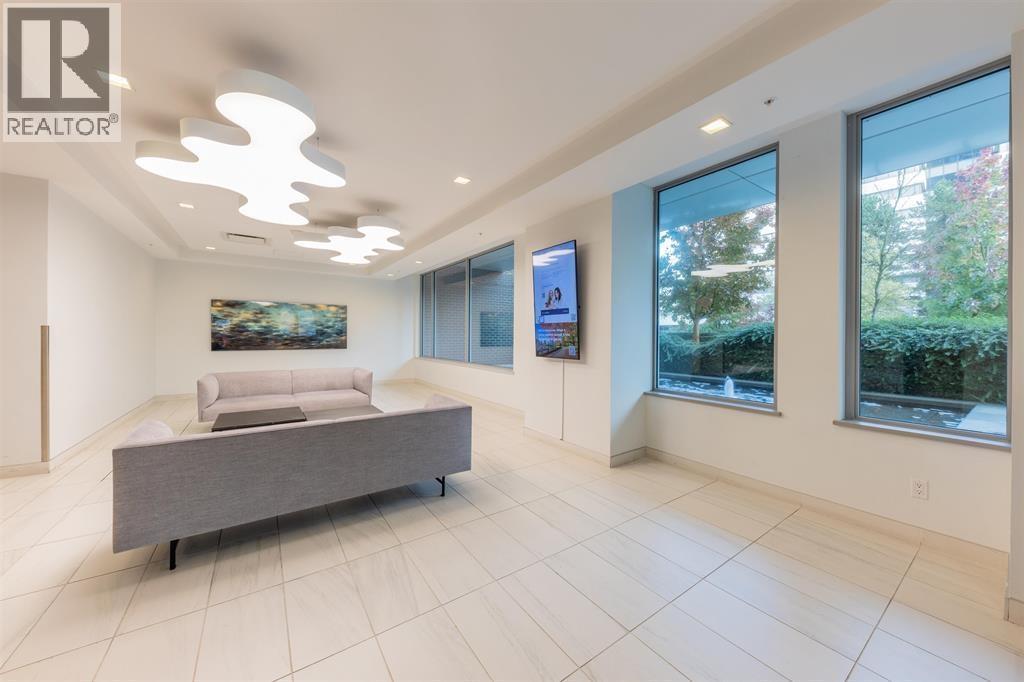
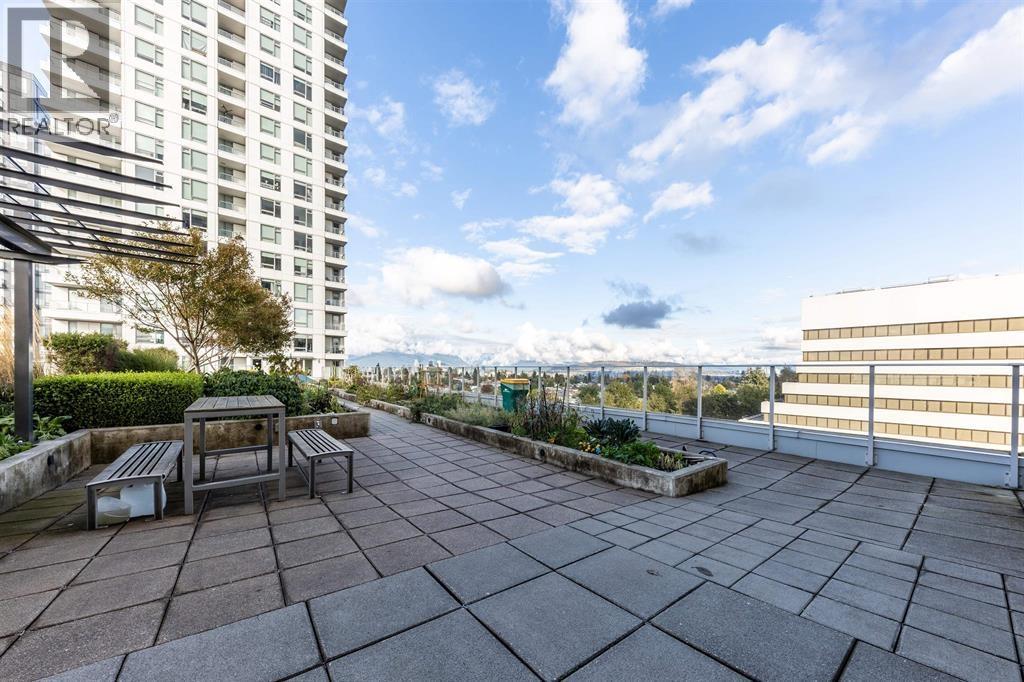
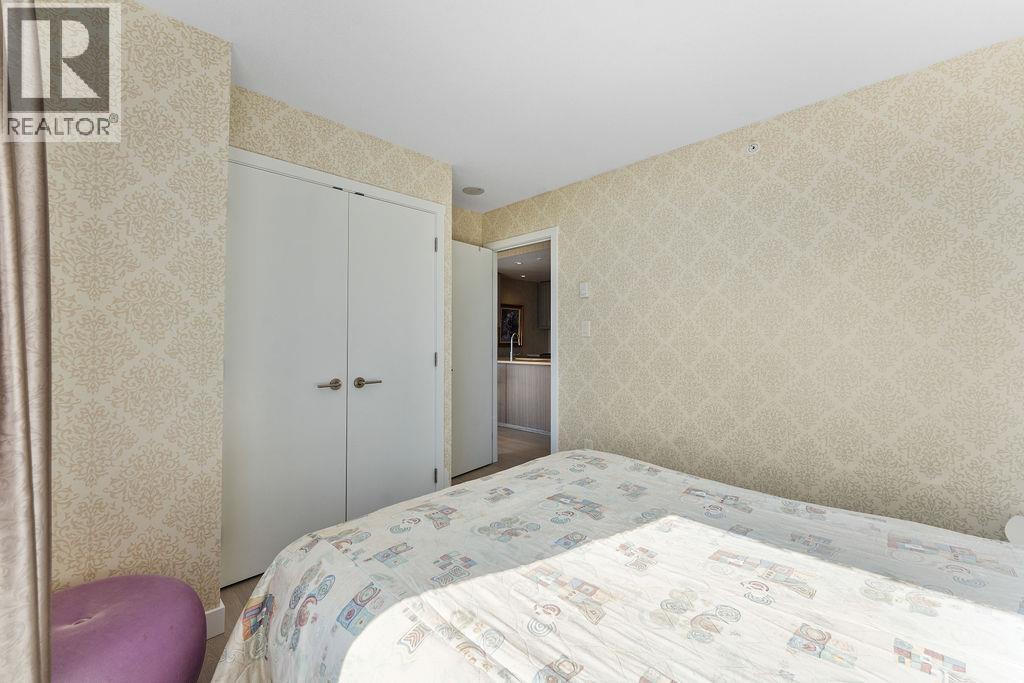
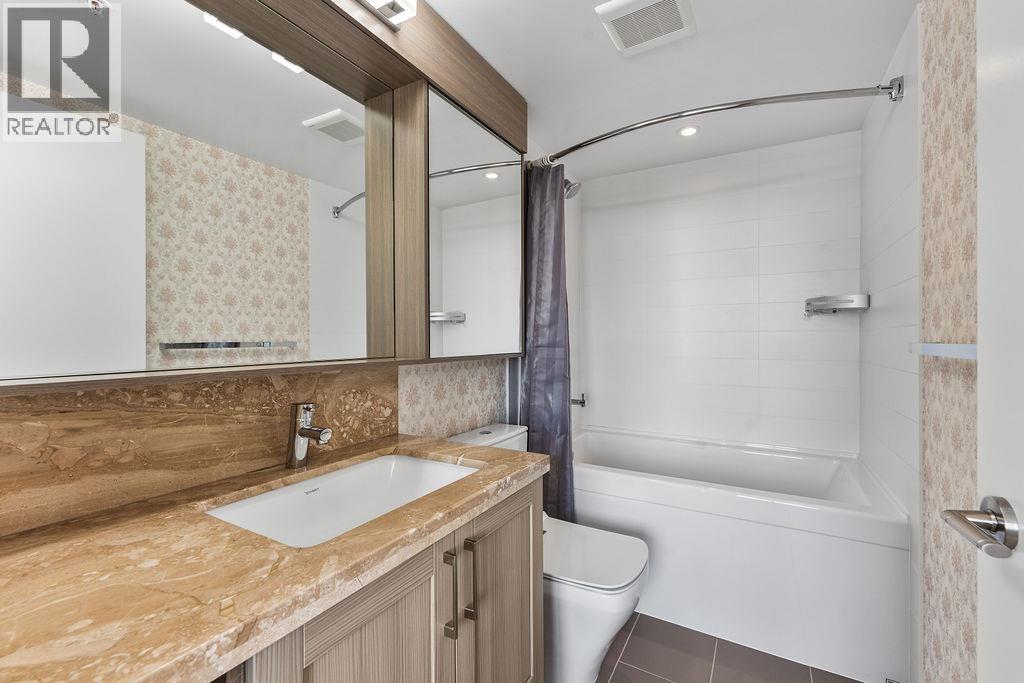
$3,732This GORGEOUS 32TH FLOOR 2 BED 2 BATH, 1 DEN, Stunning views, a superb neighborhood with tons of amenities! This condo ticks all the boxes for you to have a balanced life! You can relax, exercise, work & play at the same time. This condo in Wall Centre Central Park South has a gorgeous 270 degree view. It was designed to meet LEED Gold Standards by award-winning BL Architechs featuring floor-to-ceiling windows, cocoa wood-tone laminate floors, shaker-style cabinetry, quartz/marble counters & stainless steel appl. Amenities include a Fitness center, 60-foot lap pool, jacuzzi spa, meeting room, caretaker, lush garden space with 2 side by side parking. 1 LOCKER. (id:31684)
| 2 weeks ago | Listing updated with changes from the MLS® | |
| 2 weeks ago | Listing first seen on site |



The trademarks MLS®, Multiple Listing Service® and the associated logos are owned by The Canadian Real Estate Association (CREA) and identify the quality of services provided by real estate professionals who are members of CREA. Used under license.
The trademarks REALTOR®, REALTORS®, and the REALTOR® logo are controlled by The Canadian Real Estate Association (CREA) and identify real estate professionals who are members of CREA. These trademarks are owned or controlled by The Canadian Real Estate Association (CREA) and identify real estate professionals who are members of CREA (REALTOR®) and/or the quality of services they provide (MLS®).
This REALTOR.ca listing content is owned and licensed by REALTOR® members of The Canadian Real Estate Association.