

1295 W KEITH ROADNorth Vancouver, BC V7P1Y9
Mortgage Calculator
Monthly Payment (Est.)
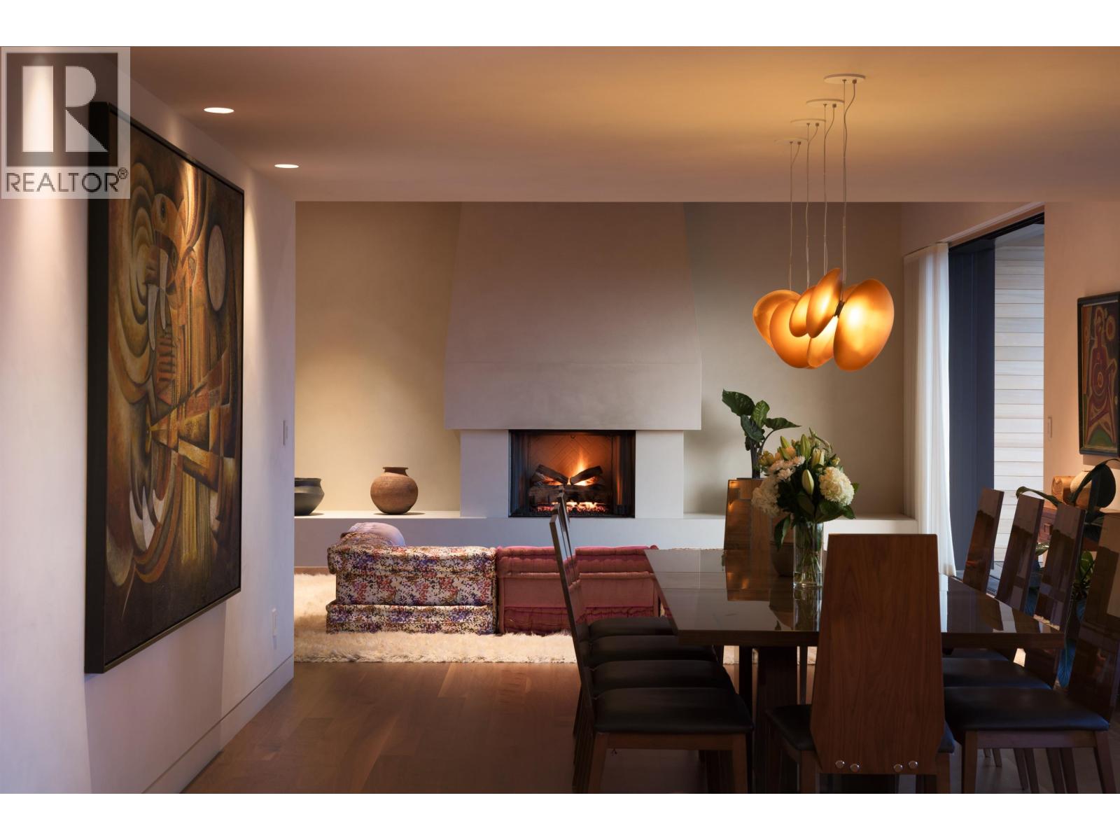
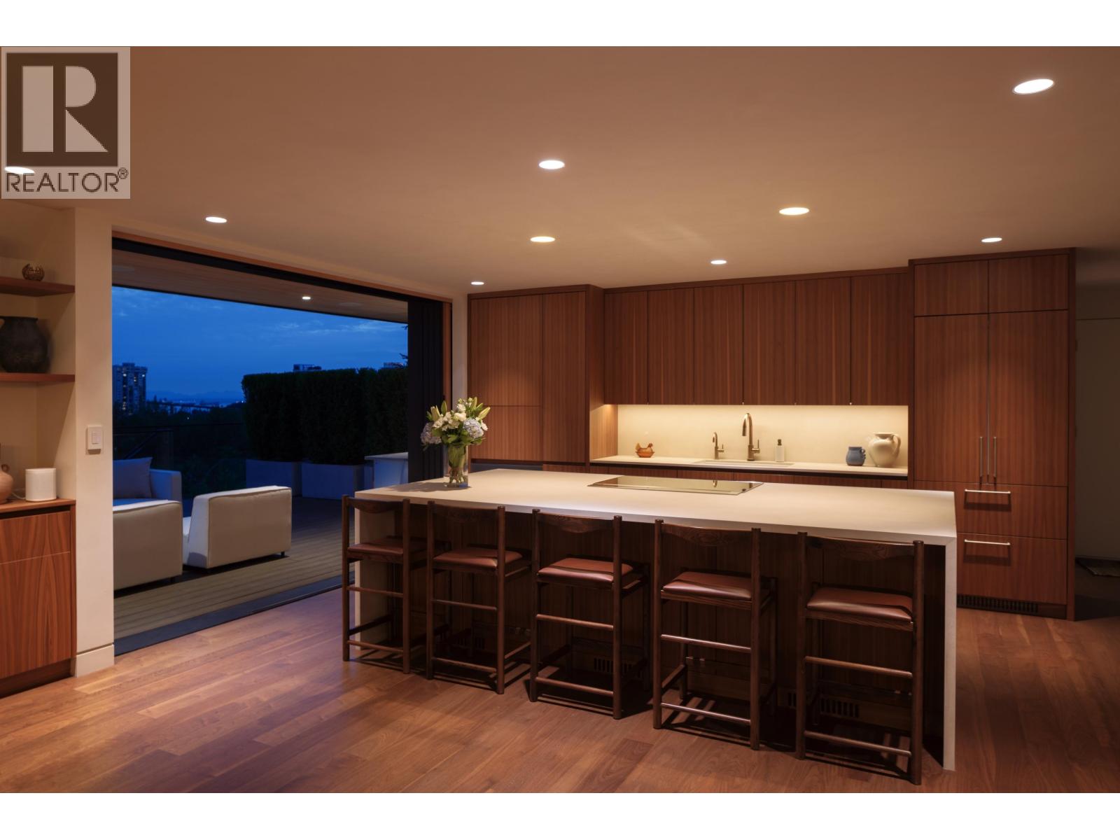
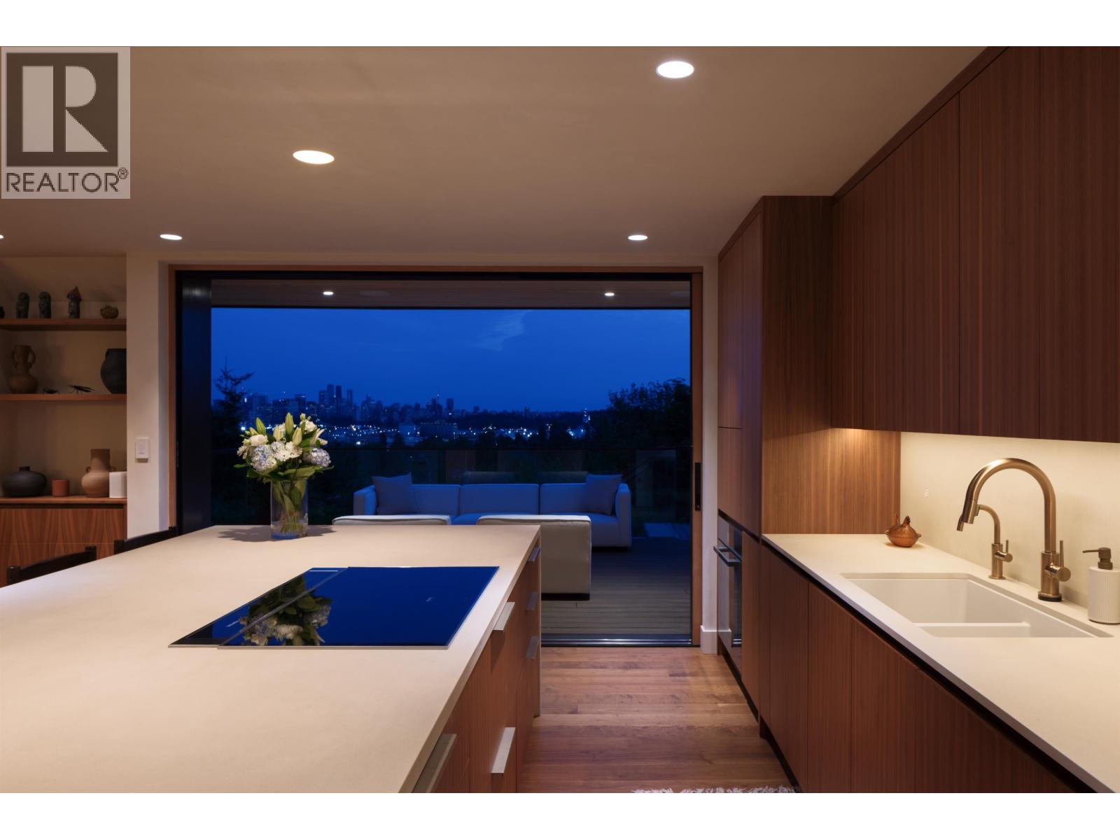
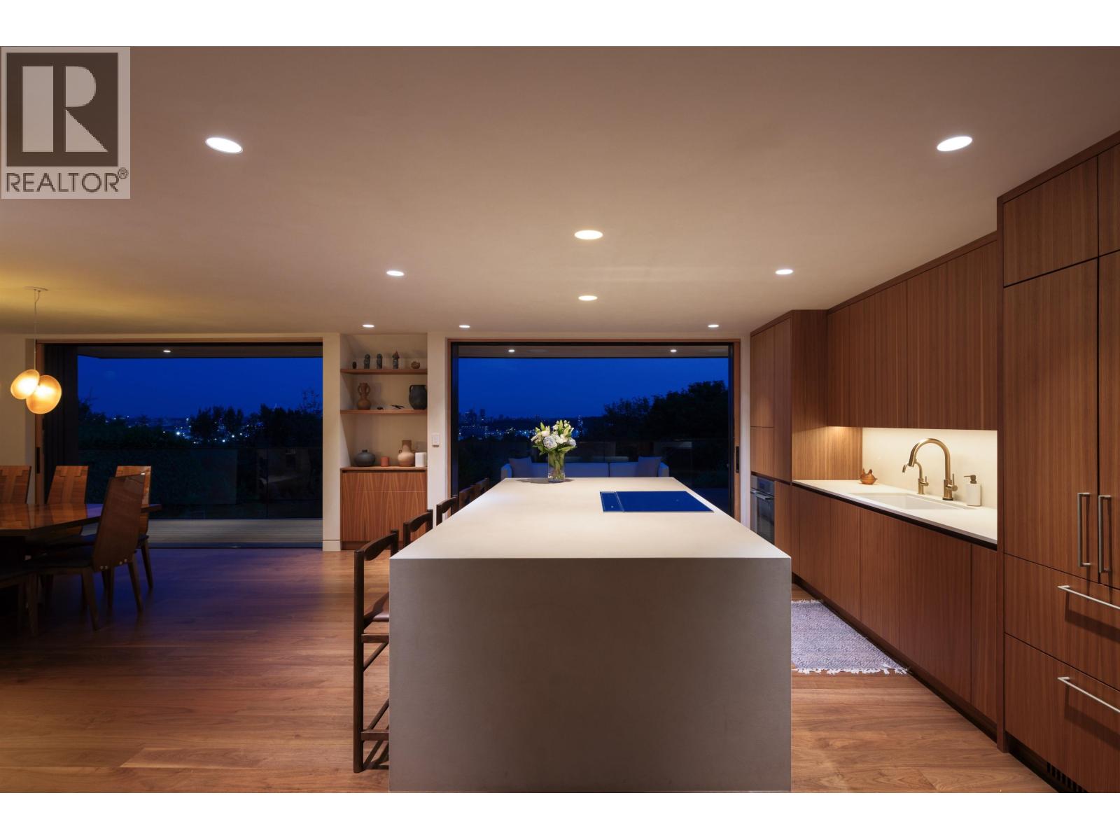
$26,914Introducing The Nest, an extraordinary sanctuary where architecture, artistry, and nature exist in perfect harmony. Perched atop the prestigious Pemberton Heights Estates on an exceptional 0.7-acre estate-sized property, this one of a kind residence captures breathtaking panoramic vistas spanning forest canopies, sparkling city lights, and endless horizons. Thoughtfully designed as more than a home, this is a place where every space inspires connection, creativity, and unforgettable moments. Seamlessly blending timeless elegance with contemporary sophistication, each detail has been curated to evoke a sense of serenity and wonder. A truly exceptional offering for those who seek not simply a residence, but a legacy. (id:31684)
| 18 hours ago | Listing updated with changes from the MLS® | |
| 2 weeks ago | Listing first seen on site |



The trademarks MLS®, Multiple Listing Service® and the associated logos are owned by The Canadian Real Estate Association (CREA) and identify the quality of services provided by real estate professionals who are members of CREA. Used under license.
The trademarks REALTOR®, REALTORS®, and the REALTOR® logo are controlled by The Canadian Real Estate Association (CREA) and identify real estate professionals who are members of CREA. These trademarks are owned or controlled by The Canadian Real Estate Association (CREA) and identify real estate professionals who are members of CREA (REALTOR®) and/or the quality of services they provide (MLS®).
This REALTOR.ca listing content is owned and licensed by REALTOR® members of The Canadian Real Estate Association.