

3101 1077 W CORDOVA STREETVancouver, BC V6C2C6
Mortgage Calculator
Monthly Payment (Est.)
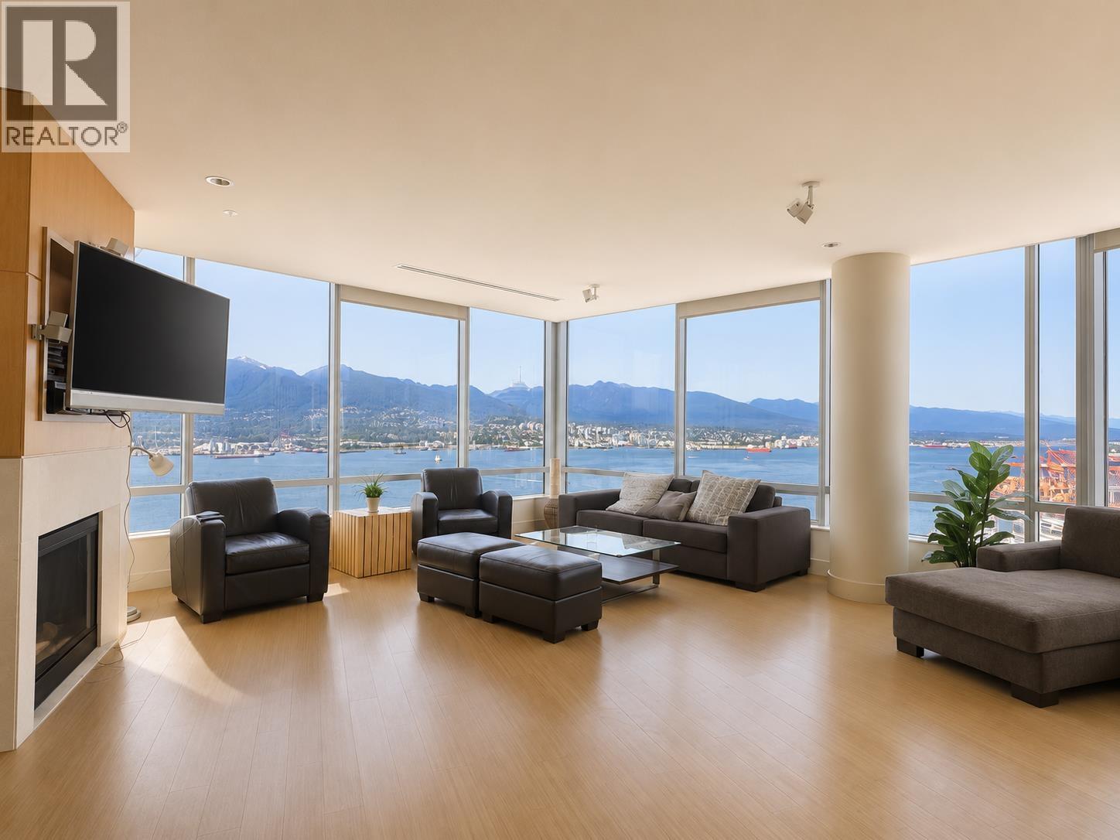
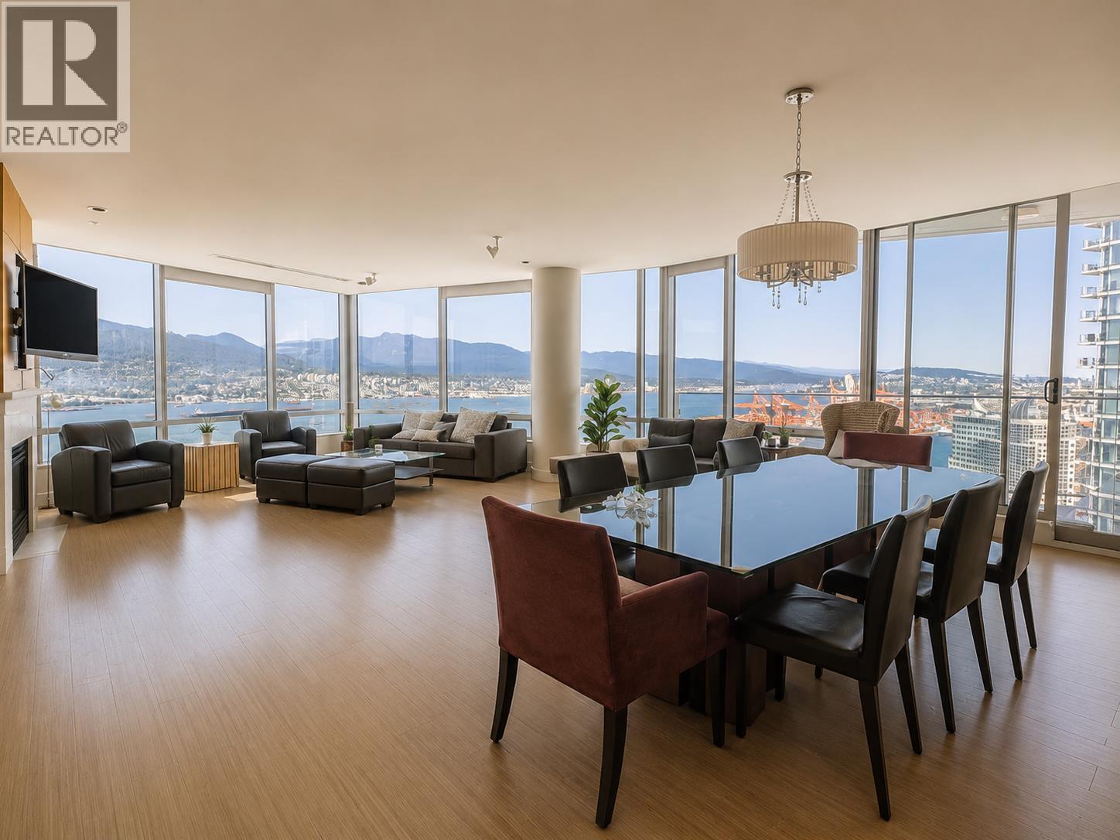
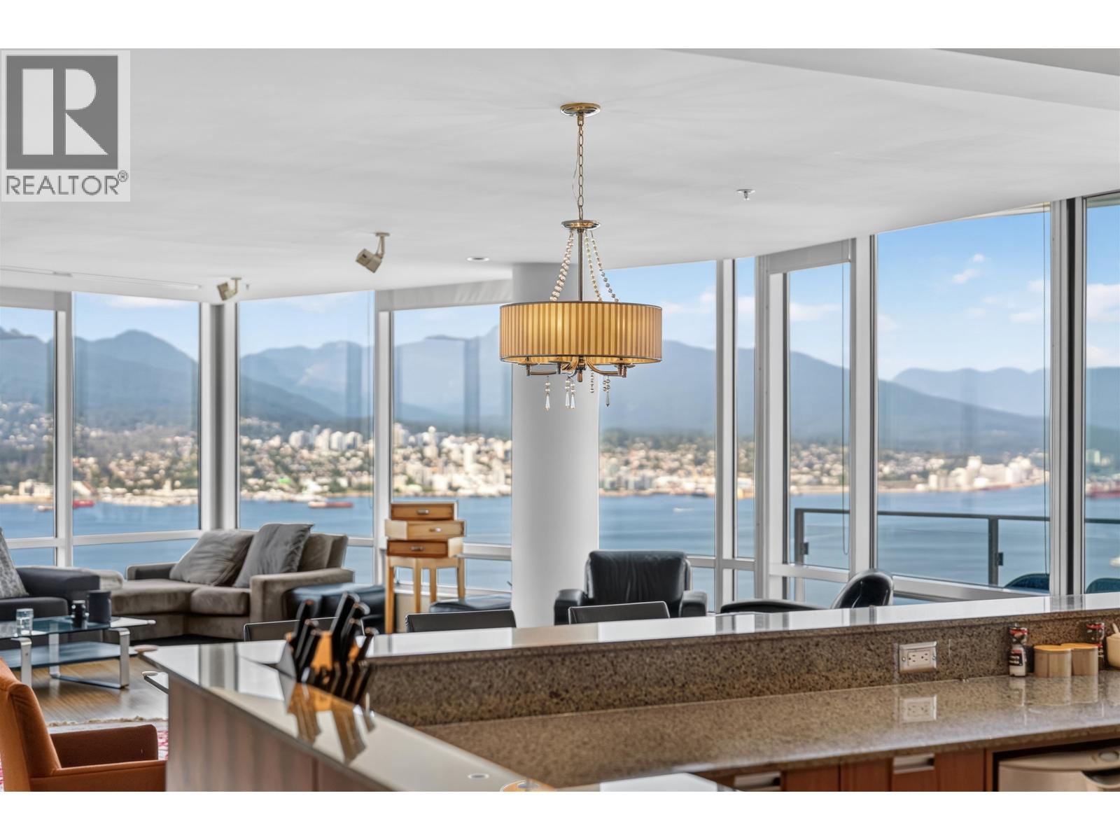
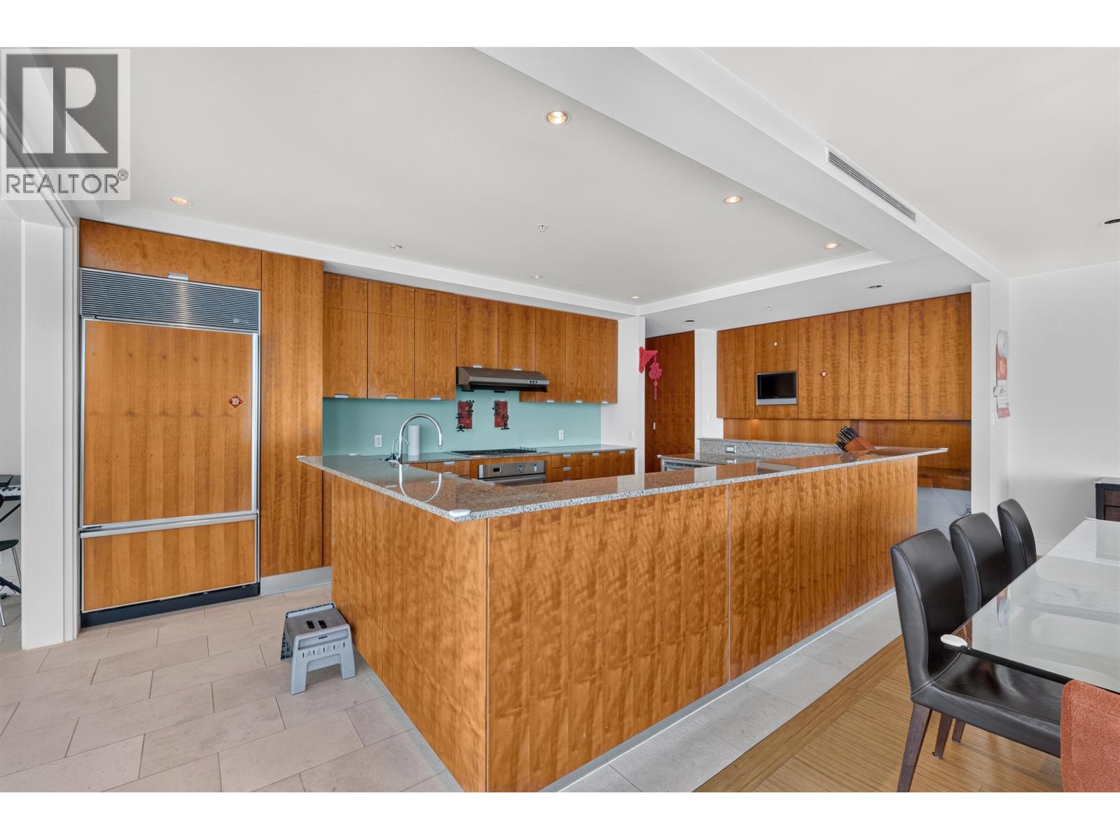
$15,959First line unblocked water front 2 bedrooms plus den (Den could be 3rd bedroom) over 2000 sqft in the spectacular prestigious Shaw Tower. Breath taking panoramic water view of Stanley park,Vancouver Inner Harbor & North shore mountains, the best location in town. Open floor plan with 9' ceiling. huge kitchen with top of the line S/S appliances. Linestone and wood floors, Designer taste furniture,show room condition. Excellent facilities including 24 hours concierge service, free internet, professional equipped Gym & Theater. 3 parkings and 1 locker. First line waterfront living walk distance to everything. (id:31684)
| 2 weeks ago | Listing updated with changes from the MLS® | |
| 2 weeks ago | Listing first seen on site |



The trademarks MLS®, Multiple Listing Service® and the associated logos are owned by The Canadian Real Estate Association (CREA) and identify the quality of services provided by real estate professionals who are members of CREA. Used under license.
The trademarks REALTOR®, REALTORS®, and the REALTOR® logo are controlled by The Canadian Real Estate Association (CREA) and identify real estate professionals who are members of CREA. These trademarks are owned or controlled by The Canadian Real Estate Association (CREA) and identify real estate professionals who are members of CREA (REALTOR®) and/or the quality of services they provide (MLS®).
This REALTOR.ca listing content is owned and licensed by REALTOR® members of The Canadian Real Estate Association.