

304 W QUEENS ROADNorth Vancouver, BC V7N 2K5
Mortgage Calculator
Monthly Payment (Est.)
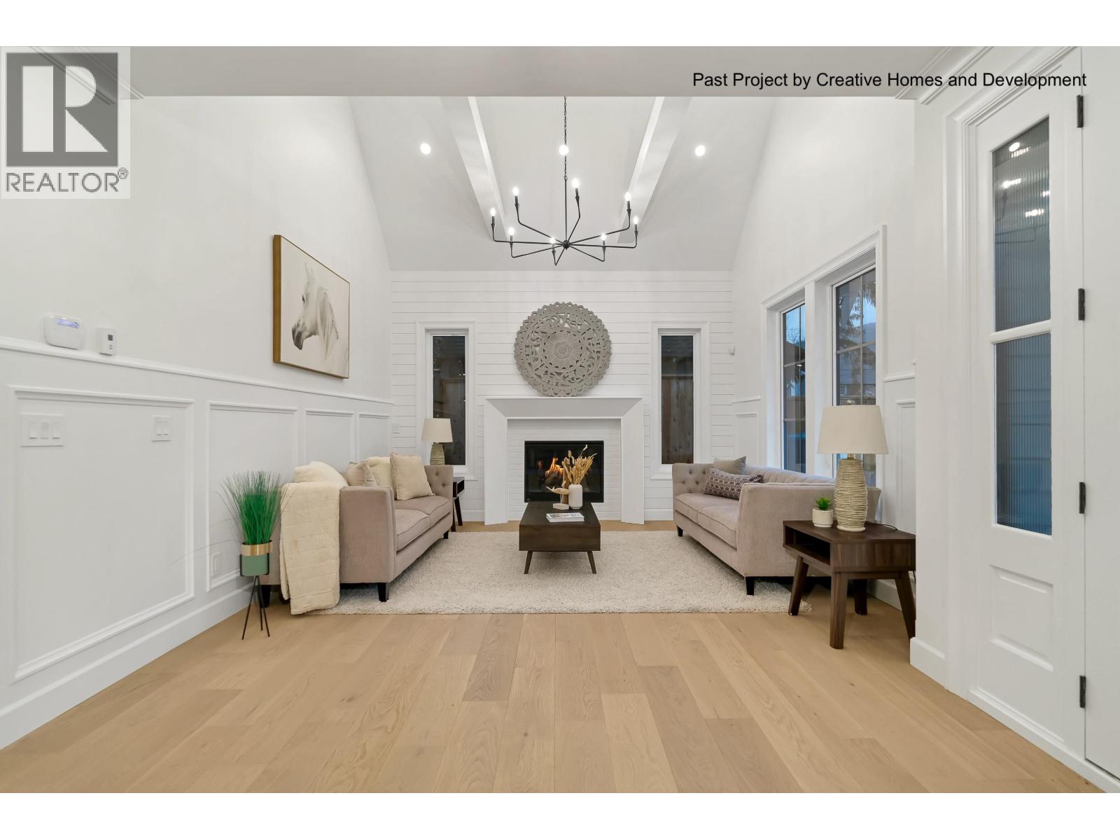
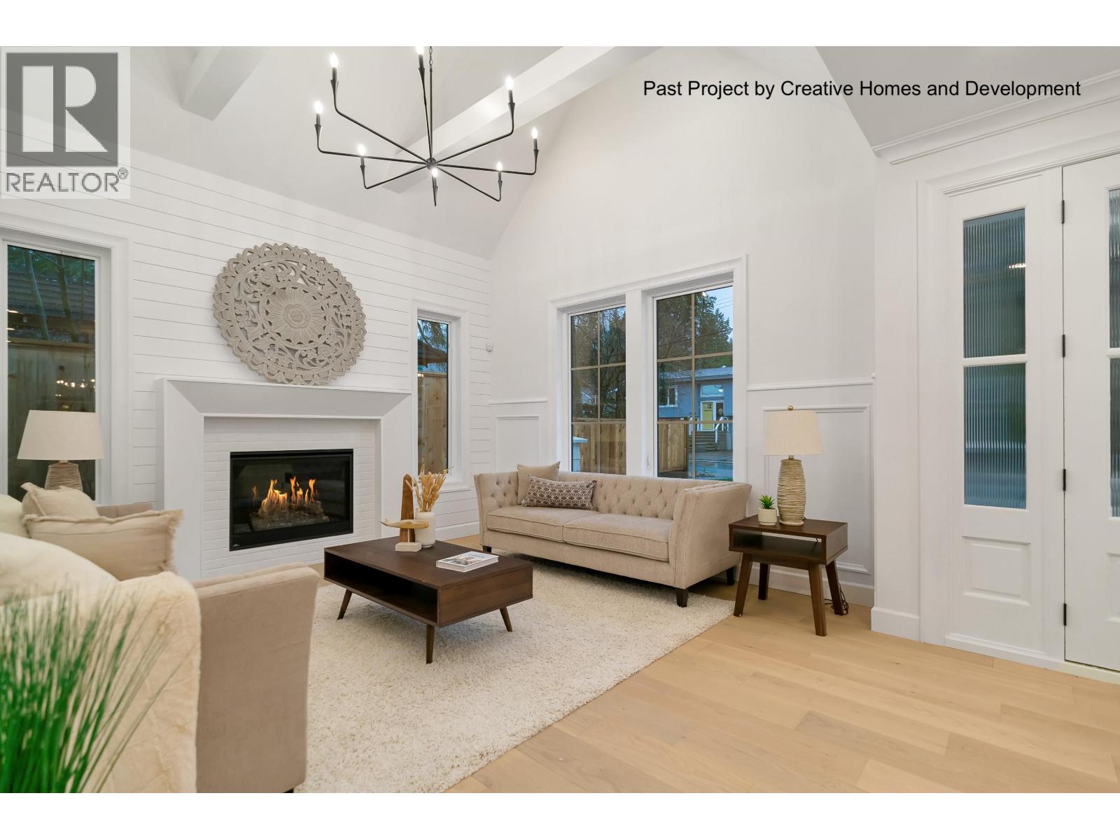
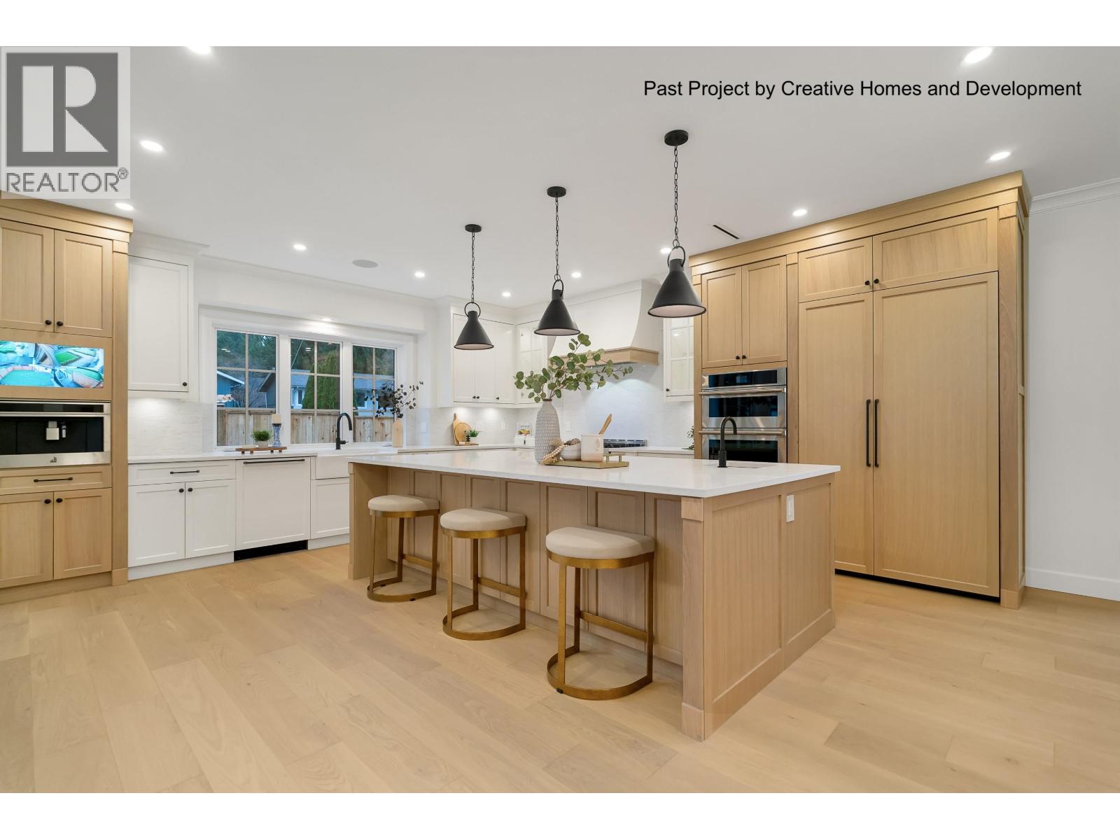
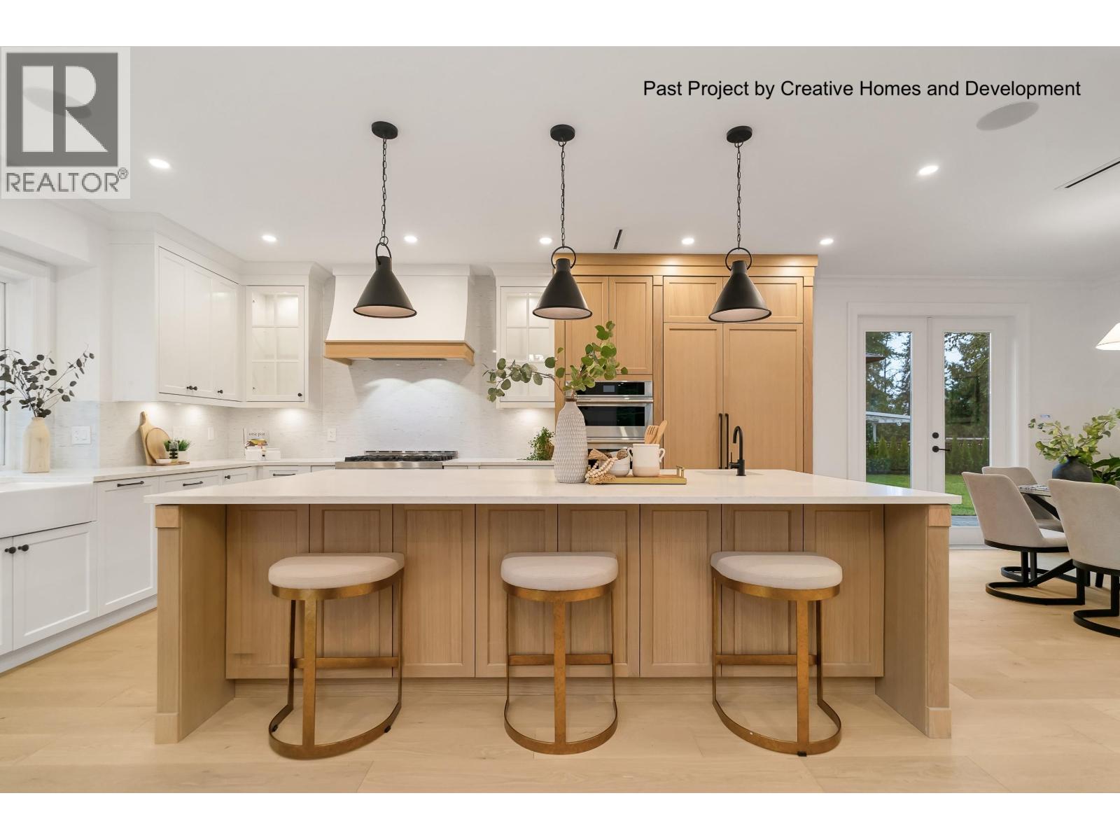
$16,872Beautifully designed custom home under construction by Creative Homes & Development, offering nearly 4,800 sq. ft. of thoughtfully planned living space in a prime North Vancouver location. The functional layout features an open-concept main floor with a spacious great room, chef's kitchen with butlers pantry, private office, and seamless indoor-outdoor living. Upstairs offers 4 generous bedrooms, including a spacious primary suite with a walk-in closet and spa-inspired ensuite. The lower level includes a home theatre, guest bedroom, and bright 2-bedroom legal suite. Complete with radiant in-floor heating, A/C, quality finishes, and a double garage. Close to top schools, parks, trails, Edgemont Village, and Central Lonsdale! (id:31684)
| a month ago | Listing updated with changes from the MLS® | |
| 2 months ago | Listing first seen on site |



The trademarks MLS®, Multiple Listing Service® and the associated logos are owned by The Canadian Real Estate Association (CREA) and identify the quality of services provided by real estate professionals who are members of CREA. Used under license.
The trademarks REALTOR®, REALTORS®, and the REALTOR® logo are controlled by The Canadian Real Estate Association (CREA) and identify real estate professionals who are members of CREA. These trademarks are owned or controlled by The Canadian Real Estate Association (CREA) and identify real estate professionals who are members of CREA (REALTOR®) and/or the quality of services they provide (MLS®).
This REALTOR.ca listing content is owned and licensed by REALTOR® members of The Canadian Real Estate Association.