

1 4150 W 14TH AVENUEVancouver, BC V6R2X5
Mortgage Calculator
Monthly Payment (Est.)
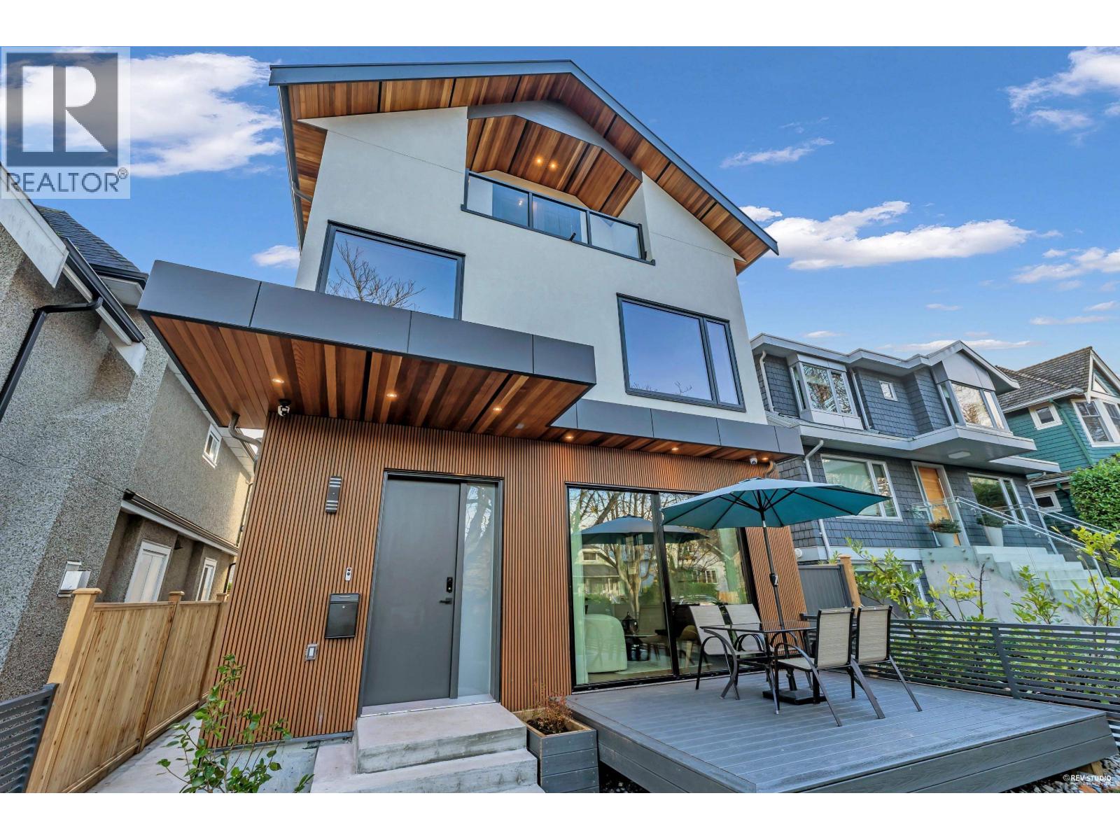
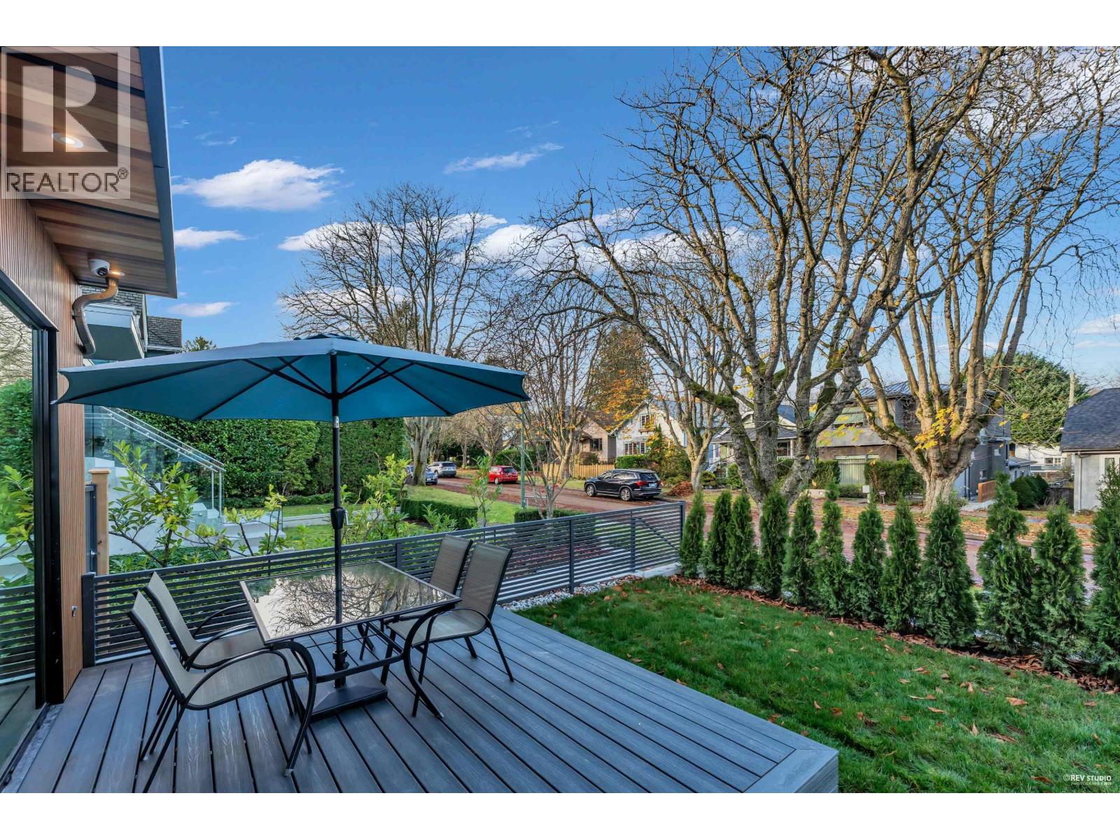
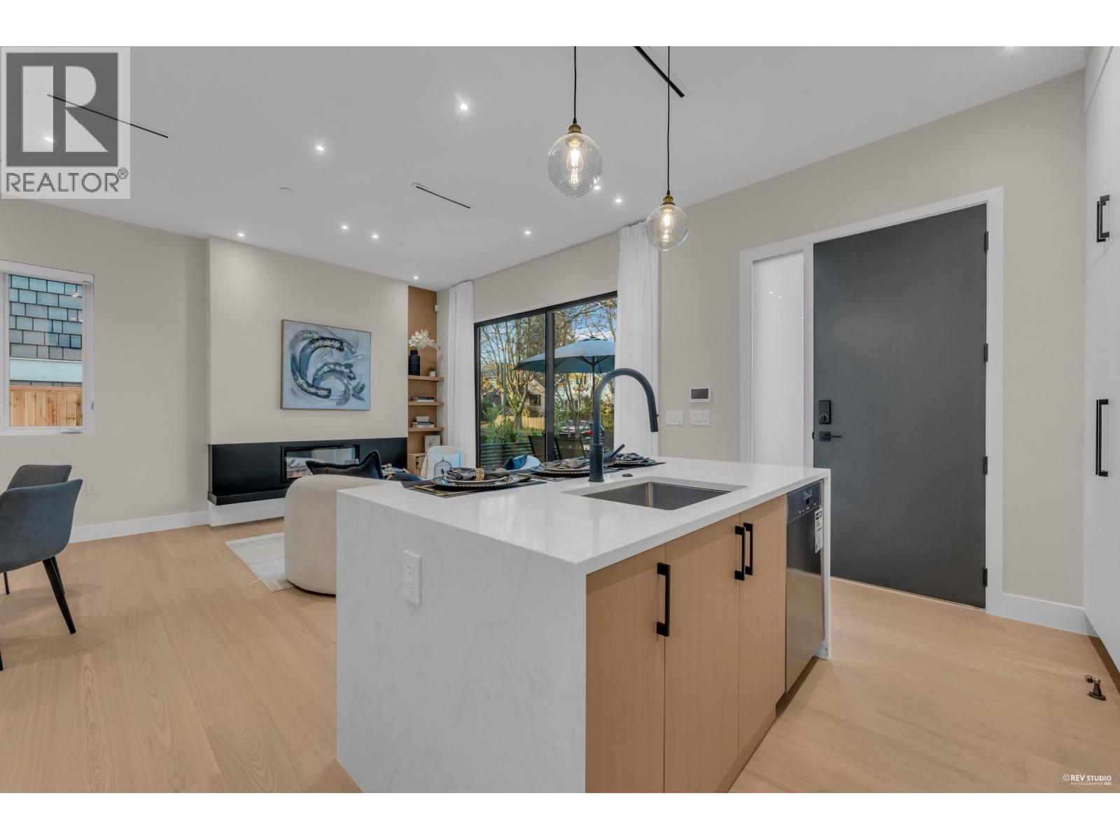
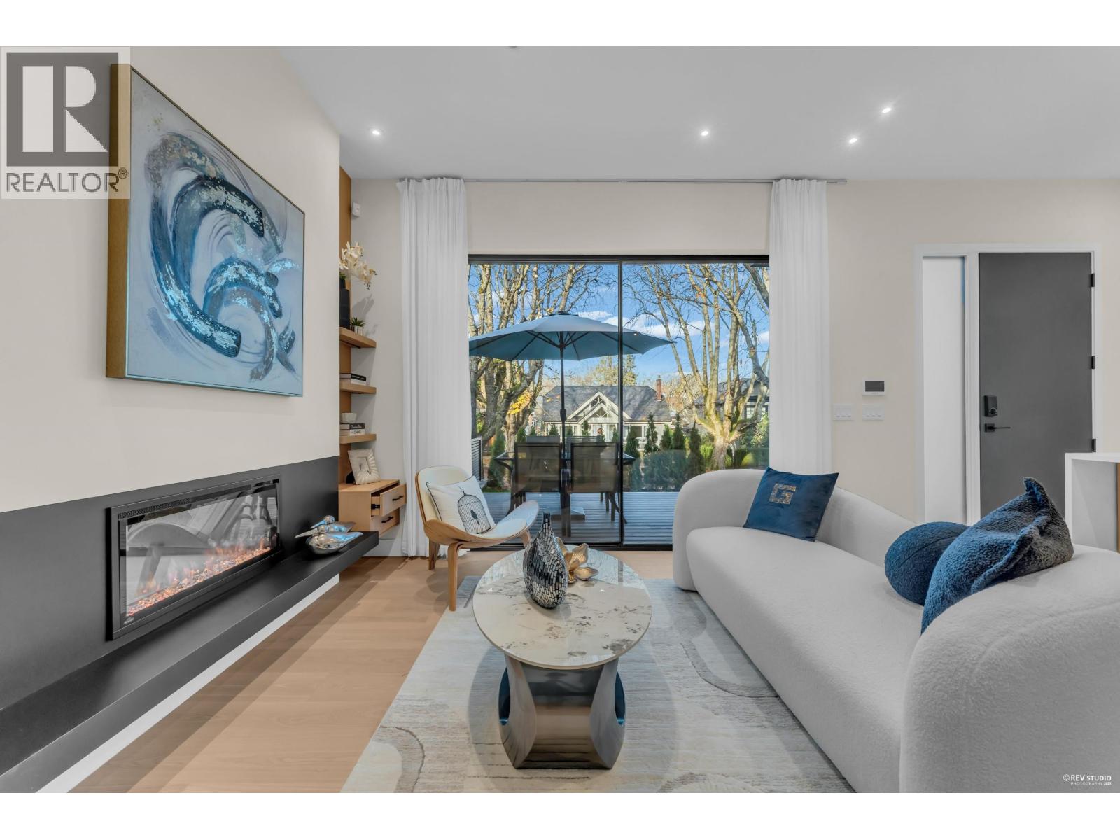
$10,033Located on a quiet inner street in the prestigious Lord Byng Secondary catchment, this brand new custom-built front ½ duplex offers quality and comfort. This 3-bed + den home features white oak floors, radiant heating, A/C, custom millwork throughout and 10 ft doors opening to a big front patio.The kitchen includes Miele appliances and quartz countertops. The primary bedroom including a primary suite with 2 dedicated walk-in closets and spa-inspired ensuite. A true gem in one of Vancouver´s most desirable point grey areas. Must see! open house sun July 26 2-4pm (id:31684)
| 17 hours ago | Listing updated with changes from the MLS® | |
| 2 weeks ago | Listing first seen on site |



The trademarks MLS®, Multiple Listing Service® and the associated logos are owned by The Canadian Real Estate Association (CREA) and identify the quality of services provided by real estate professionals who are members of CREA. Used under license.
The trademarks REALTOR®, REALTORS®, and the REALTOR® logo are controlled by The Canadian Real Estate Association (CREA) and identify real estate professionals who are members of CREA. These trademarks are owned or controlled by The Canadian Real Estate Association (CREA) and identify real estate professionals who are members of CREA (REALTOR®) and/or the quality of services they provide (MLS®).
This REALTOR.ca listing content is owned and licensed by REALTOR® members of The Canadian Real Estate Association.