

809 8160 MCMYN WAYRichmond, BC V6X0V2
Mortgage Calculator
Monthly Payment (Est.)
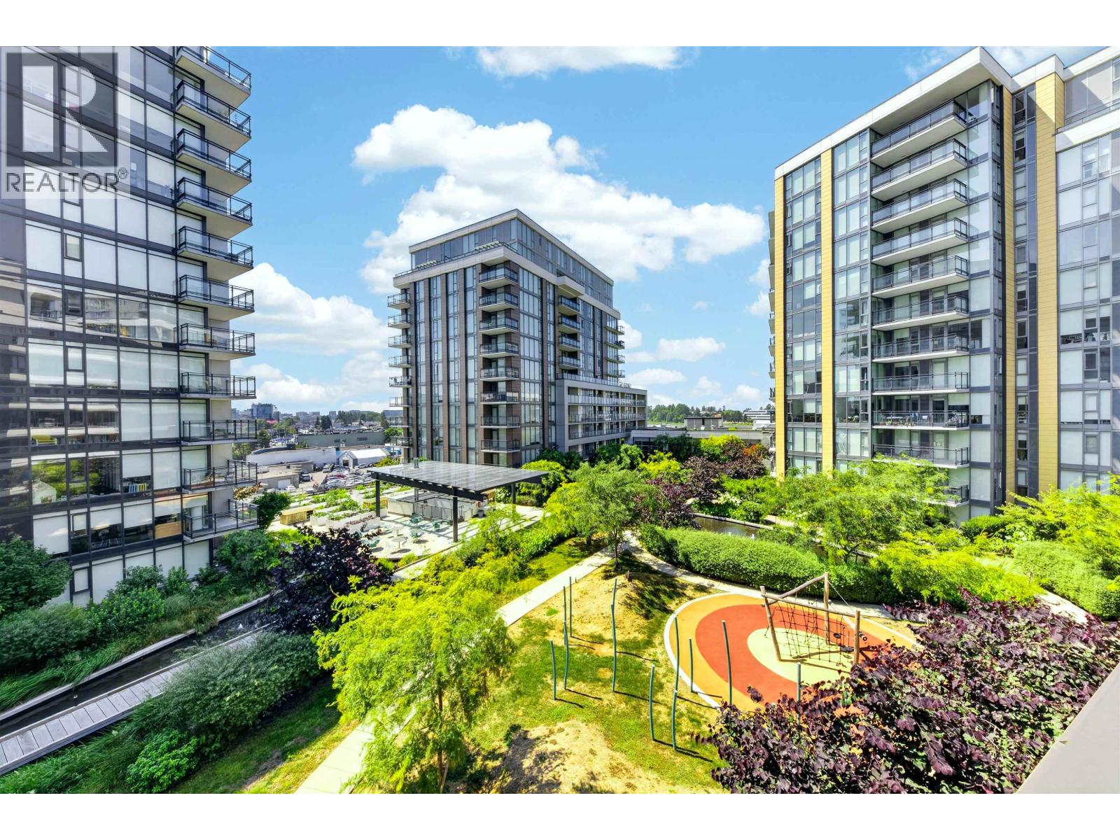
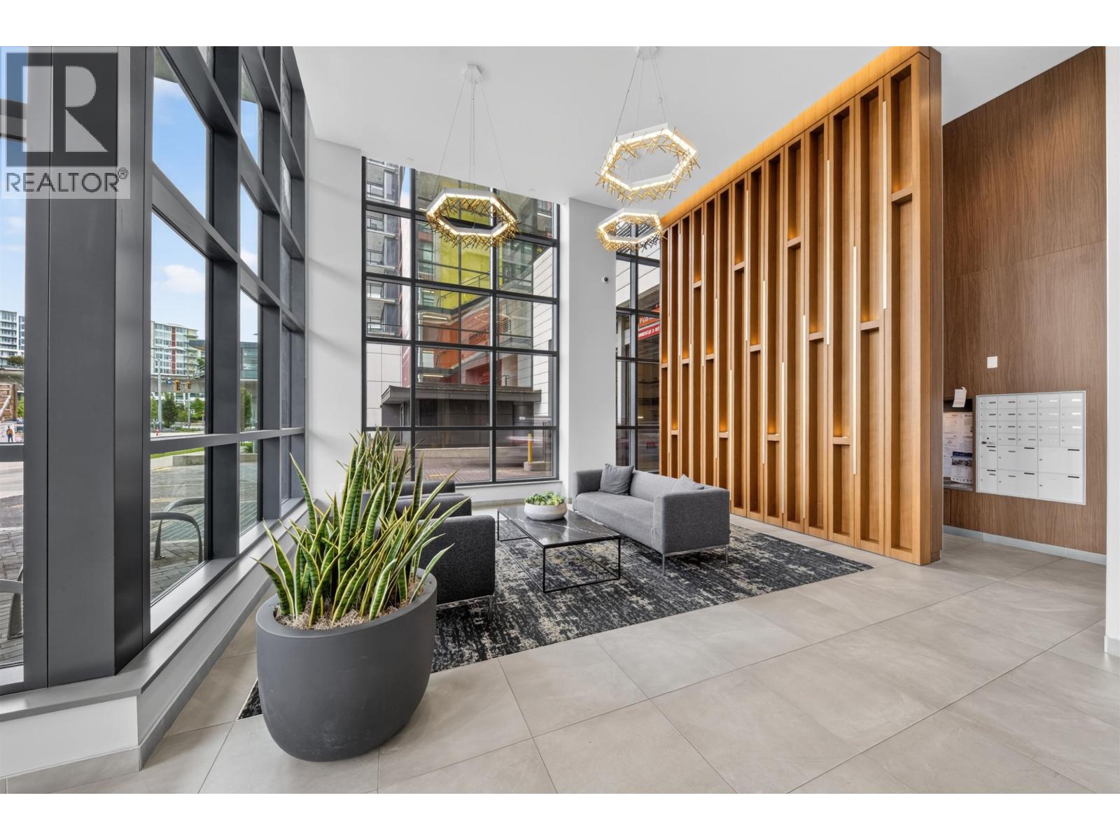
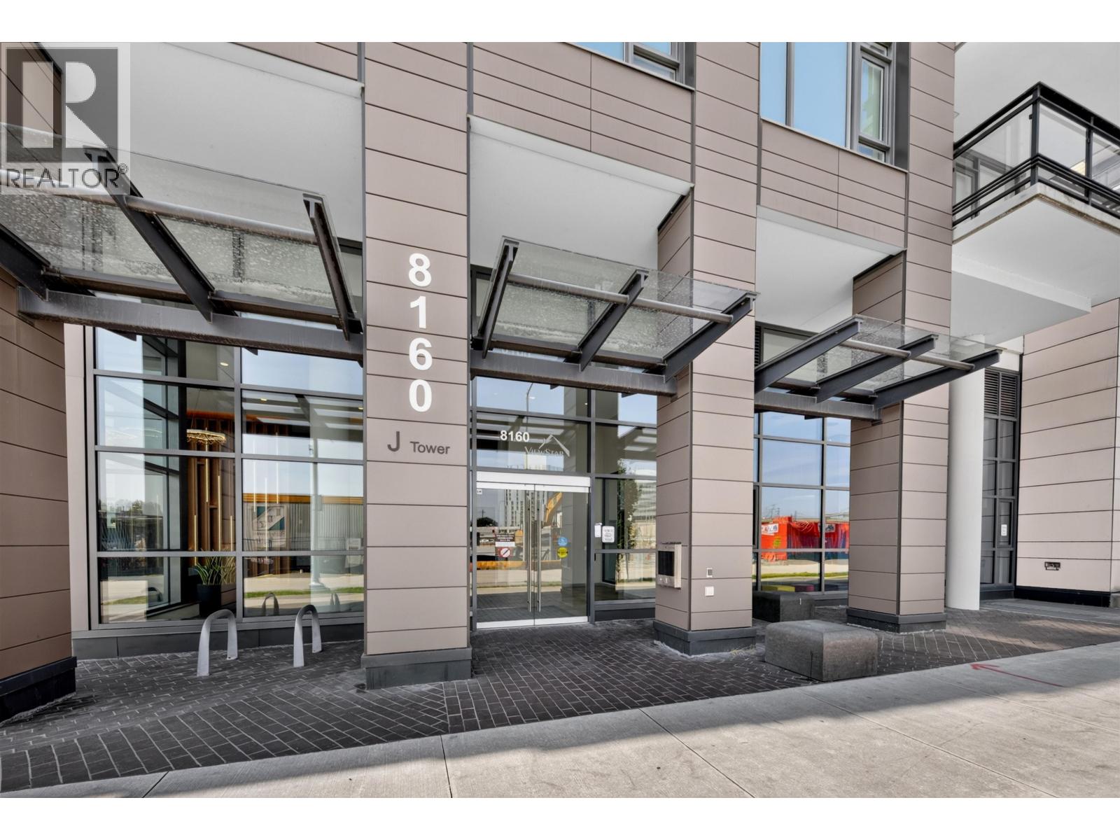
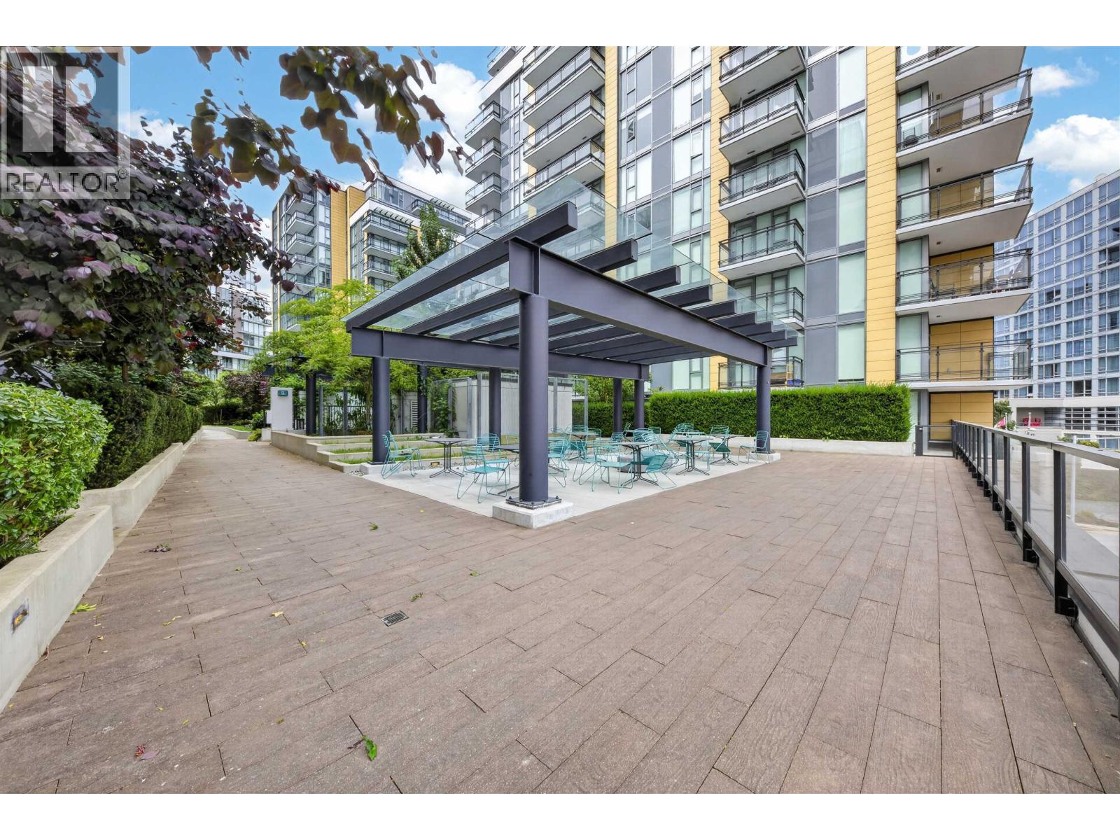
$4,973Welcome to VIEWSTAR, Richmond's premier waterfront community. Spacious 1188 SF corner unit with 3 bedrooms, 3 bathrooms and one of the development's most functional layouts. Bright open living space with large balcony overlooking the quiet courtyard. Features A/C, engineered hardwood floors, premium kitchen with integrated appliances and quality finishes throughout. Outstanding amenities include indoor pool, gym, rooftop garden, lounge and children's play area. 2 parkings included. Walking distance to Capstan SkyTrain, Costco, T&T and restaurants. Open House July 26, 11:00-1:30 pm. (id:31684)
| 17 hours ago | Listing updated with changes from the MLS® | |
| 2 weeks ago | Listing first seen on site |



The trademarks MLS®, Multiple Listing Service® and the associated logos are owned by The Canadian Real Estate Association (CREA) and identify the quality of services provided by real estate professionals who are members of CREA. Used under license.
The trademarks REALTOR®, REALTORS®, and the REALTOR® logo are controlled by The Canadian Real Estate Association (CREA) and identify real estate professionals who are members of CREA. These trademarks are owned or controlled by The Canadian Real Estate Association (CREA) and identify real estate professionals who are members of CREA (REALTOR®) and/or the quality of services they provide (MLS®).
This REALTOR.ca listing content is owned and licensed by REALTOR® members of The Canadian Real Estate Association.