

738 E 13TH STREETNorth Vancouver, BC V7L2M7
Mortgage Calculator
Monthly Payment (Est.)
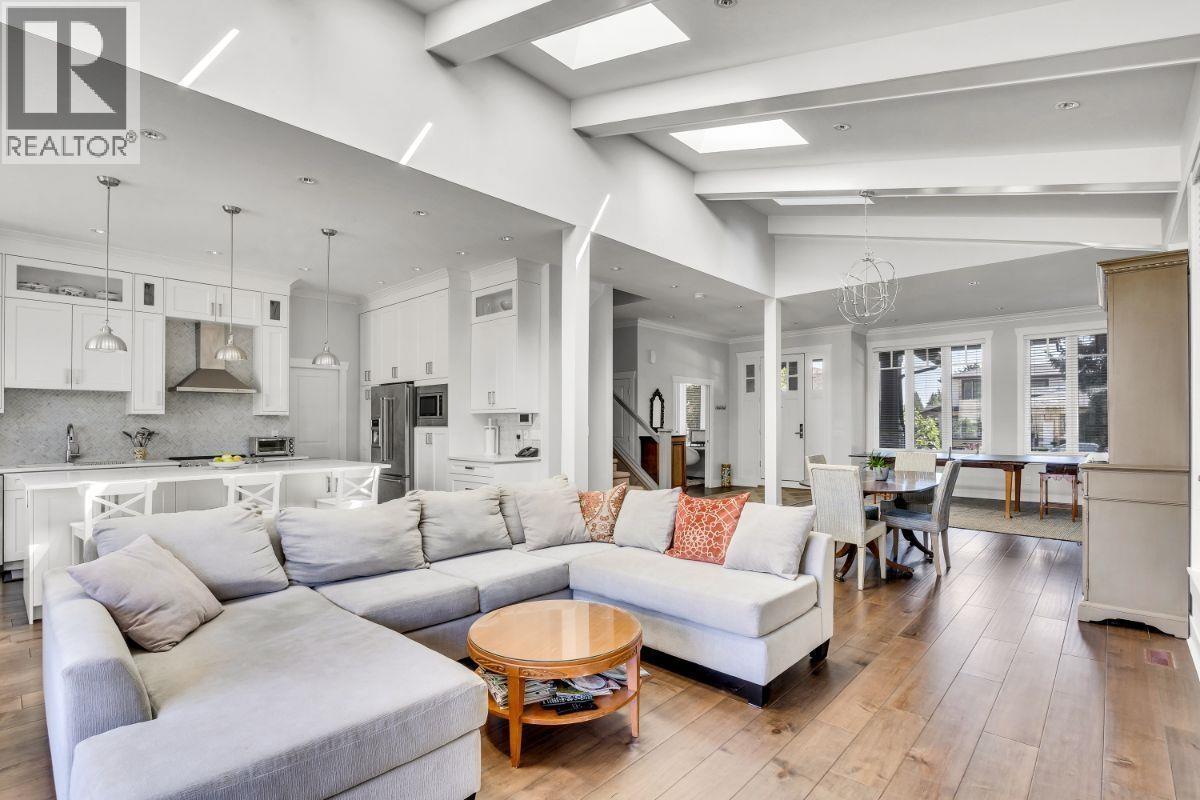
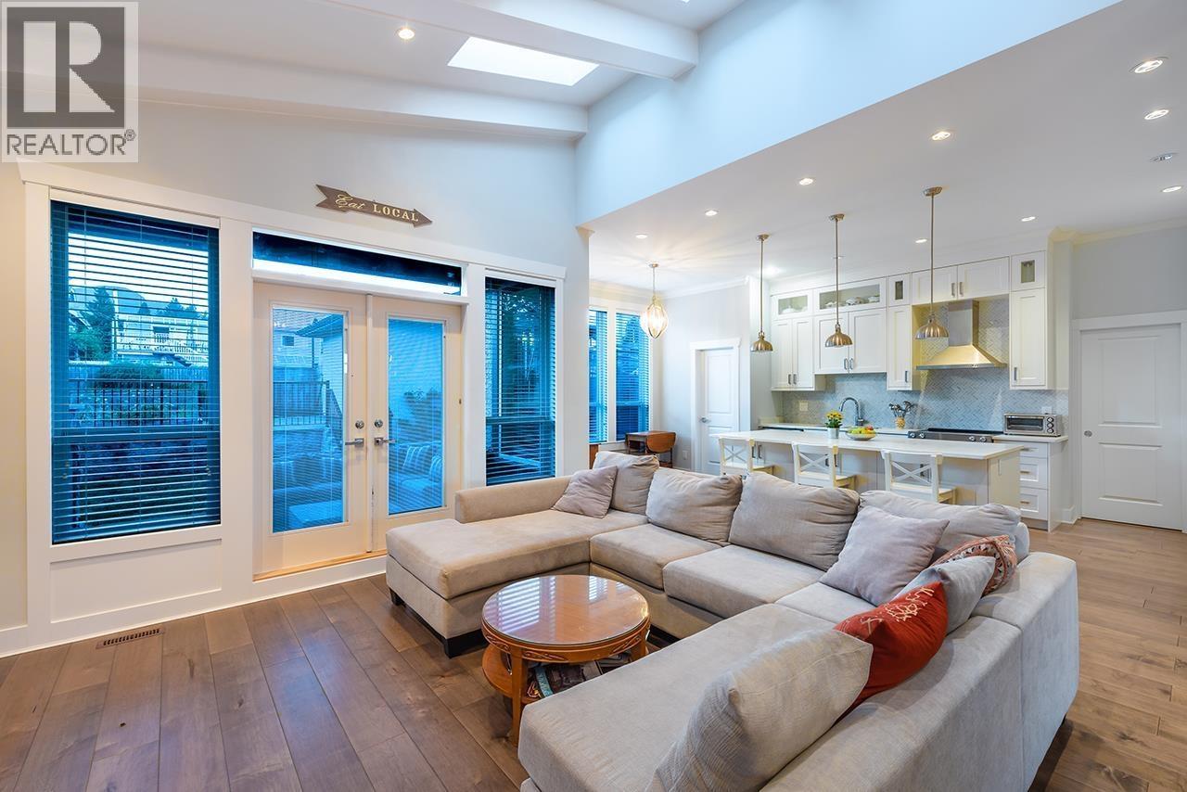
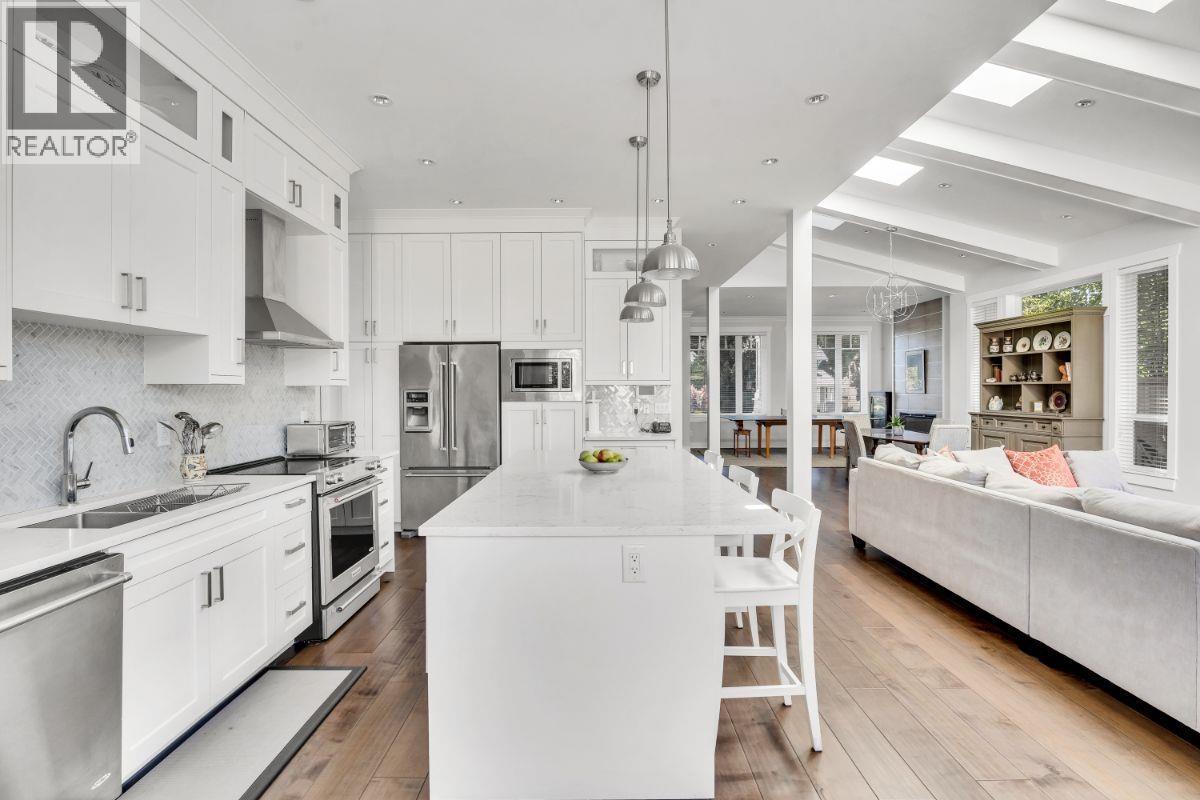
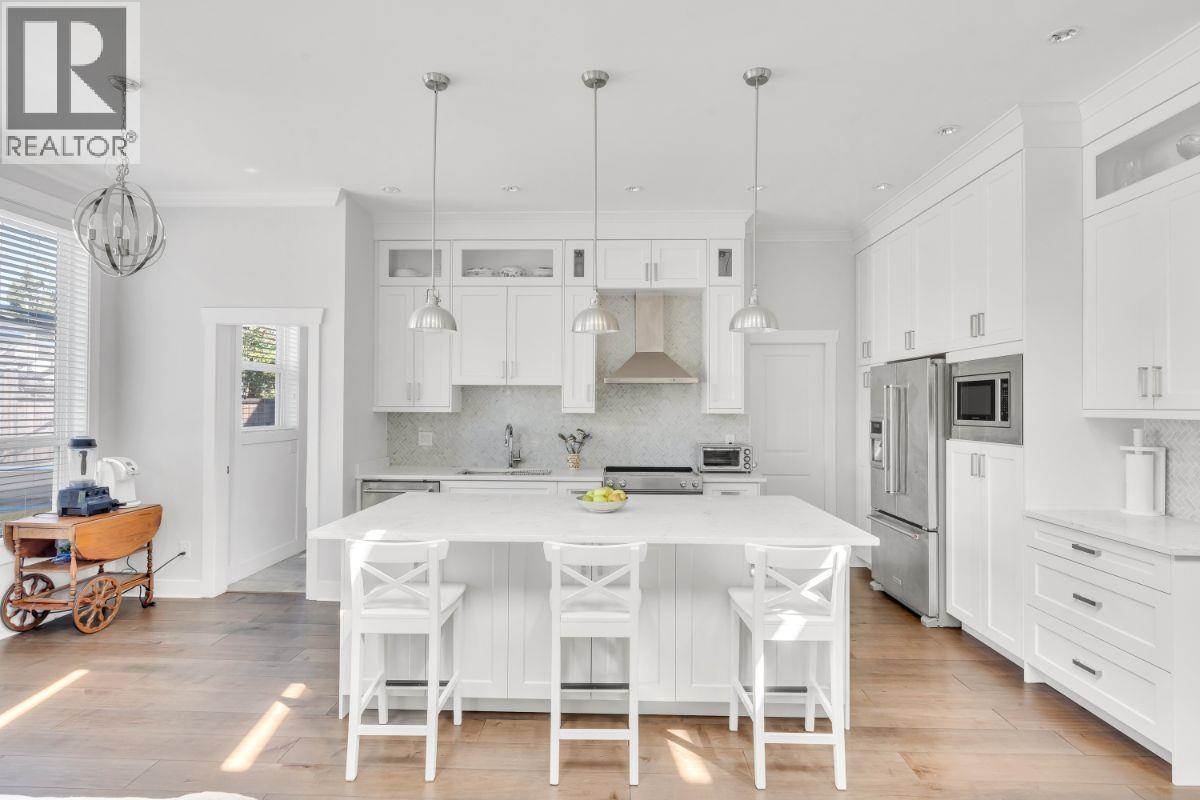
$13,906A Grand Boulevard gem offering 4,500 square ft of refined living space! Thoughtfully designed with exceptional quality throughout, this home features a dramatic open-concept layout filled with natural light, seamless indoor/outdoor entertaining areas, wide-plank hardwood floors, and a stunning chef´s kitchen with an oversized island. Upstairs offers 4 spacious bedrooms, including a luxurious primary suite with vaulted ceilings and a spa-inspired ensuite. The lower level includes a bright 2-bedroom legal suite plus additional flexible space ideal for students, guests, or extended family. Located in a sought-after family-friendly neighbourhood near parks, trails, and top schools. (id:31684)
| 2 weeks ago | Listing updated with changes from the MLS® | |
| 2 weeks ago | Listing first seen on site |



The trademarks MLS®, Multiple Listing Service® and the associated logos are owned by The Canadian Real Estate Association (CREA) and identify the quality of services provided by real estate professionals who are members of CREA. Used under license.
The trademarks REALTOR®, REALTORS®, and the REALTOR® logo are controlled by The Canadian Real Estate Association (CREA) and identify real estate professionals who are members of CREA. These trademarks are owned or controlled by The Canadian Real Estate Association (CREA) and identify real estate professionals who are members of CREA (REALTOR®) and/or the quality of services they provide (MLS®).
This REALTOR.ca listing content is owned and licensed by REALTOR® members of The Canadian Real Estate Association.