

4399 HIGHLAND BOULEVARDNorth Vancouver, BC V7R 2Z8
Mortgage Calculator
Monthly Payment (Est.)
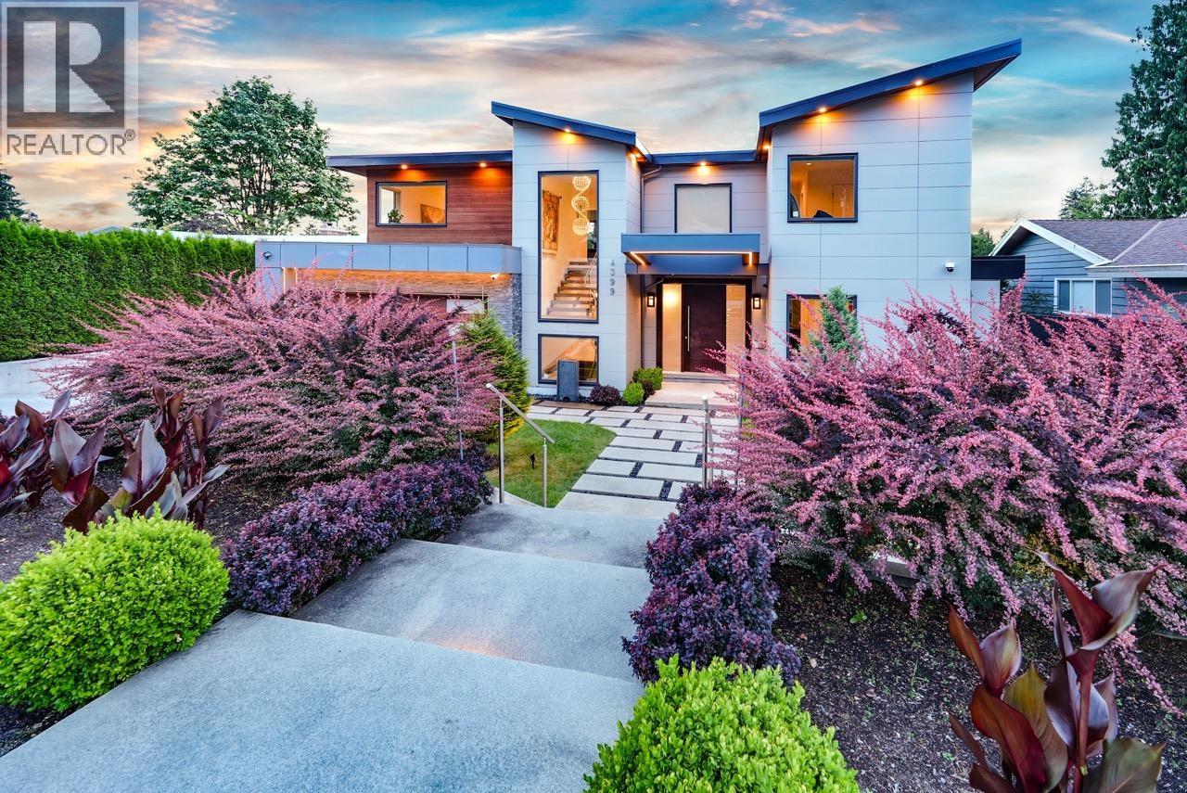
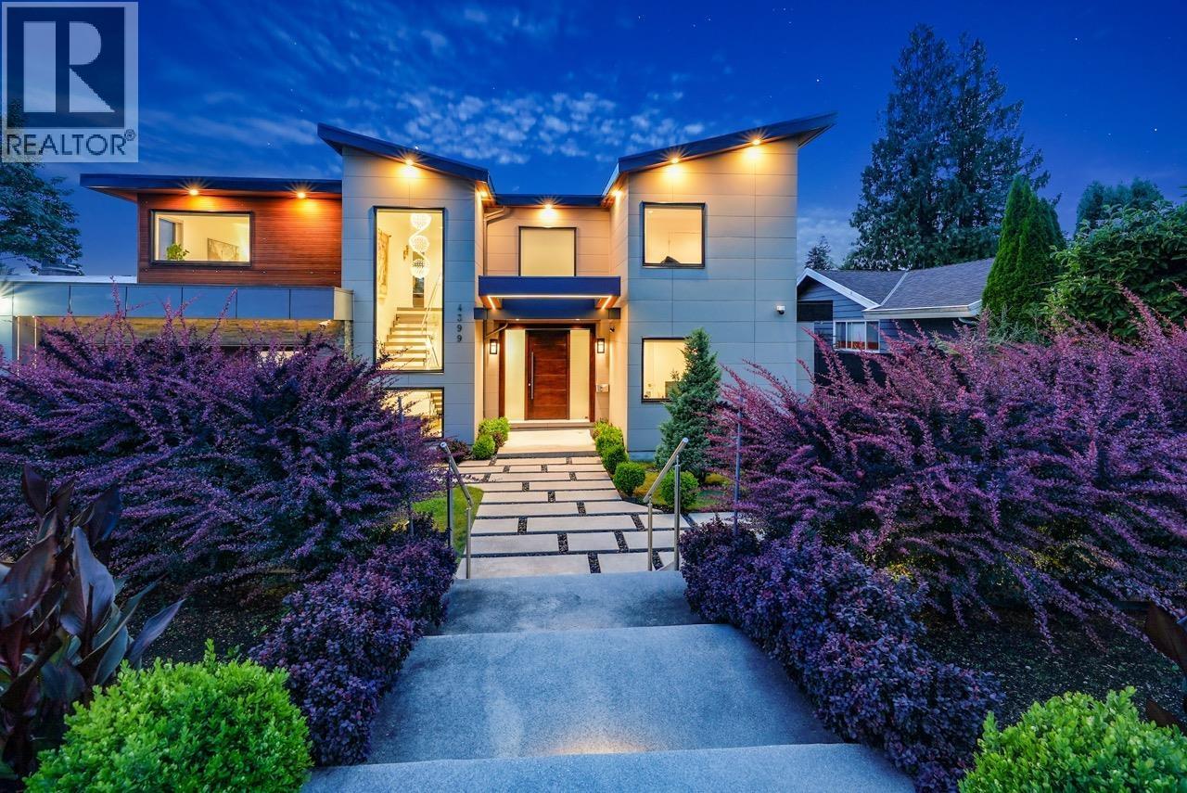
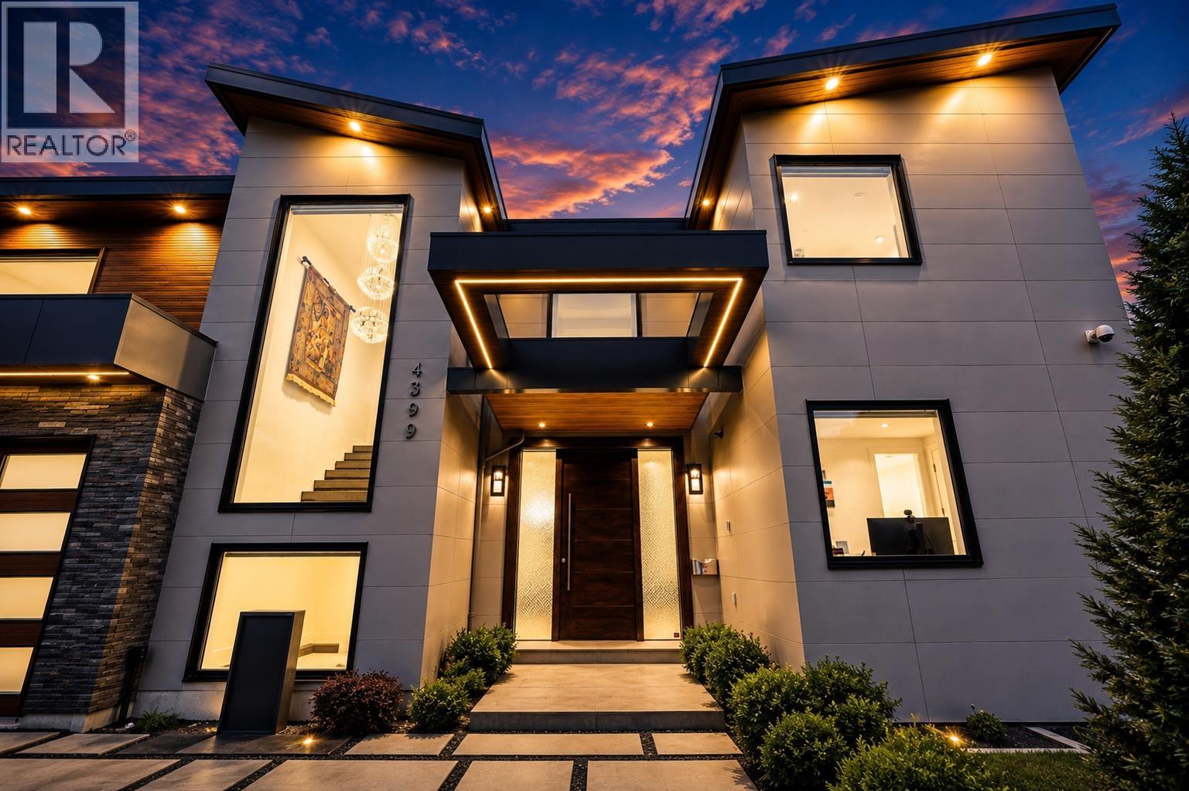
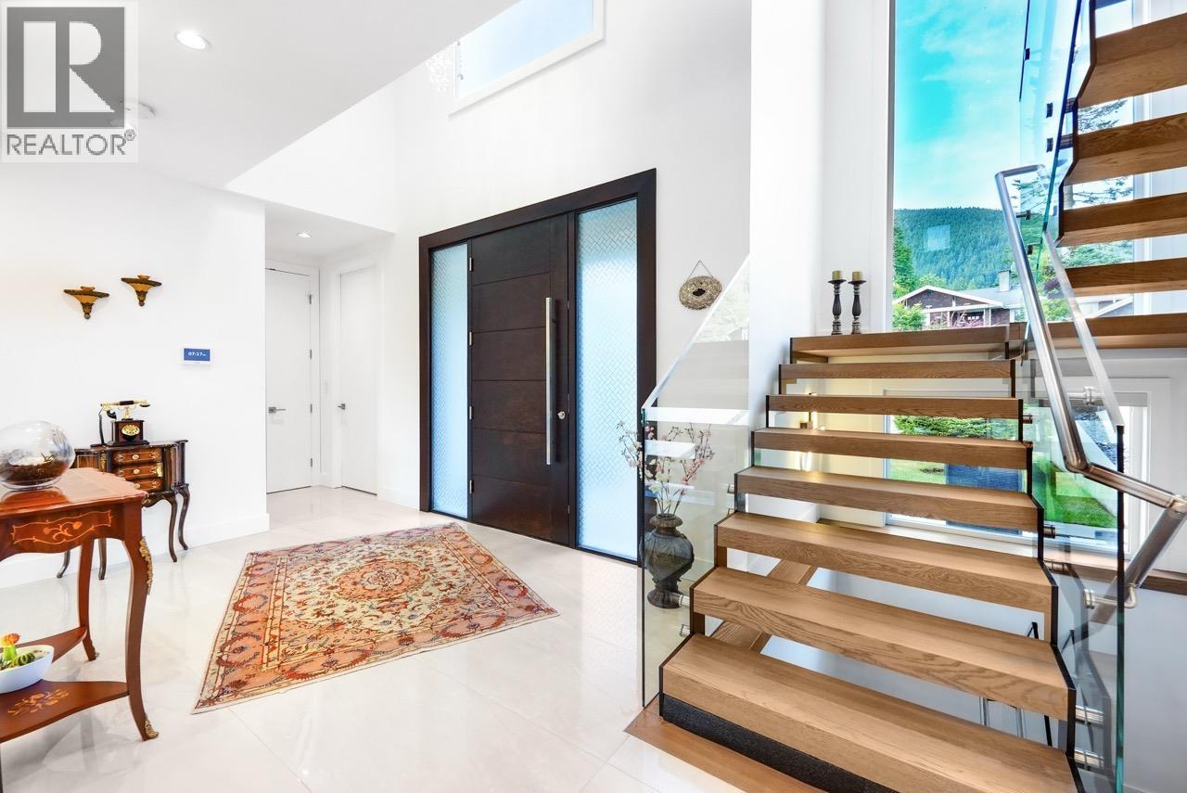
$19,139This custom-built home in Forest Hills, North Vancouver, offers 8 bedrooms and 8 bathrooms with a 2-car garage. The main floor showcases custom millwork and attention to detail, with a family room featuring a fireplace and balcony access, a living room with a second fireplace, a chef's kitchen with Miele appliances, a separate wok kitchen, and a private office. Upstairs, the primary bedroom has a walk-in closet and ensuite, alongside 3 more bedrooms, each with its own bathroom. The lower level includes a theatre room, a 2-bedroom legal suite with its own kitchen and living room, and a studio with a wet bar, bath, and laundry, ideal for a nanny, guest, or extra income. A private, flat backyard is ideal for outdoor living. In the Canyon Heights Elementary and Handsworth Secondary catchment. (id:31684)
| 6 days ago | Listing updated with changes from the MLS® | |
| 7 days ago | Status changed to Active | |
| 2 months ago | Price changed to $4,195,000 | |
| 2 months ago | Listing first seen on site |



The trademarks MLS®, Multiple Listing Service® and the associated logos are owned by The Canadian Real Estate Association (CREA) and identify the quality of services provided by real estate professionals who are members of CREA. Used under license.
The trademarks REALTOR®, REALTORS®, and the REALTOR® logo are controlled by The Canadian Real Estate Association (CREA) and identify real estate professionals who are members of CREA. These trademarks are owned or controlled by The Canadian Real Estate Association (CREA) and identify real estate professionals who are members of CREA (REALTOR®) and/or the quality of services they provide (MLS®).
This REALTOR.ca listing content is owned and licensed by REALTOR® members of The Canadian Real Estate Association.