

840 E 14TH STREETNorth Vancouver, BC V7L2P6
Mortgage Calculator
Monthly Payment (Est.)
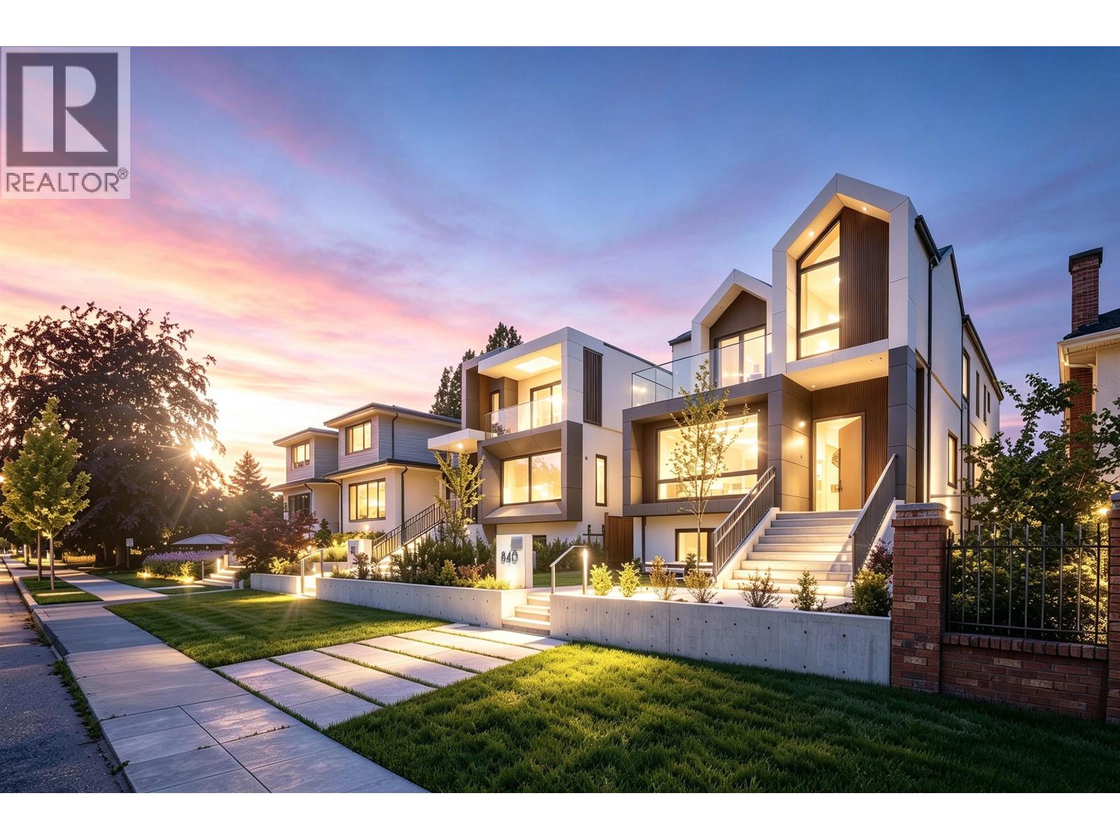
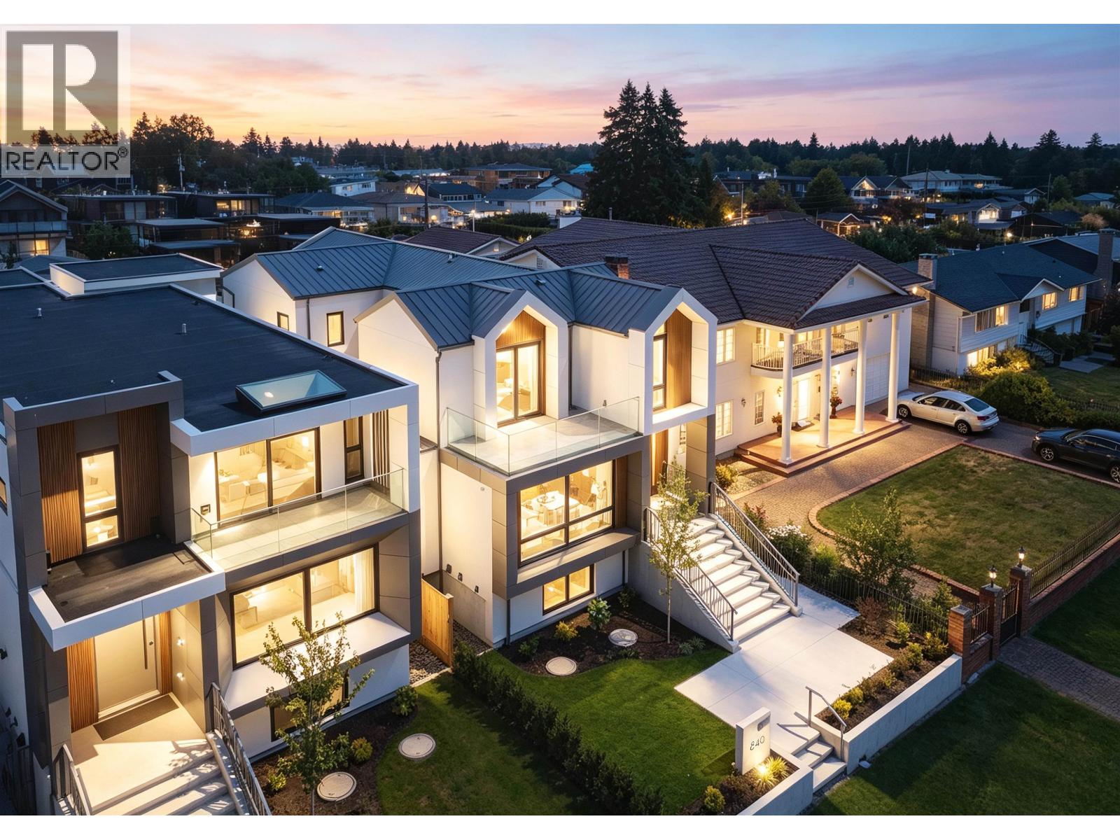
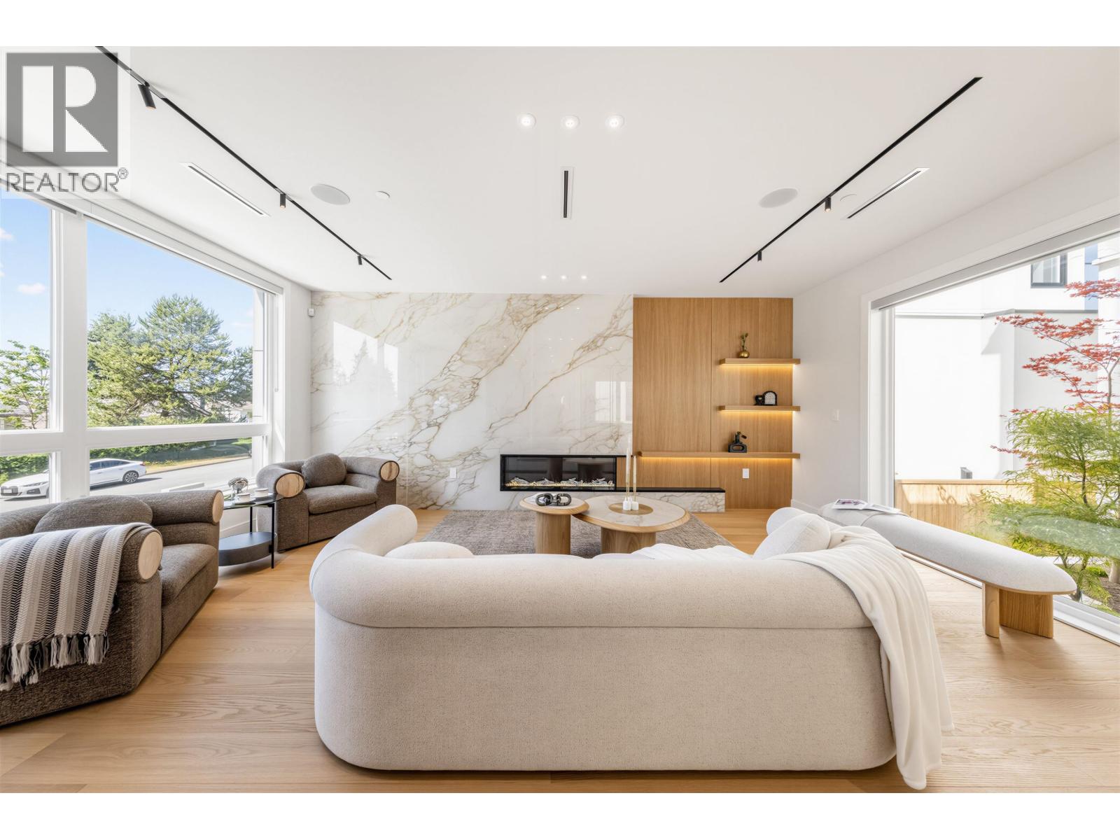
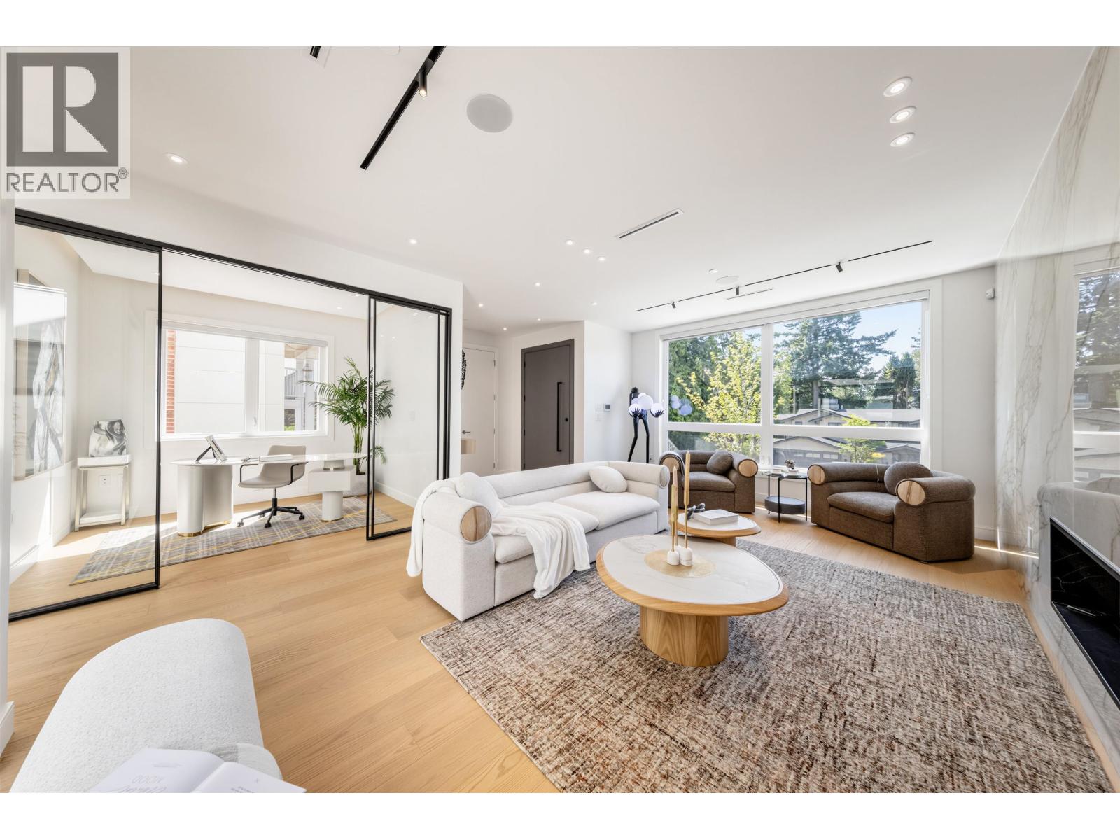
$17,246Amazing brand new West Vancouver Quality luxury home by Apolla Construction. Located in the heart of Central Lonsdale, this exceptional residence offers 4,013 sq.ft. of beautifully designed living space with 6 bedrooms, 4 bdrms and 3 full baths up, a private office on main, and a self-contained 2-bedroom legal suite with laundry and separate entrance-perfect for in-law or mortgage helper. Premium finishes include Miele appliances, custom millwork, radiant heat, A/C, a fully equipped wok kitchen, ceilings, floor to ceiling windows, and designer lighting. EV Charger detached double garage with lane access, manicured landscape, Japanese Zen Garden, and covered patios for enjoyment. A rare opportunity to own a thoughtfully crafted luxury home in one of North Vancouver´s most desirable neighbourhoods. Open house July 19 (Sun) 2 - 4 pm. (id:31684)
| a week ago | Listing updated with changes from the MLS® | |
| 3 weeks ago | Listing first seen on site |



The trademarks MLS®, Multiple Listing Service® and the associated logos are owned by The Canadian Real Estate Association (CREA) and identify the quality of services provided by real estate professionals who are members of CREA. Used under license.
The trademarks REALTOR®, REALTORS®, and the REALTOR® logo are controlled by The Canadian Real Estate Association (CREA) and identify real estate professionals who are members of CREA. These trademarks are owned or controlled by The Canadian Real Estate Association (CREA) and identify real estate professionals who are members of CREA (REALTOR®) and/or the quality of services they provide (MLS®).
This REALTOR.ca listing content is owned and licensed by REALTOR® members of The Canadian Real Estate Association.