

944 CLEMENTS AVENUENorth Vancouver, BC V7R2K7
Mortgage Calculator
Monthly Payment (Est.)
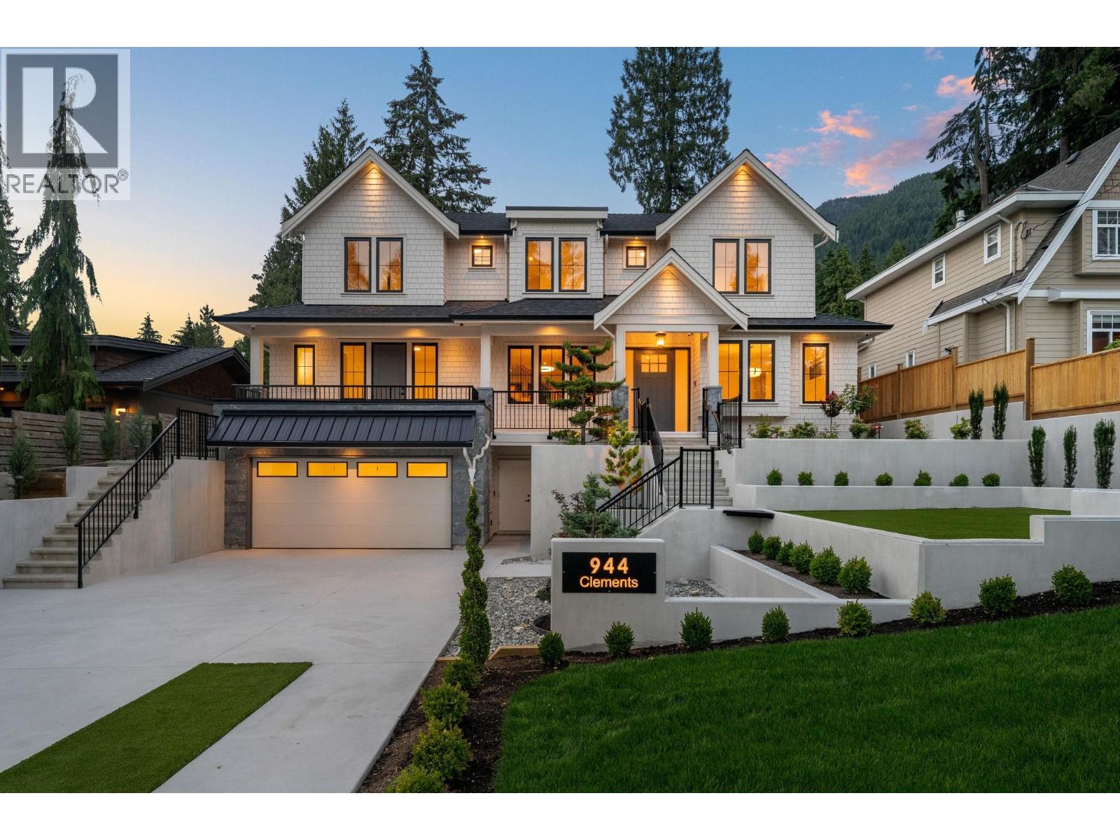
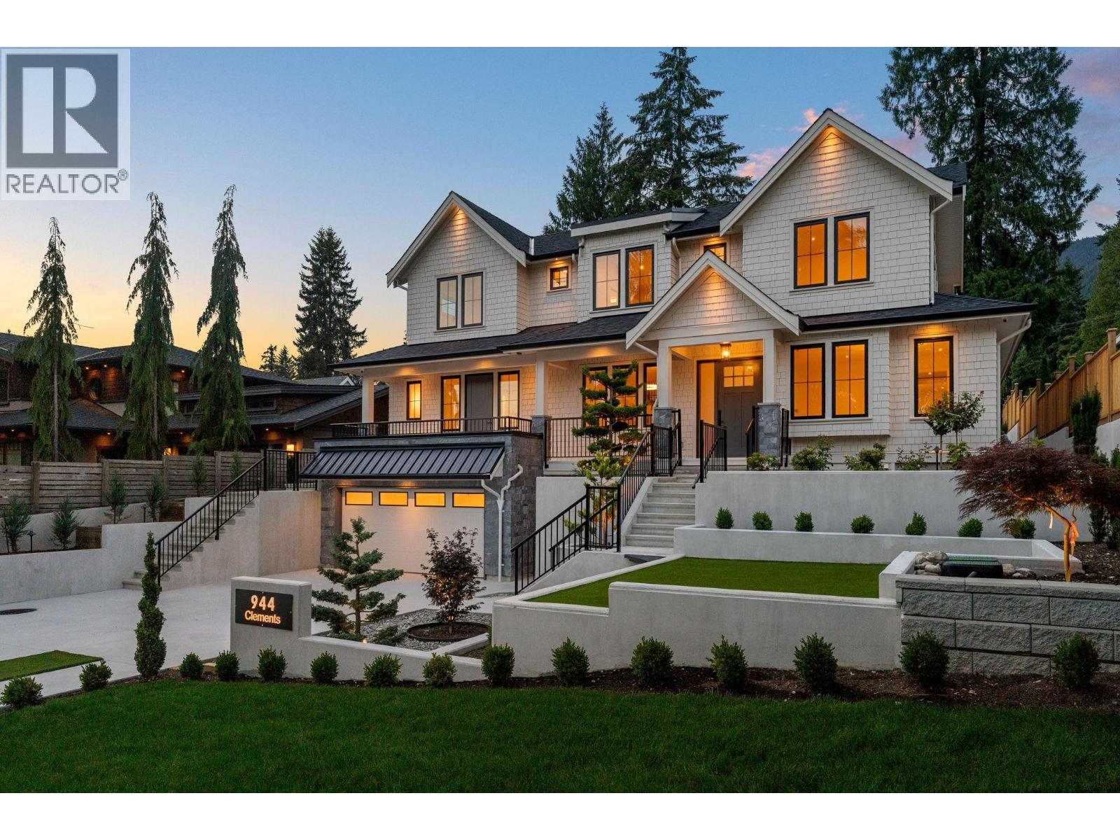
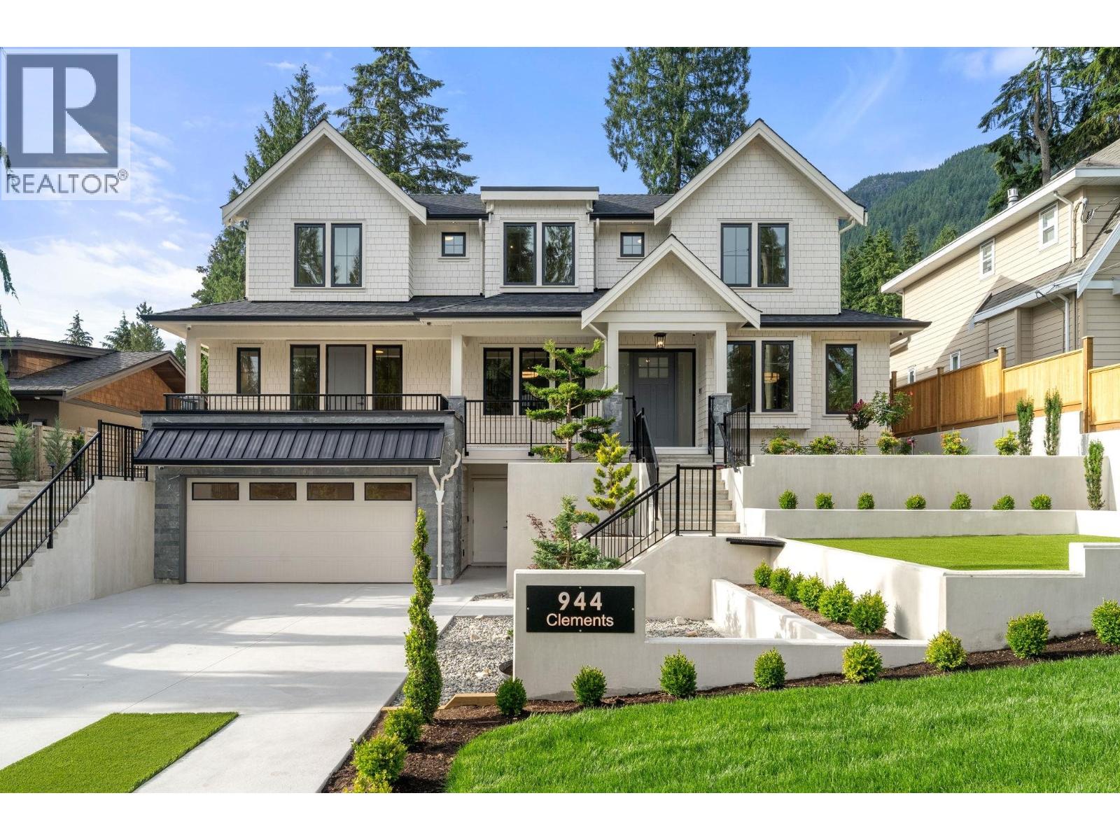
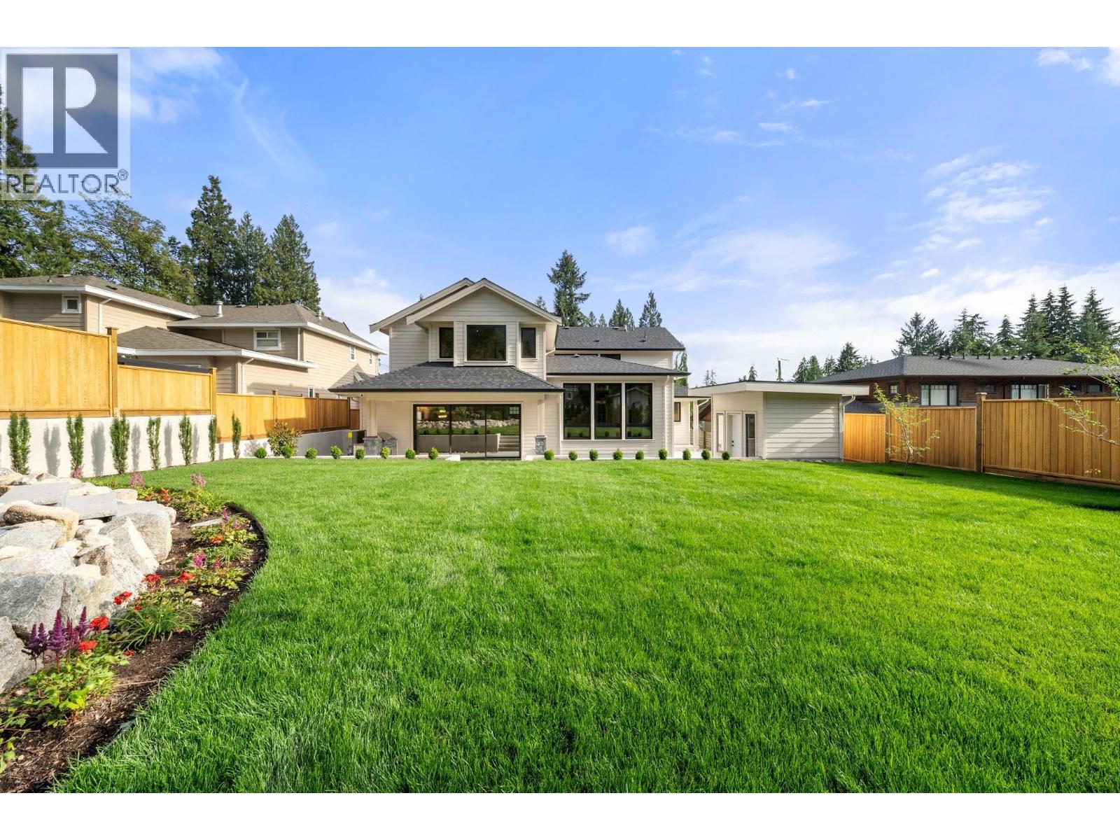
$24,126Introducing a stunning, brand new, luxury home in one of North Vancouver's most desirable neighborhood's. Situated on a massive 9372 square ft lot with gorgeous mountain views. This beautiful home offers 5567 sq feet of expertly crafted living space with 6 bedrooms and 7 bathrooms. Amazing open plan living with gourmet Chef's kitchen and adjoining Spice Kitchen. This quality home comes with all the luxury features imaginable such as high end Miele Appliances, Control 4 Home Automation, high ceilings, in-floor radiant heat , HRV, A/C , Media room with full Bar and built-in projector with movie screen , Gym with Sauna and 1 Bdrm legal suite. Step out the sliding doors onto the huge covered patio with built-in BBQ and beautiful views of Grouse Mtn. Truly a rare offering! (id:31684)
| 14 hours ago | Listing updated with changes from the MLS® | |
| 3 weeks ago | Listing first seen on site |



The trademarks MLS®, Multiple Listing Service® and the associated logos are owned by The Canadian Real Estate Association (CREA) and identify the quality of services provided by real estate professionals who are members of CREA. Used under license.
The trademarks REALTOR®, REALTORS®, and the REALTOR® logo are controlled by The Canadian Real Estate Association (CREA) and identify real estate professionals who are members of CREA. These trademarks are owned or controlled by The Canadian Real Estate Association (CREA) and identify real estate professionals who are members of CREA (REALTOR®) and/or the quality of services they provide (MLS®).
This REALTOR.ca listing content is owned and licensed by REALTOR® members of The Canadian Real Estate Association.