

112 9551 ALEXANDRA ROADRichmond, BC V6X0S6
Mortgage Calculator
Monthly Payment (Est.)
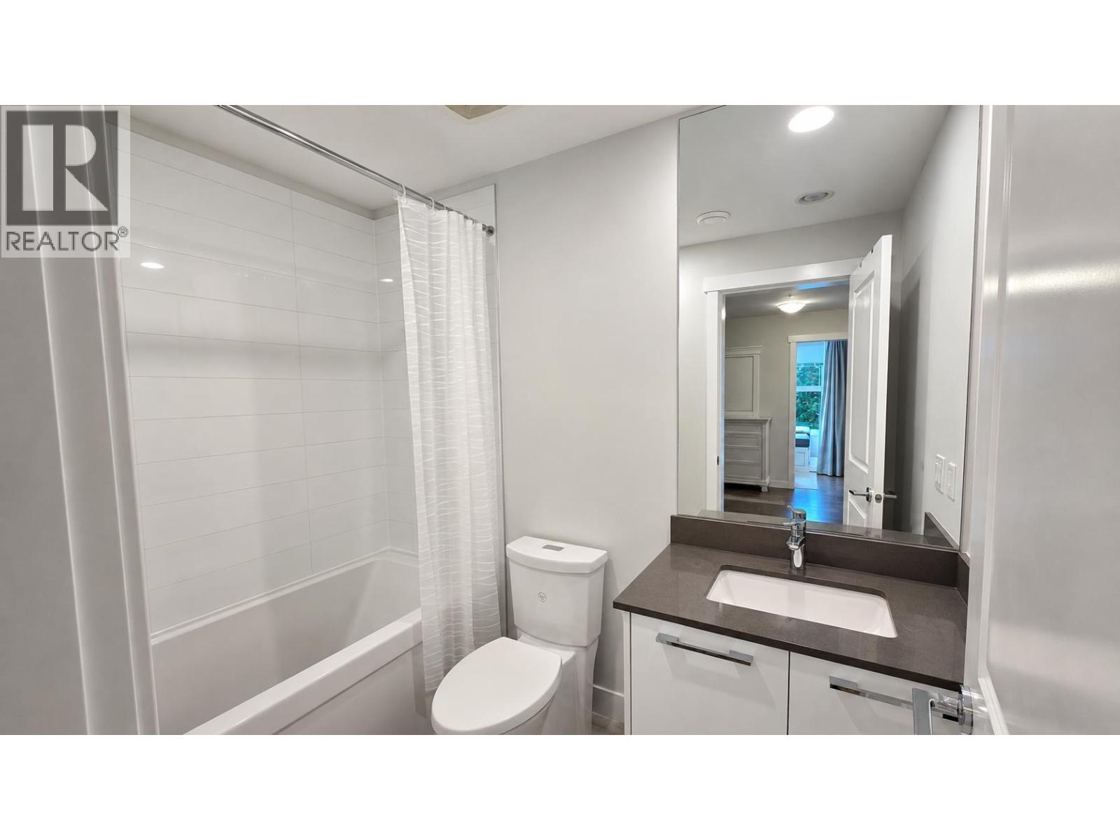
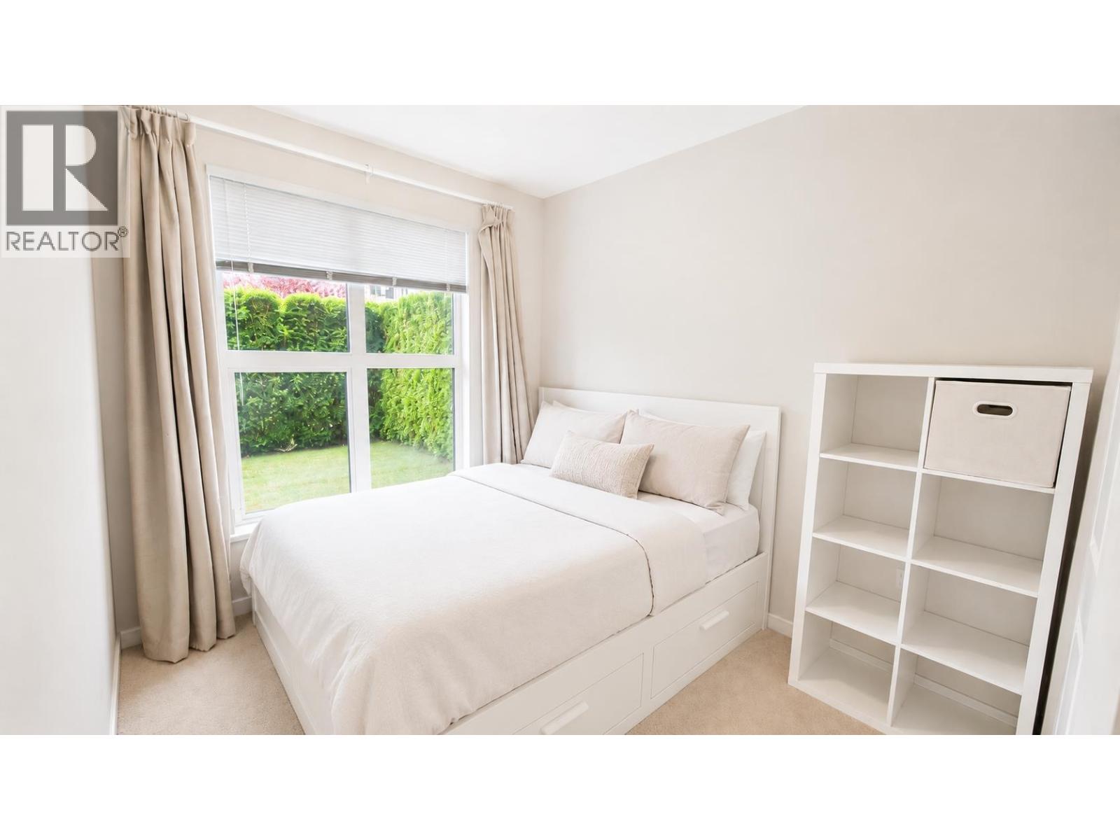
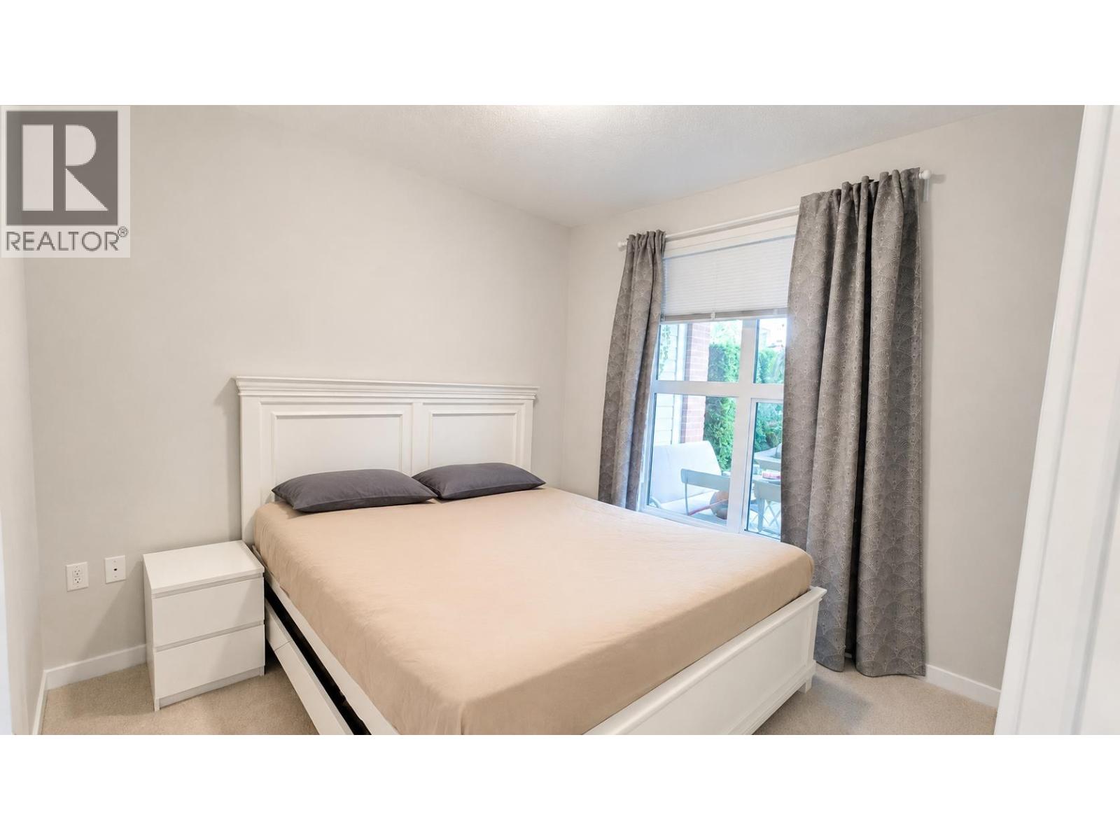
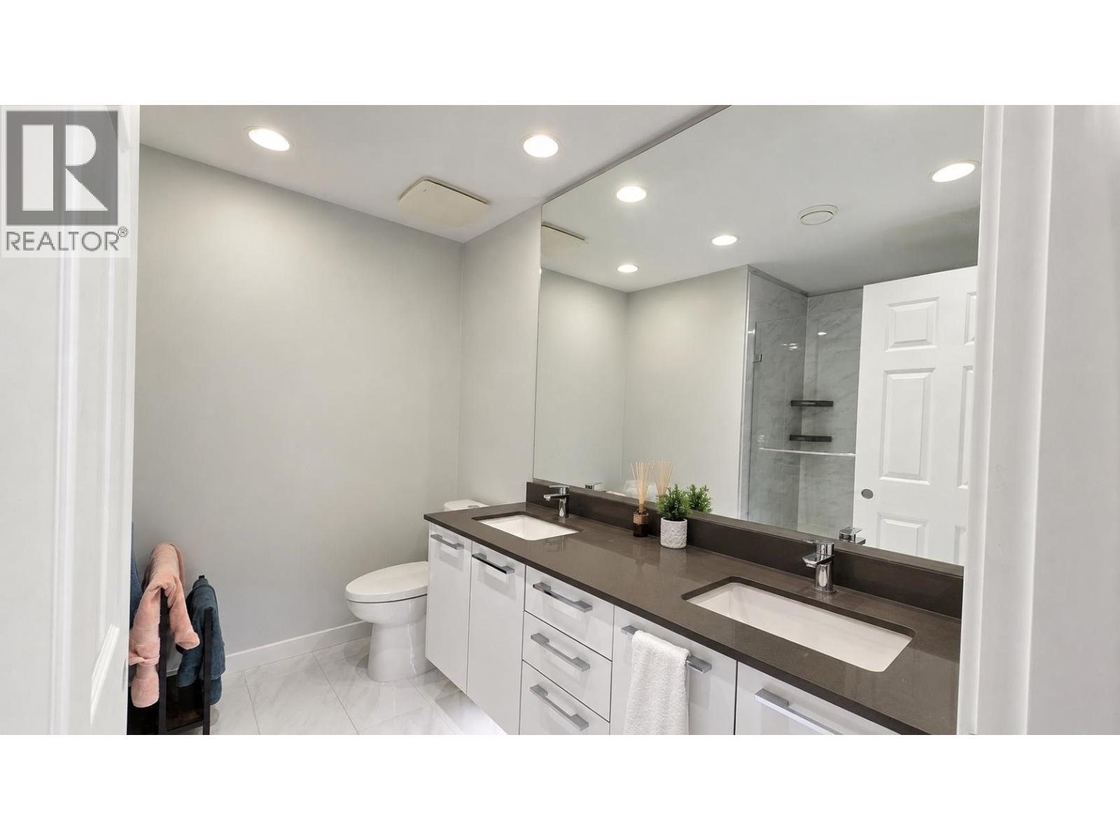
$3,504Welcome to Trafalgar Square by Polygon! This well-designed 2-bedroom + den home features one of the best layouts in the building, with an open-concept kitchen, large island, and spacious living area overlooking a beautiful garden. Enjoy a rare, private gated backyard, perfect for relaxing or entertaining. The split-bedroom design offers excellent privacy, while the open den is ideal for a home office or study. The primary bedroom includes a walk-in closet and ensuite with double sinks. Complete with 1 parking and 1 locker. Residents enjoy a 5,000 sq. ft. clubhouse and are just steps to Walmart, shops, restaurants, banks, and everyday conveniences. (id:31684)
| a week ago | Listing updated with changes from the MLS® | |
| 3 weeks ago | Listing first seen on site |



The trademarks MLS®, Multiple Listing Service® and the associated logos are owned by The Canadian Real Estate Association (CREA) and identify the quality of services provided by real estate professionals who are members of CREA. Used under license.
The trademarks REALTOR®, REALTORS®, and the REALTOR® logo are controlled by The Canadian Real Estate Association (CREA) and identify real estate professionals who are members of CREA. These trademarks are owned or controlled by The Canadian Real Estate Association (CREA) and identify real estate professionals who are members of CREA (REALTOR®) and/or the quality of services they provide (MLS®).
This REALTOR.ca listing content is owned and licensed by REALTOR® members of The Canadian Real Estate Association.