

412 3163 RIVERWALK AVENUEVancouver, BC V5S0A8
Mortgage Calculator
Monthly Payment (Est.)
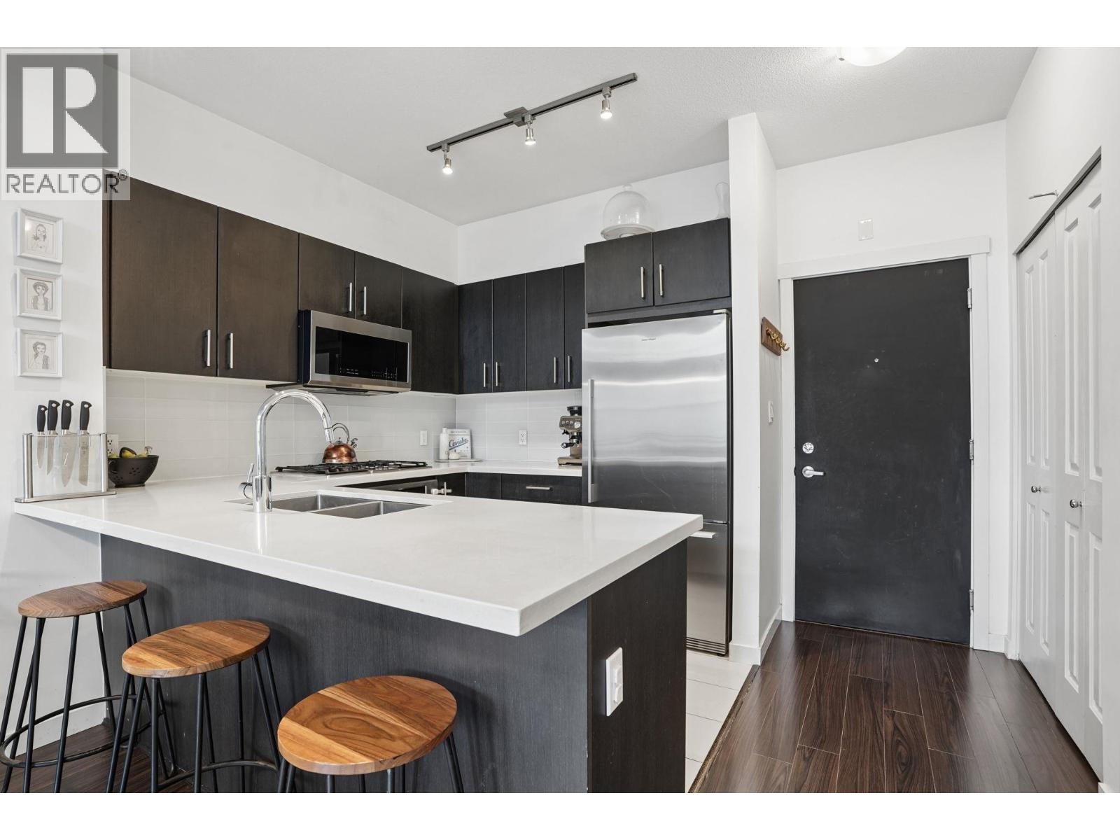
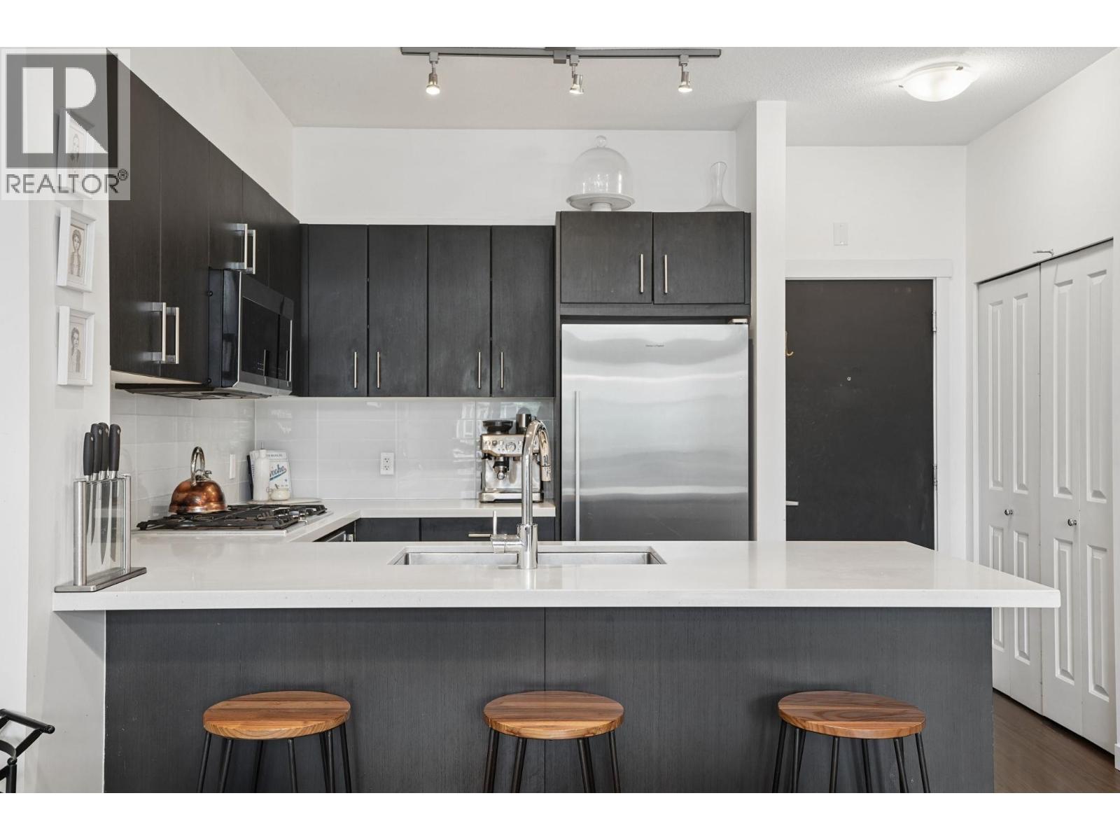
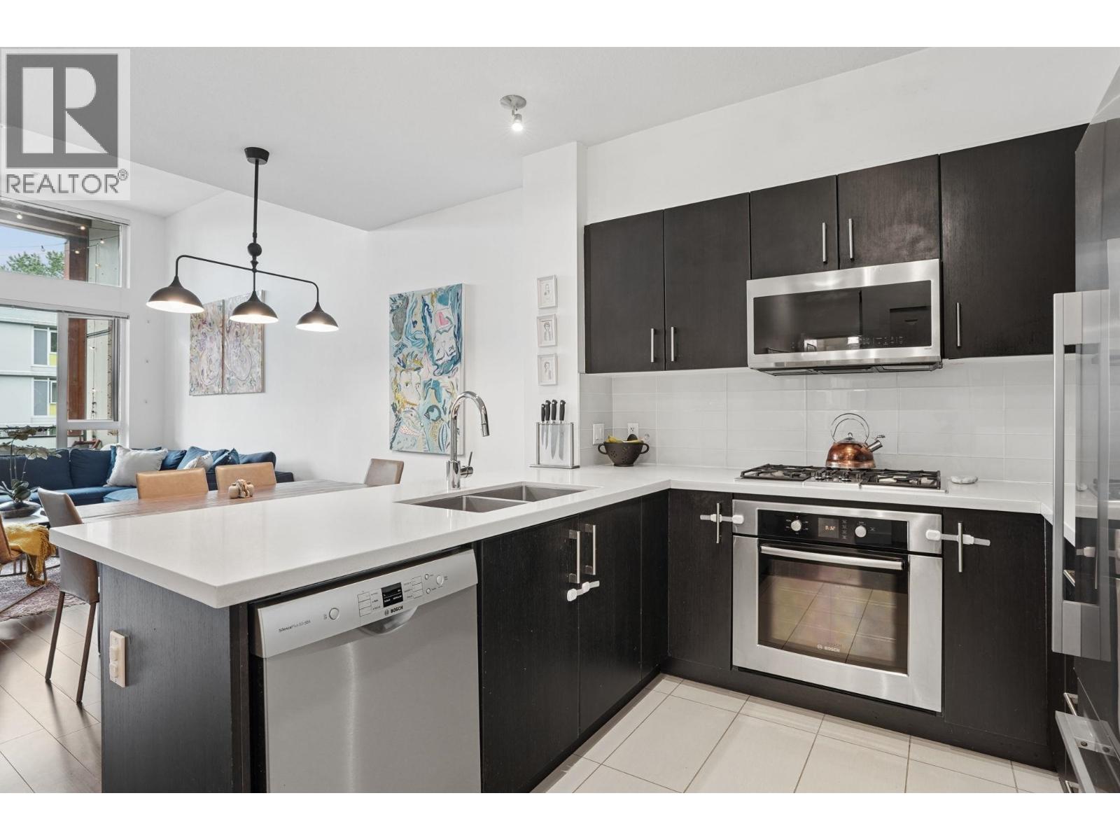
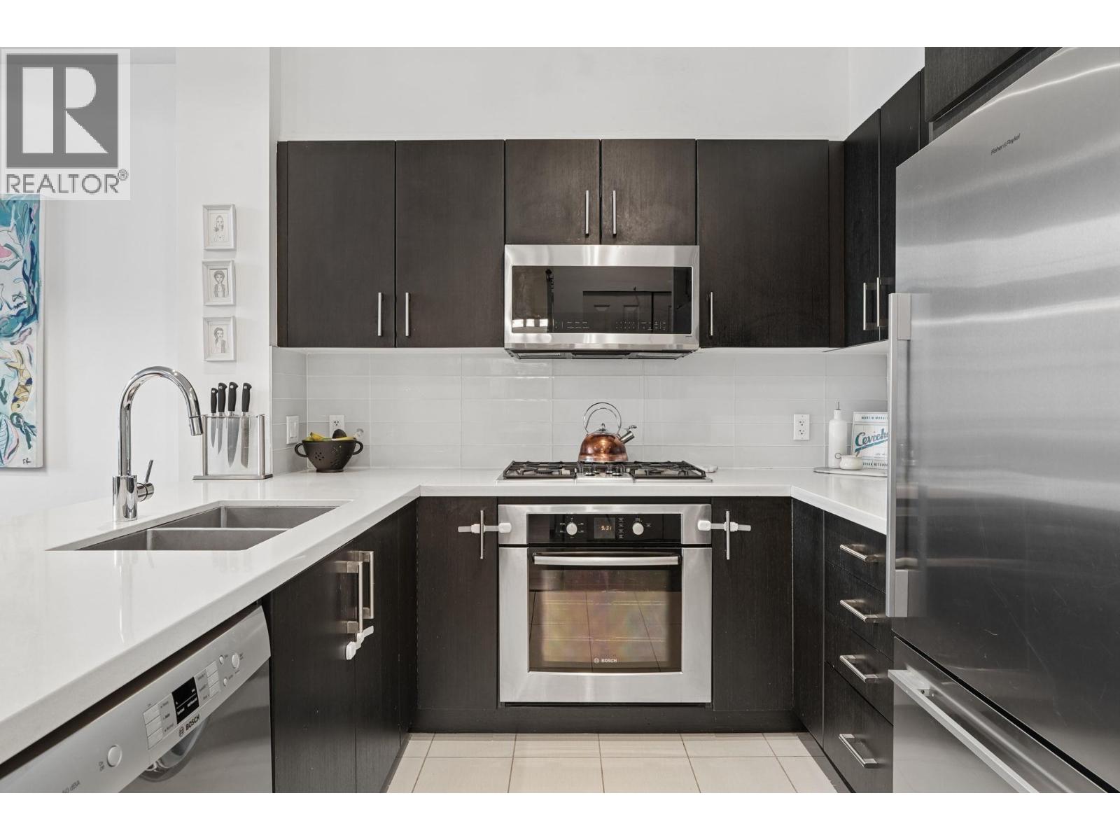
$3,718Riverside Living, Elevated Comfort This 945 sqft two bedroom, two bathroom home in Vancouver's River District offers a layout that feels larger than its footprint suggests. The primary bedroom is generously oversized, a rare find in condo living, while the living room opens onto a fully covered patio with soaring ceilings, creating a bright, airy space that functions as a true year-round extension of your home, perfect for morning coffee, evening unwinding, or entertaining, rain or shine. A bonus den adds practical flexibility, ideal as a walk-in pantry or extra storage to keep everyday living organized and clutter-free. Set within a well-connected riverside neighbourhood known for walking trails, parks, and easy access to shops, transit, and everyday amenities, this home suits professionals, families, and downsizers alike. The building rounds out the lifestyle with a fitness centre and a party room for hosting friends and family. ***Open House Sun, 1-3pm*** (id:31684)
| 10 hours ago | Listing updated with changes from the MLS® | |
| 10 hours ago | Listing first seen on site |



The trademarks MLS®, Multiple Listing Service® and the associated logos are owned by The Canadian Real Estate Association (CREA) and identify the quality of services provided by real estate professionals who are members of CREA. Used under license.
The trademarks REALTOR®, REALTORS®, and the REALTOR® logo are controlled by The Canadian Real Estate Association (CREA) and identify real estate professionals who are members of CREA. These trademarks are owned or controlled by The Canadian Real Estate Association (CREA) and identify real estate professionals who are members of CREA (REALTOR®) and/or the quality of services they provide (MLS®).
This REALTOR.ca listing content is owned and licensed by REALTOR® members of The Canadian Real Estate Association.